
44 West Walnut #B, Milford, MA 01757
Local realty services provided by:ERA Key Realty Services
44 West Walnut #B,Milford, MA 01757
$325,000
- 3 Beds
- 2 Baths
- 1,200 sq. ft.
- Condominium
- Active
Listed by: kellie dow
Office: remax executive realty
MLS#:73546225
Source:MLSPIN
Price summary
- Price:$325,000
- Price per sq. ft.:$270.83
About this home
Affordable Duplex with No HOA Fee! Step right into this refreshed 3-bedroom, 1.5-bath end unit! Features include: Freshly painted interior, new carpet and luxury vinyl flooring. Exterior paint last year. Nestled in a charming neighborhood, this property is ideally situated near shopping, Route 495, restaurants, a park at the end of the road, and more. The first floor boasts a spacious and bright living room, eat-in kitchen featuring built-in bench seating, a half bath and convenient first floor laundry. French doors from the kitchen open to a private, fenced backyard, perfect for summer cookouts and family games. Head upstairs to find a large primary bedroom with two additional generously sized bedrooms and full bath. If you’re in search of a move-in ready home, look no further! Enjoy the neighborhood vibe while having everything you need right at your fingertips! Join us for the open house Thurs July 9th 5:30- 7p. Don't miss out!!
Contact an agent
Home facts
- Year built:1976
- Listing ID #:73546225
- Updated:July 08, 2026 at 10:57 PM
Rooms and interior
- Bedrooms:3
- Total bathrooms:2
- Full bathrooms:1
- Half bathrooms:1
- Rooms Total:5
- Flooring:Carpet, Tile
- Kitchen Description:Dishwasher, Disposal, Microwave, Range, Refrigerator
- Living area:1,200 sq. ft.
Heating and cooling
- Cooling:Window Unit(s)
- Heating:Baseboard, Oil
Structure and exterior
- Roof:Shingle
- Year built:1976
- Building area:1,200 sq. ft.
- Construction Materials:Frame
Utilities
- Water:Public
- Sewer:Public Sewer
Finances and disclosures
- Price:$325,000
- Price per sq. ft.:$270.83
- Tax amount:$3,395 (2025)
Features and amenities
- Appliances:Dishwasher, Disposal, Dryer, Microwave, Range, Refrigerator, Washer
- Laundry features:Dryer, First Floor, In Unit, Washer
Parking
- Total parking spaces:3
- Parking description:Off Street
New listings near 44 West Walnut #B
- Open Fri, 5 to 6pmNew
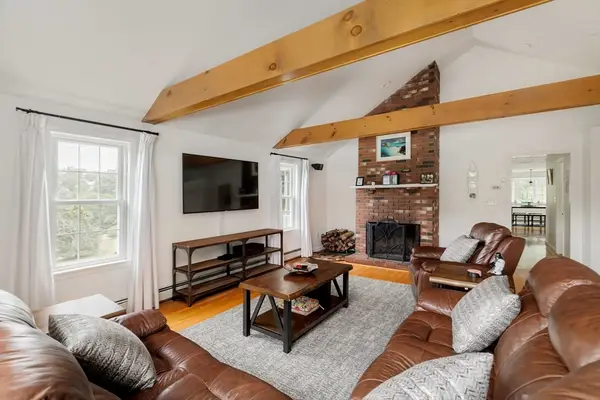 $789,000Active3 beds 3 baths2,776 sq. ft.
6 Tina Rd, Milford, MA 01757
MLS# 73546752Listed by: Cambridge Sage Inc. - Open Thu, 4:30 to 6pmNew
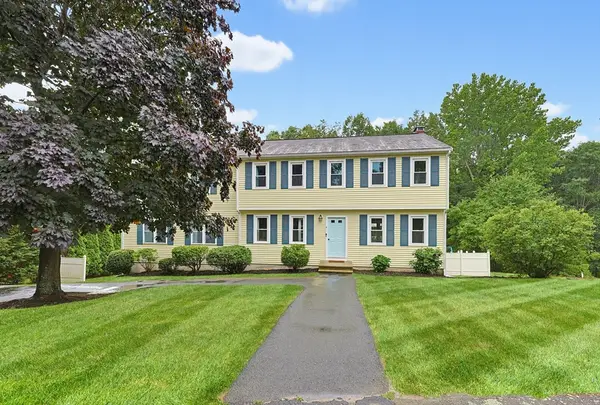 $699,000Active4 beds 3 baths3,270 sq. ft.
4 Cormier Cir, Milford, MA 01757
MLS# 73546211Listed by: Keller Williams Elite - Open Wed, 5 to 6:30pmNew
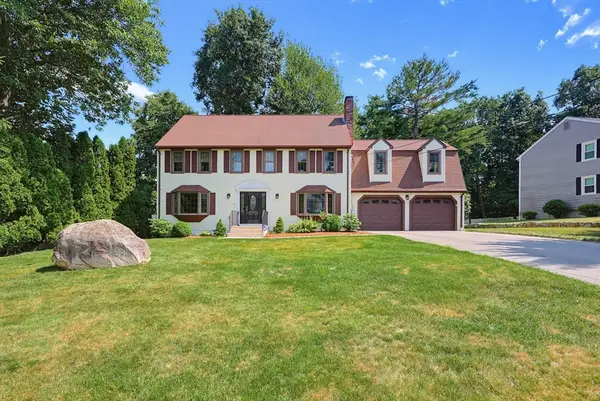 $670,000Active5 beds 3 baths3,277 sq. ft.
19 Lantern Lane, Milford, MA 01757
MLS# 73543479Listed by: Coldwell Banker Realty - Framingham 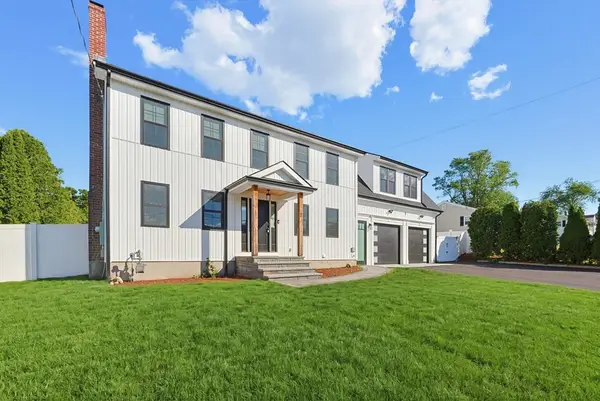 $849,000Active4 beds 4 baths2,600 sq. ft.
8 Vassar Dr, Milford, MA 01757
MLS# 73541825Listed by: RE/MAX Partners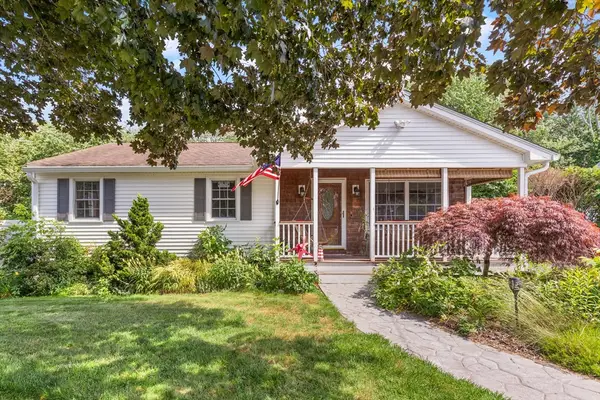 $574,900Active3 beds 2 baths1,724 sq. ft.
16 Jionzo Rd, Milford, MA 01757
MLS# 73541587Listed by: Coldwell Banker Realty - Worcester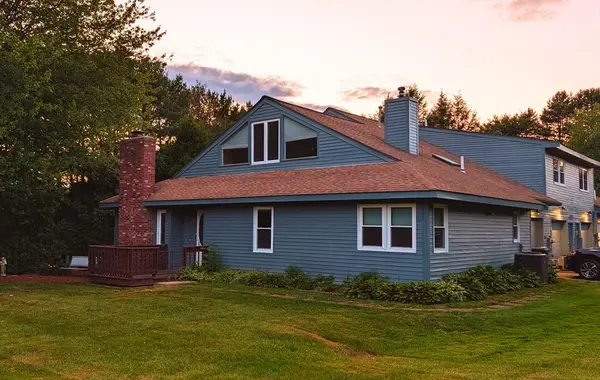 $419,900Active2 beds 2 baths1,502 sq. ft.
28D Country Club Ln #28D, Milford, MA 01757
MLS# 73536525Listed by: Century 21 Custom Home Realty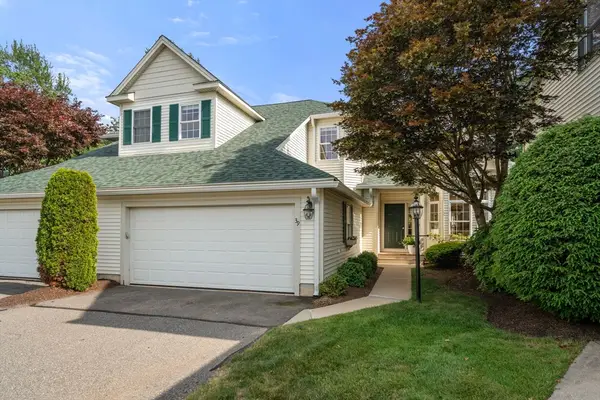 $589,900Active2 beds 3 baths1,654 sq. ft.
39 Village Cir #39, Milford, MA 01757
MLS# 73539755Listed by: Gibson Sotheby's International Realty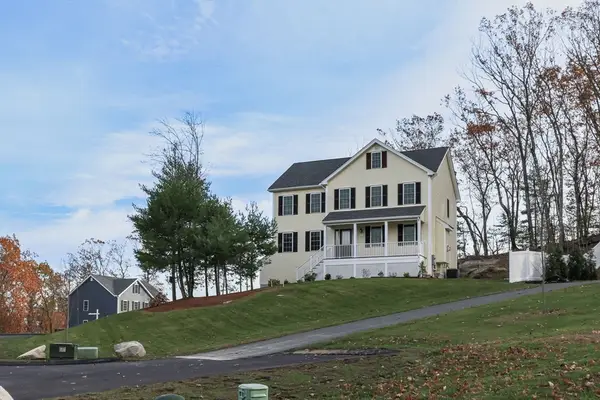 $939,900Active3 beds 3 baths2,200 sq. ft.
15 Oriole Dr, Groton, MA 01450
MLS# 73539660Listed by: Compass- Open Sun, 12 to 1:30pm
 $849,000Active4 beds 3 baths2,776 sq. ft.
48 Mill Pond Cir, Milford, MA 01757
MLS# 73538082Listed by: Kinlin Grover Compass


Protect your home and budget from life's surprises with an Assurant Home Warranty, backed by a partner that supports you through every step of homeownership. Explore Plans.
© 2023 - 2026 ERA Franchise Systems LLC. All rights reserved. ERA Franchise Systems LLC fully supports the principles of the Fair Housing Act and the Equal Opportunity Act. ERA, ERA Real Estate powered, and their respective logos are registered service marks of ERA Franchise Systems LLC. Each office is independently owned and operated.