
6 Tina Rd, Milford, MA 01757
Local realty services provided by:ERA Key Realty Services
6 Tina Rd,Milford, MA 01757
$789,000
- 3 Beds
- 3 Baths
- 2,776 sq. ft.
- Single family
- Active
Upcoming open houses
- Fri, Jul 1005:00 pm - 06:00 pm
- Sat, Jul 1112:30 pm - 02:00 pm
- Sun, Jul 1211:30 am - 01:00 pm
Listed by: sage jankowitz
Office: cambridge sage inc.
MLS#:73546752
Source:MLSPIN
Price summary
- Price:$789,000
- Price per sq. ft.:$284.22
About this home
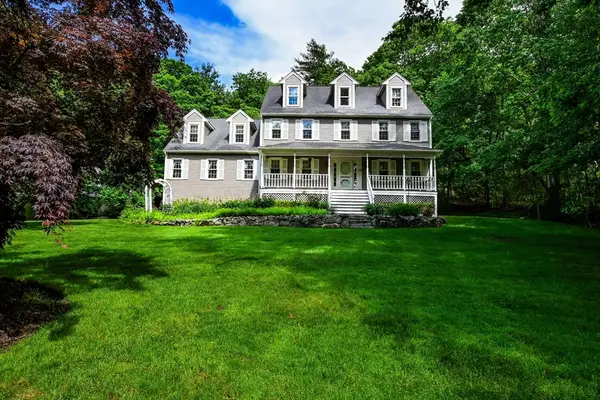
Set atop a corner lot in one of North Milford's most desirable neighborhoods near the Hopkinton line, this classic Colonial welcomes you with a farmer's porch, expansive front yard, and over an acre of land. Inside, hardwood floors and tall ceilings carry through a sun-filled main level featuring a kitchen with stainless steel appliances and granite countertops, bright sunroom, formal dining room, and a large fireplaced living room—plus a first-floor home office. Upstairs are three bedrooms, including a primary suite with ensuite bath, plus a full guest bath. The finished lower level adds versatile space for a gym, workspace, or family room. Out back, a deck overlooks a private, fully fenced yard with storage shed—room to play, garden, and entertain. Newer septic (2024) checks a major box. Minutes to I-495, Mass Pike and Rt-16 for an easy commute, with Woodland Elementary under 2 miles away. A rare blend of space, privacy and convenience!
Contact an agent
Home facts
- Year built:1994
- Listing ID #:73546752
- Updated:July 09, 2026 at 03:03 AM
Rooms and interior
- Bedrooms:3
- Total bathrooms:3
- Full bathrooms:2
- Half bathrooms:1
- Rooms Total:7
- Flooring:Tile, Wood
- Kitchen Description:Dishwasher, Freezer, Microwave, Range, Refrigerator
- Basement Description:Finished, Garage Access, Interior Entry, Partially Finished, Walk-Out Access
- Living area:2,776 sq. ft.
Heating and cooling
- Cooling:2 Cooling Zones, Central Air, Ductless
- Heating:Baseboard, Central, Electric Baseboard, Oil
- Central air:Yes
Structure and exterior
- Roof:Shingle
- Year built:1994
- Building area:2,776 sq. ft.
- Lot area:1.03 Acres
- Lot Features:Corner Lot, Gentle Sloping
- Architectural Style:Colonial
- Construction Materials:Frame
- Exterior Features:Deck - Composite, Patio, Porch, Rain Gutters, Sprinkler System, Storage
- Foundation Description:Concrete Perimeter
Utilities
- Water:Public
- Sewer:Private Sewer
Finances and disclosures
- Price:$789,000
- Price per sq. ft.:$284.22
- Tax amount:$8,767 (2025)
Features and amenities
- Appliances:Dishwasher, Dryer, Freezer, Microwave, Range, Refrigerator, Washer
- Laundry features:Dryer, Electric Dryer Hookup, Washer, Washer Hookup
- Amenities:Wired For Sound
Parking
- Total parking spaces:12
- Parking description:Attached, Garage Door Opener, Off Street, Paved, Paved Drive
- Garage:Yes
- Garage spaces:2
New listings near 6 Tina Rd
- Open Sat, 10 to 11:30amNew
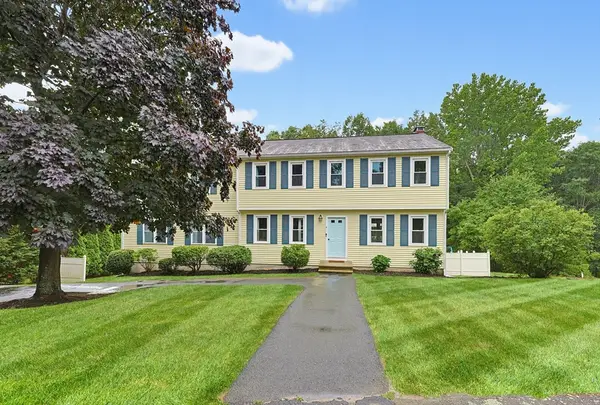 $699,000Active4 beds 3 baths3,270 sq. ft.
4 Cormier Cir, Milford, MA 01757
MLS# 73546211Listed by: Keller Williams Elite - New
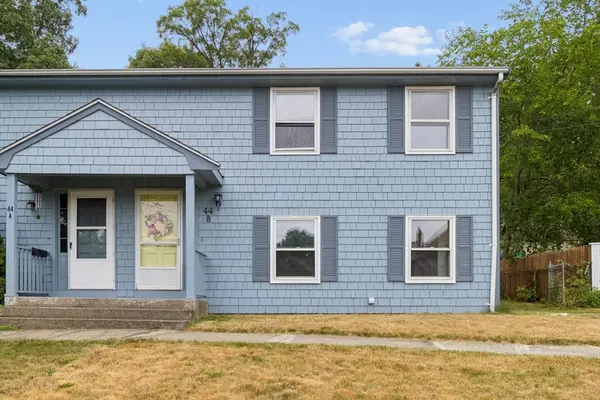 $325,000Active3 beds 2 baths1,200 sq. ft.
44 West Walnut #B, Milford, MA 01757
MLS# 73546225Listed by: REMAX Executive Realty - New
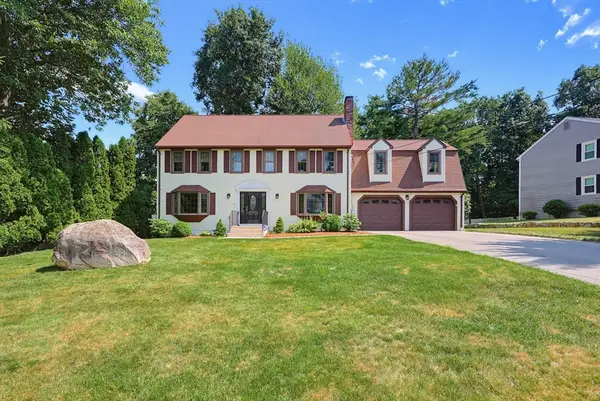 $670,000Active5 beds 3 baths3,277 sq. ft.
19 Lantern Lane, Milford, MA 01757
MLS# 73543479Listed by: Coldwell Banker Realty - Framingham 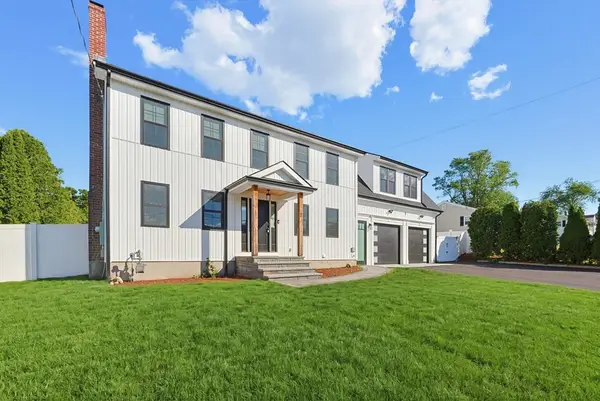 $849,000Active4 beds 4 baths2,600 sq. ft.
8 Vassar Dr, Milford, MA 01757
MLS# 73541825Listed by: RE/MAX Partners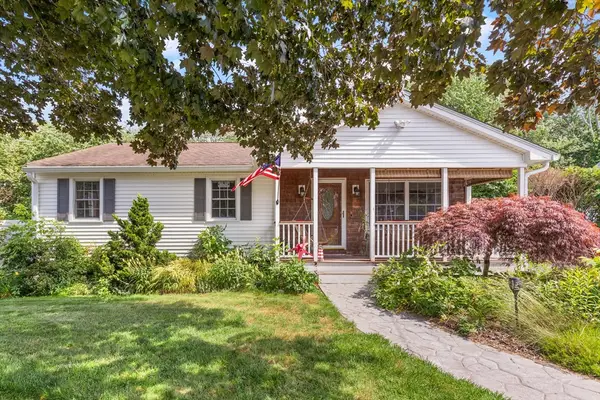 $574,900Active3 beds 2 baths1,724 sq. ft.
16 Jionzo Rd, Milford, MA 01757
MLS# 73541587Listed by: Coldwell Banker Realty - Worcester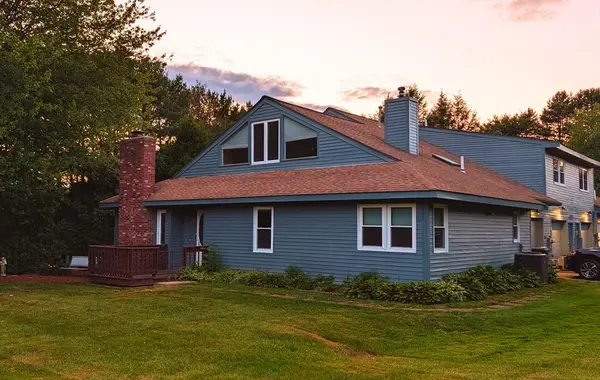 $419,900Active2 beds 2 baths1,502 sq. ft.
28D Country Club Ln #28D, Milford, MA 01757
MLS# 73536525Listed by: Century 21 Custom Home Realty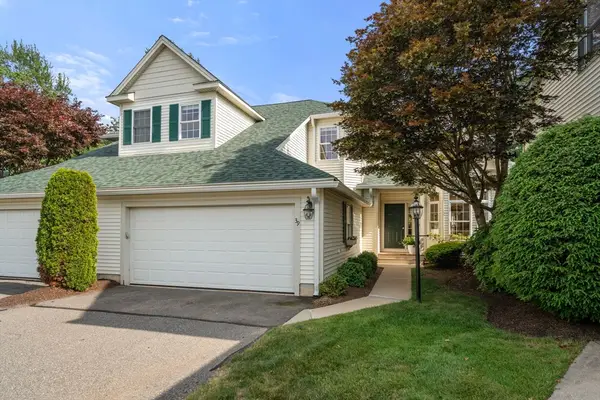 $589,900Active2 beds 3 baths1,654 sq. ft.
39 Village Cir #39, Milford, MA 01757
MLS# 73539755Listed by: Gibson Sotheby's International Realty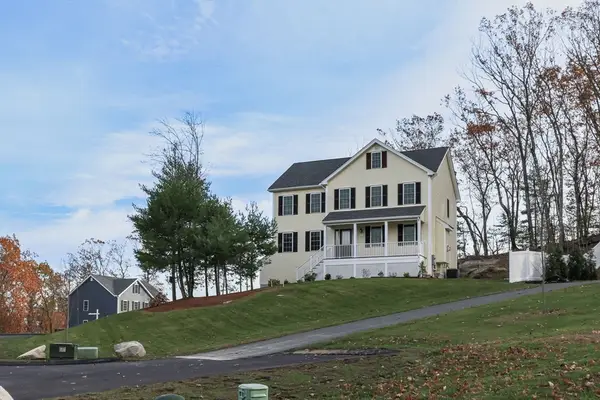 $939,900Active3 beds 3 baths2,200 sq. ft.
15 Oriole Dr, Groton, MA 01450
MLS# 73539660Listed by: Compass- Open Sun, 12 to 1:30pm
 $849,000Active4 beds 3 baths2,776 sq. ft.
48 Mill Pond Cir, Milford, MA 01757
MLS# 73538082Listed by: Kinlin Grover Compass


Protect your home and budget from life's surprises with an Assurant Home Warranty, backed by a partner that supports you through every step of homeownership. Explore Plans.
© 2023 - 2026 ERA Franchise Systems LLC. All rights reserved. ERA Franchise Systems LLC fully supports the principles of the Fair Housing Act and the Equal Opportunity Act. ERA, ERA Real Estate powered, and their respective logos are registered service marks of ERA Franchise Systems LLC. Each office is independently owned and operated.