
5 Mechanic Street, Milford, MA 01757
Local realty services provided by:ERA Key Realty Services
5 Mechanic Street,Milford, MA 01757
$600,000
- 5 Beds
- 2 Baths
- 2,044 sq. ft.
- Multi-family
- Active
Listed by: erika steele
Office: remax executive realty
MLS#:73587088
Source:MLSPIN
Price summary
- Price:$600,000
- Price per sq. ft.:$293.54
About this home
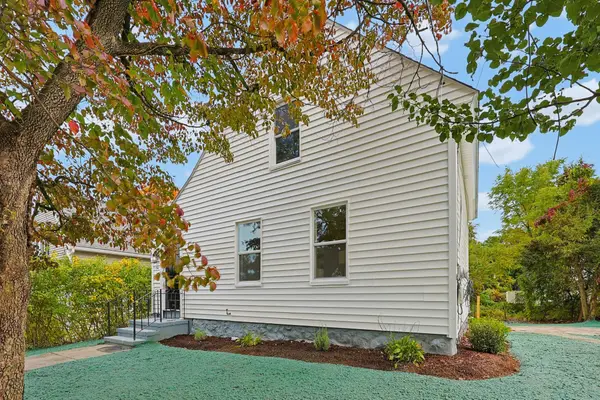
ATTENTION INVESTORS & OWNER-OCCUPANTS! HIGH-YIELD POTENTIAL 2-FAMILY AVAILABLE NOW! Introducing an outstanding multi-family property packed with functional layouts, big rooms, a lovely backyard and exceptional parking capacity. The 1ST FLOOR UNIT is a 2 bed, 1 bath setup anchored by a spacious, bright kitchen with room for entertaining, and a large family room. It includes convenient in-unit laundry and its own private enclosed porch—a high-value feature that sets it apart. The 2ND FLOOR UNIT is a 3 bed, 1 bath that spans two full floors of living space. Its main level features a huge eat-in kitchen, formal dining room, and light-filled family room. The main bedroom is off the dining room and includes a private, attached den. Other features include a full bathroom with a tiled shower and a sun-lit enclosed porch. The top floor adds two additional bedrooms plus a secondary flex space for a home office or extra storage, allowing for total lifestyle customization based on need. Laundry for Unit 2 is located in the unfinished basement. Two secondary back staircases off the kitchens for each unit provide direct exterior access overlooking the grassy yard, while a deep off-street driveway easily accommodates multiple vehicles to compliment the 2-car detached garage. Both units offer strong rental potential suited to maximize cash flow with incredible tenant appeal. Keep it, rent it, or take it on as a value-add project to keep you busy this fall/winter. Your portfolio will thank you!...
Contact an agent
Home facts
- Year built:1840
- Listing ID #:73587088
- Updated:October 07, 2026 at 09:55 PM
Rooms and interior
- Bedrooms:5
- Total bathrooms:2
- Full bathrooms:2
- Rooms Total:12
- Basement Description:Concrete, Interior Entry
- Living area:2,044 sq. ft.
Structure and exterior
- Year built:1840
- Building area:2,044 sq. ft.
- Lot area:0.21 Acres
- Lot Features:Level
- Exterior Features:Deck - Wood
- Foundation Description:Stone
Utilities
- Water:Public
- Sewer:Public Sewer
Finances and disclosures
- Price:$600,000
- Price per sq. ft.:$293.54
- Tax amount:$6,310 (2025)
Parking
- Total parking spaces:8
- Parking description:Off Street, Paved Drive
- Garage:Yes
- Garage spaces:2
New listings near 5 Mechanic Street
- Open Thu, 4:30 to 6pmNew
 $669,900Active4 beds 3 baths2,262 sq. ft.
39 Janock Rd., Milford, MA 01757
MLS# 73587430Listed by: Berkshire Hathaway HomeServices Evolution Properties - Open Sat, 12 to 1:30pmNew
 $579,900Active3 beds 2 baths2,060 sq. ft.
15 Hancock Street, Milford, MA 01757
MLS# 73587103Listed by: Lamacchia Realty, Inc. - New
 $436,900Active2 beds 3 baths1,433 sq. ft.
15 Stallbrook Rd #15, Milford, MA 01757
MLS# 73586495Listed by: Sabrina Evangelista-Courville - New
 $399,900Active2 beds 3 baths1,564 sq. ft.
25B Country Club Ln #B, Milford, MA 01757
MLS# 73586455Listed by: Welcome Home Realty, LLC - New
 $599,900Active5 beds 2 baths2,127 sq. ft.
40 West St, Milford, MA 01757
MLS# 73586004Listed by: Afonso Real Estate - New
 $575,000Active3 beds 2 baths1,609 sq. ft.
112-A Purchase St, Milford, MA 01757
MLS# 73585495Listed by: Oakridge Realty, LLC - New
 $634,900Active2 beds 3 baths2,240 sq. ft.
21 Zain Cir #11, Milford, MA 01757
MLS# 73583303Listed by: Jorge Andres Zea - New
 $349,900Active2 beds 1 baths798 sq. ft.
6 Harris Ave, Milford, MA 01757
MLS# 73585162Listed by: Multi State Realty, Inc. - New
 $525,000Active3 beds 1 baths1,600 sq. ft.
14 Deluca Road, Milford, MA 01757
MLS# 73584970Listed by: Keller Williams Boston MetroWest


Protect your home and budget from life's surprises with an Assurant Home Warranty, backed by a partner that supports you through every step of homeownership. Explore Plans.
© 2023 - 2026 ERA Franchise Systems LLC. All rights reserved. ERA Franchise Systems LLC fully supports the principles of the Fair Housing Act and the Equal Opportunity Act. ERA, ERA Real Estate powered, and their respective logos are registered service marks of ERA Franchise Systems LLC. Each office is independently owned and operated.