
12 Middleton St, Millbury, MA 01527
Local realty services provided by:ERA Key Realty Services
12 Middleton St,Millbury, MA 01527
$369,900
- 3 Beds
- 2 Baths
- 1,280 sq. ft.
- Multi-family
- Active
Listed by: cheryl fleming
Office: remax executive realty
MLS#:73581549
Source:MLSPIN
Price summary
- Price:$369,900
- Price per sq. ft.:$288.98
About this home
Constructed in 1920, this classic 1280 sq ft bungalow is situated on a generous 21,789 square foot lot. Great commuter location minutes to the Mass Pike, Routes 20, 290 and 495 in addition to the N. Grafton commuter train. This cozy home is currently being used as a single family residence however, has the potential for an in-law suite or mortgage helper. This versatile home has two good sized bedrooms with skylights located on the second floor. The first floor features an eat-in kitchen with built in hutch, family room with charming beamed ceiling, built-in shelving and updated bay window. Remodeled full bath. An additional bedroom with appealing built-in storage, kitchenette, and full bath are also located on the first floor. Many updates include furnace/2022, hot water tank/2023, exterior paint/2025, side entrance porch/2026. Updated Harvey windows. Don't miss the opportunity to see this affordable home in a great neighborhood!
Contact an agent
Home facts
- Year built:1920
- Listing ID #:73581549
- Updated:September 28, 2026 at 01:56 AM
Rooms and interior
- Bedrooms:3
- Total bathrooms:2
- Full bathrooms:2
- Rooms Total:6
- Flooring:Vinyl, Wood
- Dining Description:Living Room/Dining Room Combo
- Bathrooms Description:Bathroom with Shower Stall
- Kitchen Description:Dishwasher, Kitchen, Microwave, Range, Refrigerator
- Basement Description:Full
- Living area:1,280 sq. ft.
Structure and exterior
- Roof:Shingle
- Year built:1920
- Building area:1,280 sq. ft.
- Lot area:0.5 Acres
- Construction Materials:Frame
- Foundation Description:Stone
Utilities
- Water:Public
- Sewer:Public Sewer
Finances and disclosures
- Price:$369,900
- Price per sq. ft.:$288.98
- Tax amount:$4,457 (2026)
Features and amenities
- Appliances:Dishwasher, Microwave, Range, Refrigerator
Parking
- Total parking spaces:4
- Parking description:Off Street, Paved Drive
New listings near 12 Middleton St
- New
 $395,000Active3 beds 2 baths1,200 sq. ft.
12 Brightside St, Millbury, MA 01527
MLS# 73582157Listed by: BA Property & Lifestyle Advisors - New
 $329,900Active2 beds 2 baths1,144 sq. ft.
1 Tiffany Circle #1, Millbury, MA 01527
MLS# 73581464Listed by: Lamacchia Realty, Inc. - New
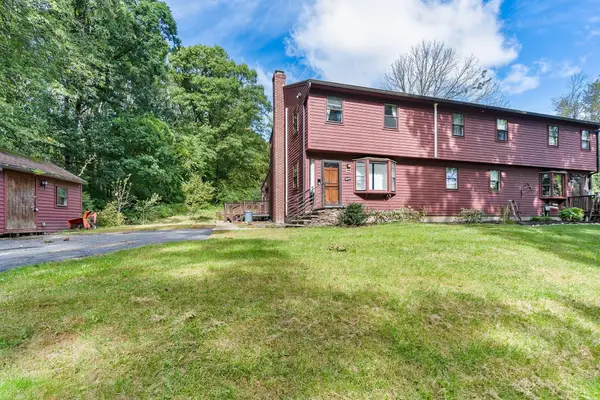 $424,500Active4 beds 2 baths1,650 sq. ft.
46 Davis Rd #B, Millbury, MA 01527
MLS# 73581453Listed by: Redfin Corp. - New
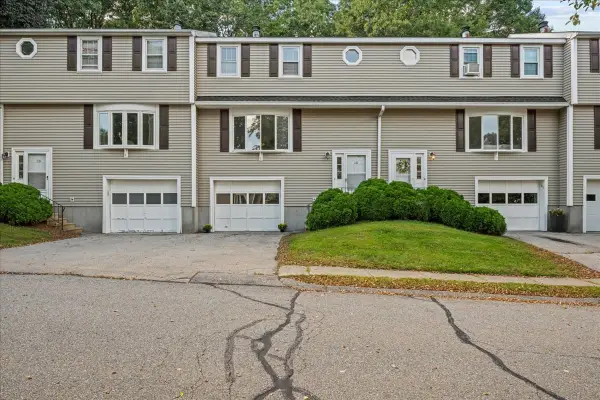 $379,900Active2 beds 2 baths1,320 sq. ft.
40 Lexington Road #40, Millbury, MA 01527
MLS# 73580255Listed by: Andrew J. Abu Inc., REALTORS® - New
 $459,900Active2 beds 2 baths1,746 sq. ft.
22 Horne Way #22, Millbury, MA 01527
MLS# 73580213Listed by: L & M Realty - New
 $449,900Active3 beds 1 baths1,886 sq. ft.
33 Braney Road, Millbury, MA 01527
MLS# 73580146Listed by: Lamacchia Realty, Inc. - New
 $1,699,900Active3 beds 5 baths5,062 sq. ft.
11 Gilbert Way, Millbury, MA 01527
MLS# 73580024Listed by: Lamacchia Realty, Inc. - New
 $659,900Active3 beds 3 baths2,740 sq. ft.
100 Graton Street #A, Millbury, MA 01527
MLS# 73579750Listed by: Its My Real Estate - New
 $659,900Active3 beds 3 baths2,740 sq. ft.
100 Graton Street #A, Millbury, MA 01527
MLS# 73579752Listed by: Its My Real Estate


Protect your home and budget from life's surprises with an Assurant Home Warranty, backed by a partner that supports you through every step of homeownership. Explore Plans.
© 2023 - 2026 ERA Franchise Systems LLC. All rights reserved. ERA Franchise Systems LLC fully supports the principles of the Fair Housing Act and the Equal Opportunity Act. ERA, ERA Real Estate powered, and their respective logos are registered service marks of ERA Franchise Systems LLC. Each office is independently owned and operated.