
17 Wedgewood Ln, Millbury, MA 01527
Local realty services provided by:ERA Hart Sargis-Breen Real Estate
17 Wedgewood Ln,Millbury, MA 01527
$549,000
- 3 Beds
- 2 Baths
- 2,144 sq. ft.
- Single family
- Active
Upcoming open houses
- Sun, Oct 2510:30 am - 12:00 pm
Listed by: paul clifford
Office: the neighborhood realty group
MLS#:73592371
Source:MLSPIN
Price summary
- Price:$549,000
- Price per sq. ft.:$256.06
About this home
Don't Miss this Fantastic, Well-Maintained home in a Desirable area of Millbury! This Spacious 3 Bedroom, 1.5 Bath Raised Ranch is situated on over 2 acres of private land at the end of a quiet, dead-end road. There is so much to love about this home, & so much more than you'd expect! The Upper Level includes 3 Bedrooms, Full Bath & Spacious Living Room with Beautiful Hardwood Floors & Propane Fireplace. The Modern Kitchen boasts Granite Countertops, Lots of Cabinets, Stainless Appliances & a Separate Breakfast Counter! Plus, Separate Area for your Kitchen Table. Even more Impressive is the Bright & Sunny Addition with lots of Windows, which leads out to your Deck overlooking the Swimming Pool and Peaceful Backyard! The Lower Level is equally Impressive! Designed to give you the feeling of a Log Cabin, there is an abundance of space, Beautiful Floors & a Propane Fireplace! The Cabin feel continues with a Cute & Rustic Designed Half Bath! Dedicated Laundry space can also be found, as well as the one car garage. A REAL BONUS IS THE 250 sq.ft. SEPARATE WORKSHOP BUILDING, WITH BOTH HEAT & ELECTRICITY! The Outdoor space is perfect for entertaining or just relaxing after a long day! You're Going TO LOVE This HOME! SET UP YOUR SHOWING TODAY!...
Contact an agent
Home facts
- Year built:1970
- Listing ID #:73592371
- Updated:October 24, 2026 at 11:28 AM
Rooms and interior
- Bedrooms:3
- Total bathrooms:2
- Full bathrooms:1
- Half bathrooms:1
- Rooms Total:9
- Kitchen Description:Dishwasher, Range, Refrigerator
- Basement Description:Finished
- Living area:2,144 sq. ft.
Heating and cooling
- Cooling:Window Unit(s)
- Heating:Electric
Structure and exterior
- Year built:1970
- Building area:2,144 sq. ft.
- Lot area:2.3 Acres
- Lot Features:Level, Wooded
- Architectural Style:Raised Ranch
- Exterior Features:Deck - Wood, Storage
- Foundation Description:Concrete Perimeter
Utilities
- Water:Private
- Sewer:Private Sewer
Finances and disclosures
- Price:$549,000
- Price per sq. ft.:$256.06
- Tax amount:$5,938 (2026)
Features and amenities
- Appliances:Dishwasher, Dryer, Range, Refrigerator, Washer
- Laundry features:Dryer, In Basement, Washer
- Pool features:Above Ground, Private Pool
Parking
- Total parking spaces:4
- Parking description:Under
- Garage:Yes
- Garage spaces:1
New listings near 17 Wedgewood Ln
- New
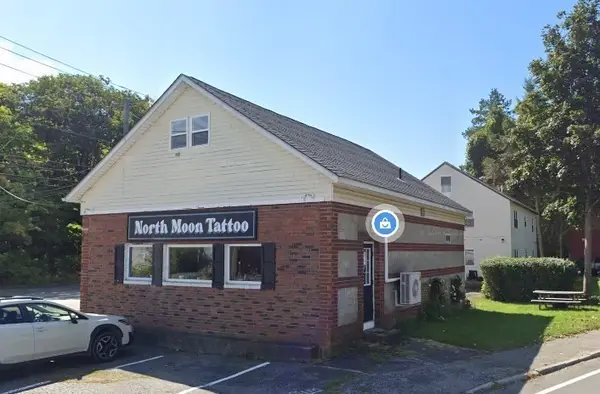 $750,000Active5 beds 3 baths5,000 sq. ft.
4 - 6 Sutton Road, Millbury, MA 01527
MLS# 73594608Listed by: Its My Real Estate - New
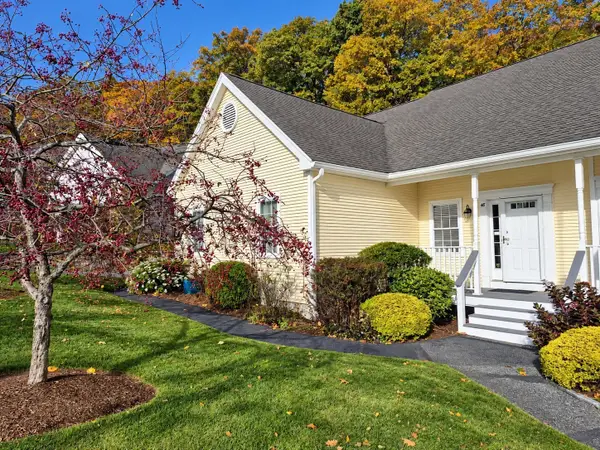 $515,000Active2 beds 3 baths1,968 sq. ft.
48 Horne Way #48, Millbury, MA 01527
MLS# 73594630Listed by: George Russell Realty, LLC - Open Sun, 11am to 12pmNew
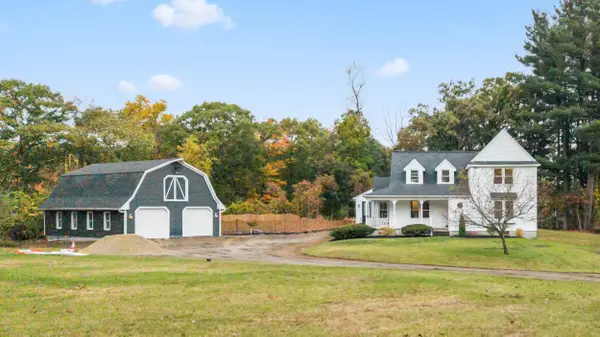 $749,970Active4 beds 4 baths2,534 sq. ft.
50 Mccracken Rd, Millbury, MA 01527
MLS# 73593495Listed by: RE/MAX Partners - New
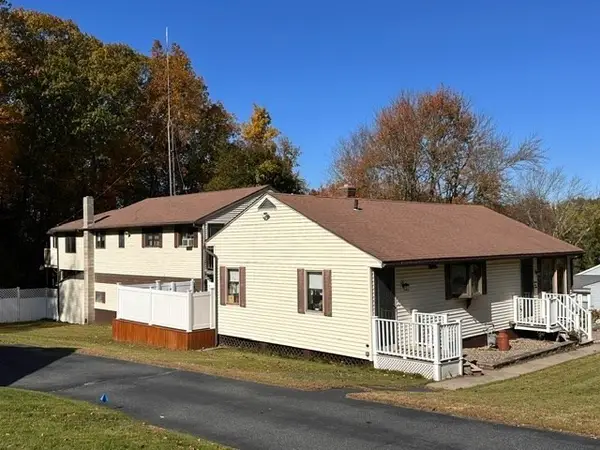 $787,000Active5 beds 5 baths1,086 sq. ft.
24 Woodland St, Millbury, MA 01527
MLS# 73593087Listed by: Century 21 Custom Home Realty - Open Sun, 11am to 1pmNew
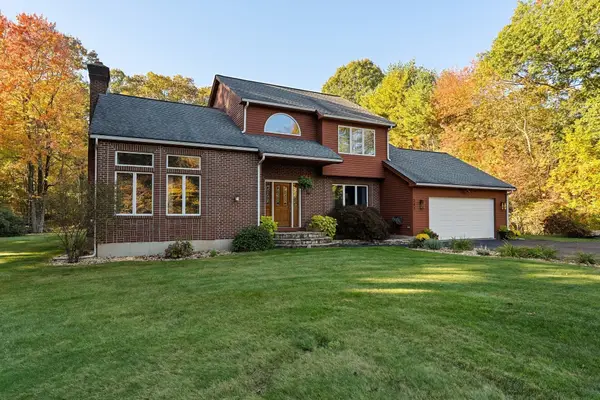 $649,900Active3 beds 3 baths2,934 sq. ft.
247 Riverlin St, Millbury, MA 01527
MLS# 73593038Listed by: The Aland Realty Group LLC - New
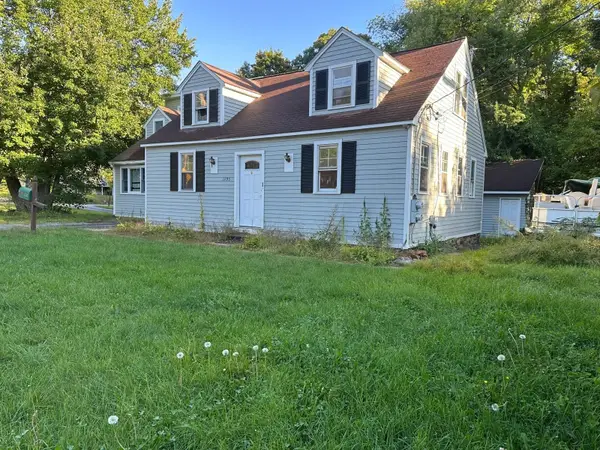 $529,000Active4 beds 3 baths1,994 sq. ft.
1495 Grafton Rd, Millbury, MA 01527
MLS# 73592689Listed by: Coldwell Banker Realty - Worcester - New
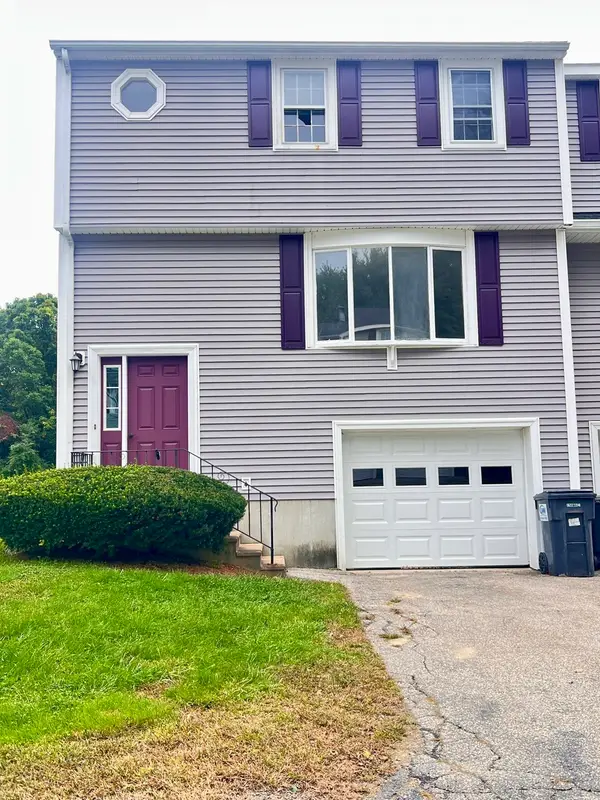 $375,000Active2 beds 2 baths1,320 sq. ft.
1 Village Grn #1, Millbury, MA 01527
MLS# 73591881Listed by: Sharkey Realty - Open Sat, 11am to 1pmNew
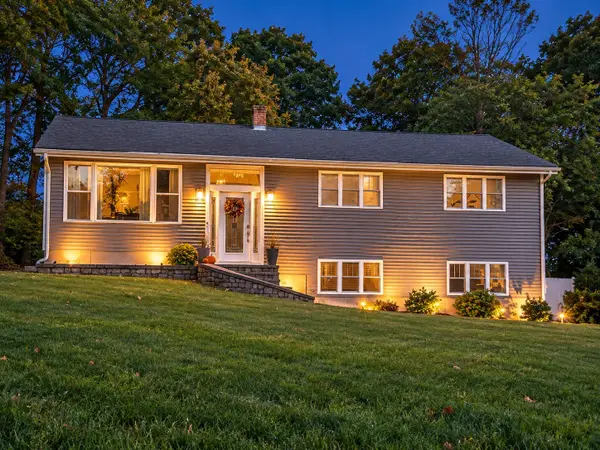 $549,900Active3 beds 2 baths1,632 sq. ft.
35 Macarthur Dr, Millbury, MA 01527
MLS# 73591765Listed by: Berkshire Hathaway HomeServices Commonwealth Real Estate - New
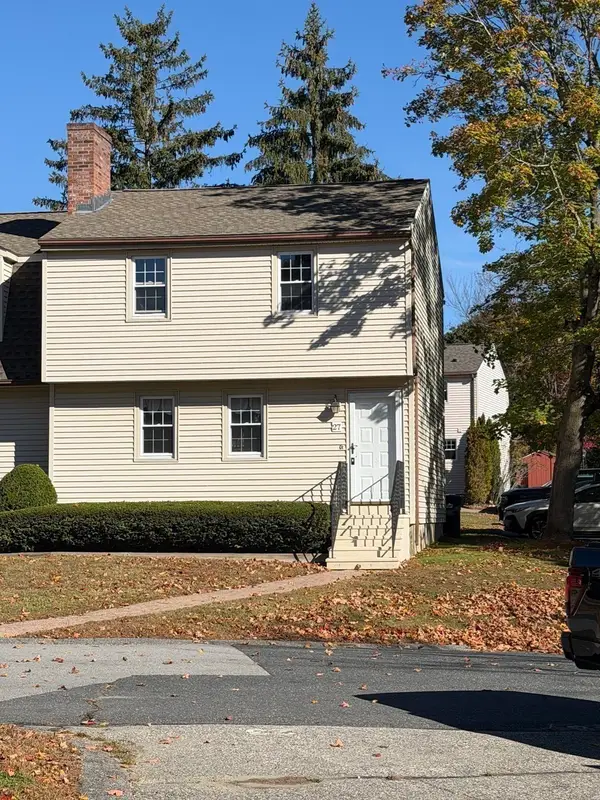 $319,000Active2 beds 2 baths1,356 sq. ft.
27 Tiffany Cir #27, Millbury, MA 01527
MLS# 73591684Listed by: Red Door Realty


Protect your home and budget from life's surprises with an Assurant Home Warranty, backed by a partner that supports you through every step of homeownership. Explore Plans.
© 2023 - 2026 ERA Franchise Systems LLC. All rights reserved. ERA Franchise Systems LLC fully supports the principles of the Fair Housing Act and the Equal Opportunity Act. ERA, ERA Real Estate powered, and their respective logos are registered service marks of ERA Franchise Systems LLC. Each office is independently owned and operated.