
247 Riverlin St, Millbury, MA 01527
Local realty services provided by:Cohn & Company ERA Powered
247 Riverlin St,Millbury, MA 01527
$649,900
- 3 Beds
- 3 Baths
- 2,934 sq. ft.
- Single family
- Active
Upcoming open houses
- Sun, Oct 2511:00 am - 01:00 pm
Listed by: forrest homes group, ethan forrest
Office: the aland realty group llc
MLS#:73593038
Source:MLSPIN
Price summary
- Price:$649,900
- Price per sq. ft.:$221.51
About this home
OPEN HOUSES CANCELLED! OWNERS HAVE ACCEPTED AN OFFER.One owner, meticulously maintained, with many recent updates—welcome to 247 Riverlin Street! This 3-bedroom, 2.5-bath Colonial sits on a private 1.04-acre lot surrounded by mature trees and landscaping, with a pool, storage shed, and a sprawling backyard. A welcoming covered entry leads into a two-story foyer and an open first floor centered on the 32' x 18' Great Room, featuring a floor-to-ceiling fireplace. The 2019 kitchen showcases Discover Marble & Granite counters, a large center island, and Bosch appliances, and connects to a formal dining room for holidays and dinner parties. The expanded kitchen offers the great room easy access to its custom dry bar, wine fridge, and glass cabinets. A half bath, first-floor laundry, and direct entry from the 2-car garage complete the main level. Upstairs, the primary suite is a true retreat with a walk-in closet, custom closet systems, and a 2022 bath featuring radiant heated floors, a glass shower door, and Hansgrohe fixtures. Two additional bedrooms share an updated full bath, and every bath includes porcelain tile and comfort-height toilets. All kitchen cabinetry and bathroom vanities are custom-built by Paramount Woodworking. Beautifully refinished hardwood floors run throughout the home, and the partially finished basement adds flexible space for a gym, playroom, or home office. Rough plumbing is already in place for a lower-level full bathroom. Most of the big-ticket items are done: Bosch two-stage heat pump (2024) with programmable thermostats, 2-zone central A/C, cedar siding refinished in 2024, roof approx. 13 years, most windows replaced by Andersen in 2013, new pool pump and filter (2024), Loop-Loc safety cover (2026), and 2025 updates to the well pump, water softener, sediment filter, and exterior landscaping. Central vacuum and alarm system included. Enjoy quick access to major highways and commuter rail, the nearby Martha Deering Conservation Area, and school bus pickup at the end of the driveway. Homes cared for like this one don’t come along often!...
Contact an agent
Home facts
- Year built:1991
- Listing ID #:73593038
- Updated:October 24, 2026 at 12:10 PM
Rooms and interior
- Bedrooms:3
- Total bathrooms:3
- Full bathrooms:2
- Half bathrooms:1
- Rooms Total:5
- Flooring:Carpet, Hardwood, Tile
- Dining Description:Hardwood, Open Floorplan, Overhead, Window(s) - Bay/Bow/Box
- Kitchen Description:Breakfast Bar / Nook, Cabinets - Upgraded, Closet/Cabinets - Custom Built, Countertops - Stone/Granite/Solid, Crown Molding, Deck - Exterior, Dining Area, Dishwasher, Exterior Access, Flooring - Hardwood, Kitchen Island, Lighting - Overhead, Lighting - Pendant, Microwave, Open Floorplan, Pantry, Range, Range Hood, Recessed Lighting, Refrigerator, Remodeled, Stainless Steel Appliances, Water Treatment, Wet Bar, Window(s) - Bay/Bow/Box, Wine Chiller, Wine Refrigerator
- Basement Description:Full, Interior Entry, Partially Finished
- Living area:2,934 sq. ft.
Heating and cooling
- Cooling:2 Cooling Zones, Central Air, Dual
- Heating:Forced Air, Heat Pump, Hydro Air, Oil
- Central air:Yes
Structure and exterior
- Roof:Shingle
- Year built:1991
- Building area:2,934 sq. ft.
- Lot area:1.04 Acres
- Lot Features:Level, Wooded
- Architectural Style:Colonial
- Construction Materials:Brick, Conventional (2x4-2x6), Frame
- Exterior Features:Deck - Wood, Professional Landscaping, Rain Gutters, Storage
- Foundation Description:Concrete Perimeter
Utilities
- Water:Private
- Sewer:Private Sewer
Finances and disclosures
- Price:$649,900
- Price per sq. ft.:$221.51
- Tax amount:$7,768 (2026)
Features and amenities
- Appliances:Dishwasher, Dryer, Microwave, Range, Range Hood, Refrigerator, Washer, Water Treatment, Wine Refrigerator
- Laundry features:Dryer, Electric Dryer Hookup, First Floor, Flooring - Stone/Ceramic Tile, Laundry Closet, Lighting - Overhead, Main Level, Washer, Washer Hookup, Window(s) - Bay/Bow/Box
- Amenities:Central Vacuum, Internet Available - Broadband
- Pool features:In Ground, Private Pool
Parking
- Total parking spaces:6
- Parking description:Attached, Garage Door Opener, Paved, Paved Drive
- Garage:Yes
- Garage spaces:2
New listings near 247 Riverlin St
- New
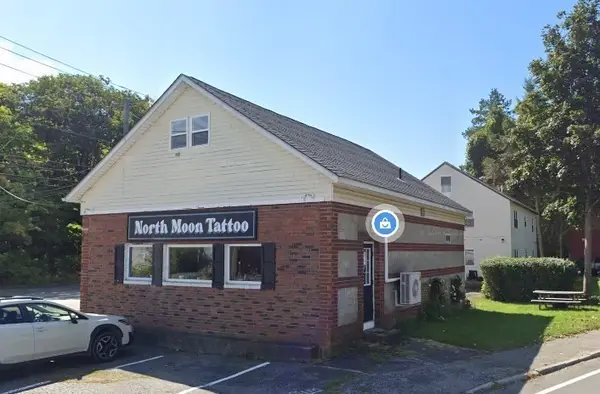 $750,000Active5 beds 3 baths5,000 sq. ft.
4 - 6 Sutton Road, Millbury, MA 01527
MLS# 73594608Listed by: Its My Real Estate - New
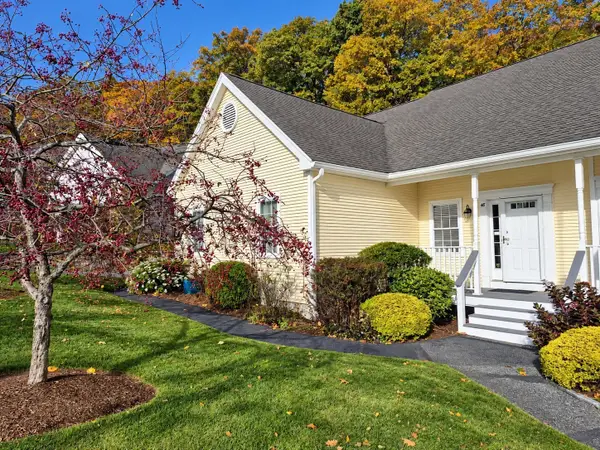 $515,000Active2 beds 3 baths1,968 sq. ft.
48 Horne Way #48, Millbury, MA 01527
MLS# 73594630Listed by: George Russell Realty, LLC - Open Sun, 11am to 12pmNew
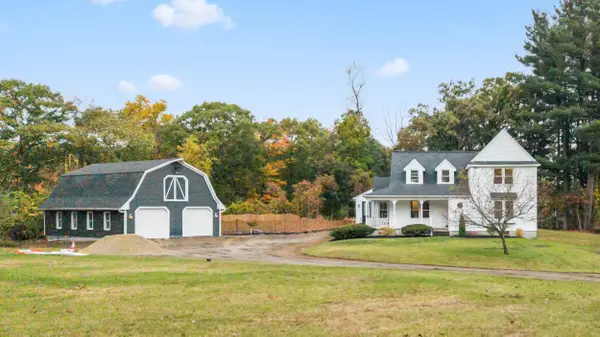 $749,970Active4 beds 4 baths2,534 sq. ft.
50 Mccracken Rd, Millbury, MA 01527
MLS# 73593495Listed by: RE/MAX Partners - New
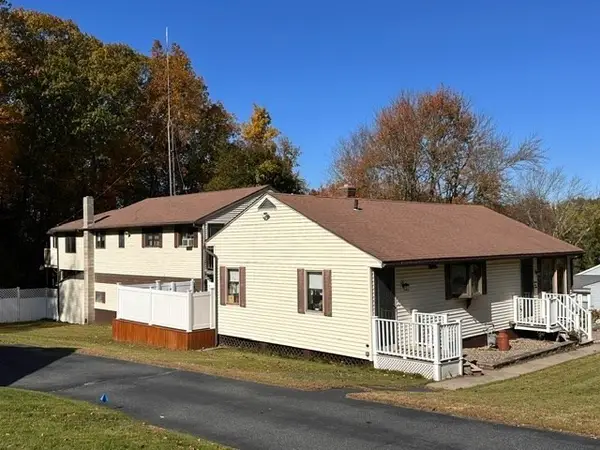 $787,000Active5 beds 5 baths1,086 sq. ft.
24 Woodland St, Millbury, MA 01527
MLS# 73593087Listed by: Century 21 Custom Home Realty - New
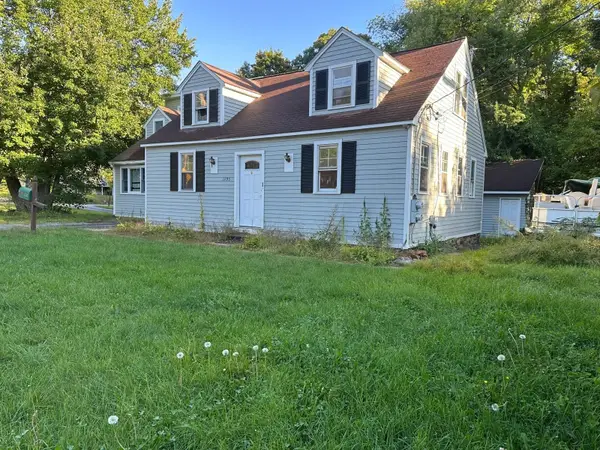 $529,000Active4 beds 3 baths1,994 sq. ft.
1495 Grafton Rd, Millbury, MA 01527
MLS# 73592689Listed by: Coldwell Banker Realty - Worcester - Open Sun, 10:30am to 12pmNew
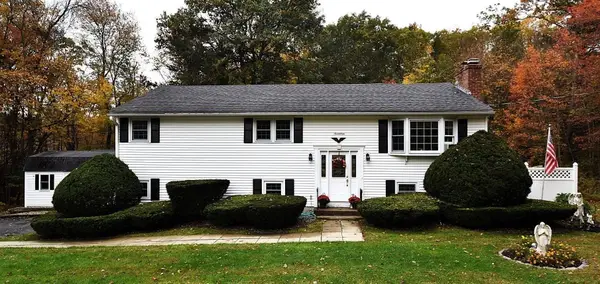 $549,000Active3 beds 2 baths2,144 sq. ft.
17 Wedgewood Ln, Millbury, MA 01527
MLS# 73592371Listed by: The Neighborhood Realty Group - New
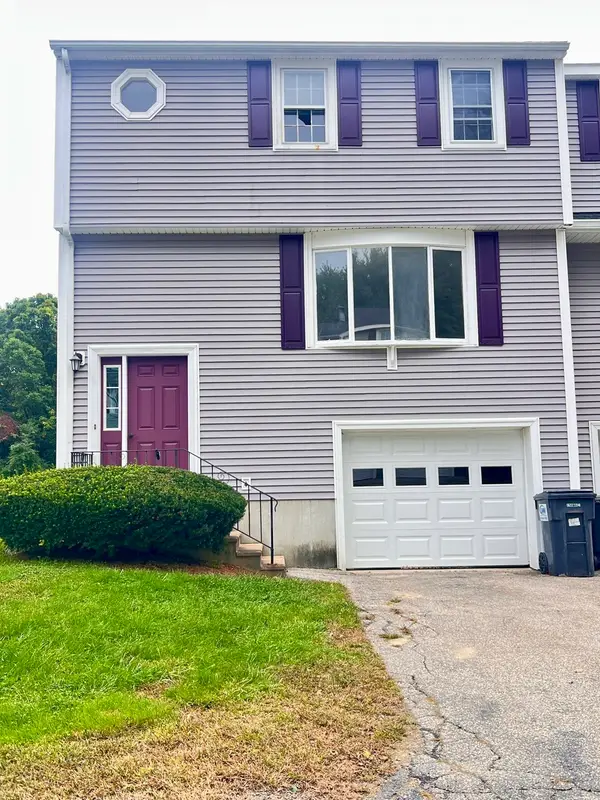 $375,000Active2 beds 2 baths1,320 sq. ft.
1 Village Grn #1, Millbury, MA 01527
MLS# 73591881Listed by: Sharkey Realty - Open Sat, 11am to 1pmNew
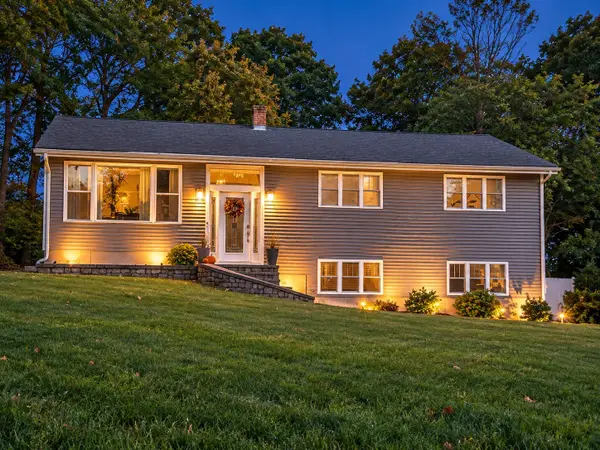 $549,900Active3 beds 2 baths1,632 sq. ft.
35 Macarthur Dr, Millbury, MA 01527
MLS# 73591765Listed by: Berkshire Hathaway HomeServices Commonwealth Real Estate - New
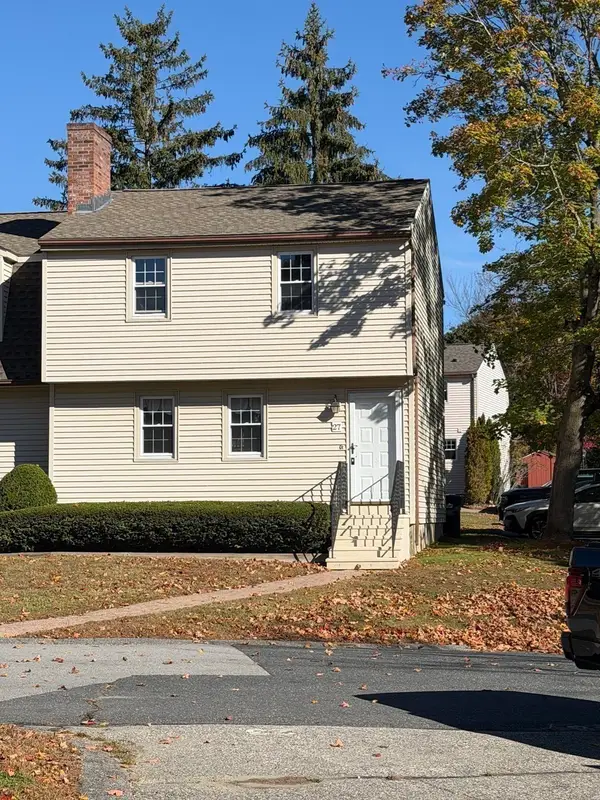 $319,000Active2 beds 2 baths1,356 sq. ft.
27 Tiffany Cir #27, Millbury, MA 01527
MLS# 73591684Listed by: Red Door Realty


Protect your home and budget from life's surprises with an Assurant Home Warranty, backed by a partner that supports you through every step of homeownership. Explore Plans.
© 2023 - 2026 ERA Franchise Systems LLC. All rights reserved. ERA Franchise Systems LLC fully supports the principles of the Fair Housing Act and the Equal Opportunity Act. ERA, ERA Real Estate powered, and their respective logos are registered service marks of ERA Franchise Systems LLC. Each office is independently owned and operated.