
76 South Main, Millbury, MA 01527
Local realty services provided by:ERA M. Connie Laplante Real Estate
76 South Main,Millbury, MA 01527
$450,000
- 3 Beds
- 2 Baths
- 2,069 sq. ft.
- Single family
- Active
Upcoming open houses
- Sat, Nov 1411:30 am - 01:00 pm
- Sun, Nov 1501:30 pm - 03:00 pm
Listed by: stacey cannata
Office: conway - mansfield
MLS#:73601101
Source:MLSPIN
Price summary
- Price:$450,000
- Price per sq. ft.:$217.5
About this home
Charming oversized Cape offering over 2,000 square feet, featuring beautiful hardwood flooring and two fireplaces, including a wood-burning insert in the kitchen and a classic living room fireplace. The main level includes a first-floor bedroom option, offering flexibility for a variety of living arrangements, along with two full baths- one on each level. The screened-in patio and one-car garage add everyday convenience, while the established pear trees and blueberry bushes in the backyard offer a sweet outdoor retreat. While the home offers opportunities for updates, its warmth, layout, and timeless features make it a welcoming place to settle in and make your own. Additional features include a brand-new oil tank installed in 2026 and a roof approximately 15 years old. Conveniently located near shopping, major highway access, and local bike trails, making commuting, running errands, and enjoying the outdoors a breeze.
Contact an agent
Home facts
- Year built:1950
- Listing ID #:73601101
- Updated:November 12, 2026 at 01:04 AM
Rooms and interior
- Bedrooms:3
- Total bathrooms:2
- Full bathrooms:2
- Rooms Total:7
- Flooring:Hardwood, Laminate
- Dining Description:Chair Rail, Hardwood, Overhead
- Kitchen Description:Closet/Cabinets - Custom Built, Country Kitchen, Dishwasher, Flooring - Laminate, Lighting - Overhead, Range, Range Hood
- Basement Description:Concrete, Full, Interior Entry, Sump Pump, Unfinished, Walk-Out Access
- Living area:2,069 sq. ft.
Heating and cooling
- Cooling:Window Unit(s)
- Heating:Baseboard, Hot Water
Structure and exterior
- Roof:Shingle
- Year built:1950
- Building area:2,069 sq. ft.
- Lot area:0.71 Acres
- Lot Features:Wooded
- Architectural Style:Cape
- Construction Materials:Frame
- Exterior Features:Fruit Trees, Garden, Rain Gutters, Screened
- Foundation Description:Stone
Utilities
- Water:Public
- Sewer:Public Sewer
Finances and disclosures
- Price:$450,000
- Price per sq. ft.:$217.5
- Tax amount:$6,447 (2026)
Features and amenities
- Appliances:Dishwasher, Range, Range Hood
- Amenities:Central Vacuum, High Speed Internet
Parking
- Total parking spaces:5
- Parking description:Attached, Off Street, Paved Drive
- Garage:Yes
- Garage spaces:1
New listings near 76 South Main
- New
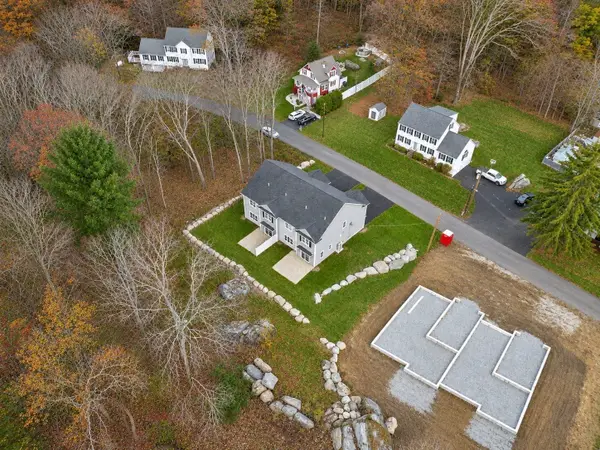 $365,000Active0.46 Acres
159 Millbury Ave, Millbury, MA 01527
MLS# 73599676Listed by: REMAX Executive Realty - New
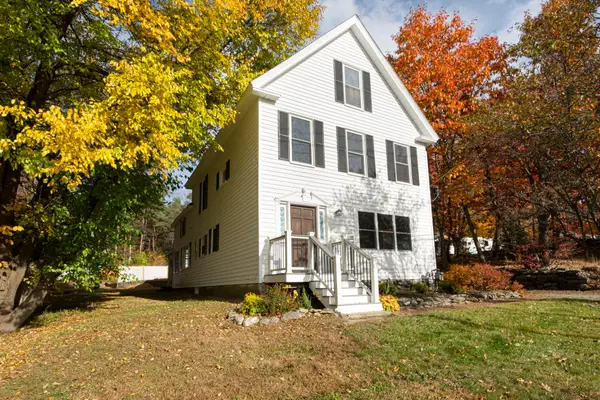 $625,000Active4 beds 3 baths1,911 sq. ft.
1459 Grafton Rd, Millbury, MA 01527
MLS# 73599569Listed by: Serhant 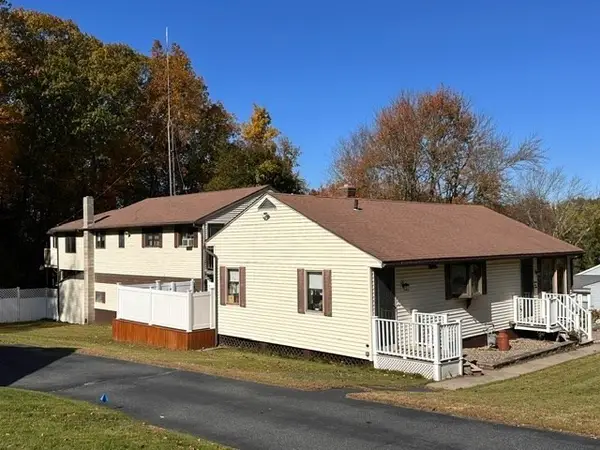 $787,000Active5 beds 5 baths1,086 sq. ft.
24 Woodland St, Millbury, MA 01527
MLS# 73593087Listed by: Century 21 Custom Home Realty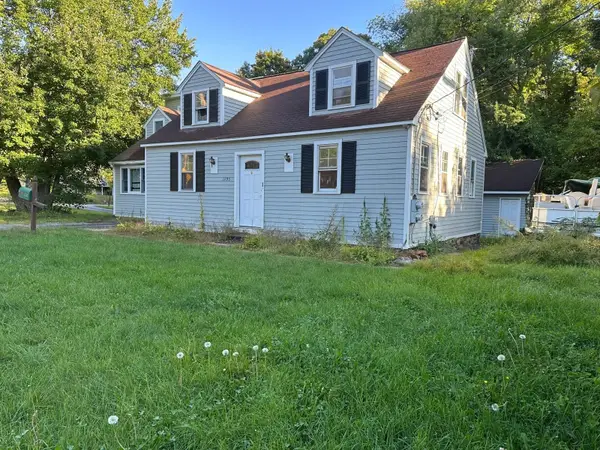 $529,000Active4 beds 3 baths1,994 sq. ft.
1495 Grafton Rd, Millbury, MA 01527
MLS# 73592689Listed by: Coldwell Banker Realty - Worcester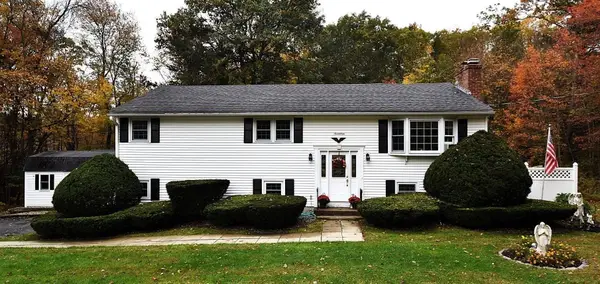 $549,000Active3 beds 2 baths2,144 sq. ft.
17 Wedgewood Ln, Millbury, MA 01527
MLS# 73592371Listed by: The Neighborhood Realty Group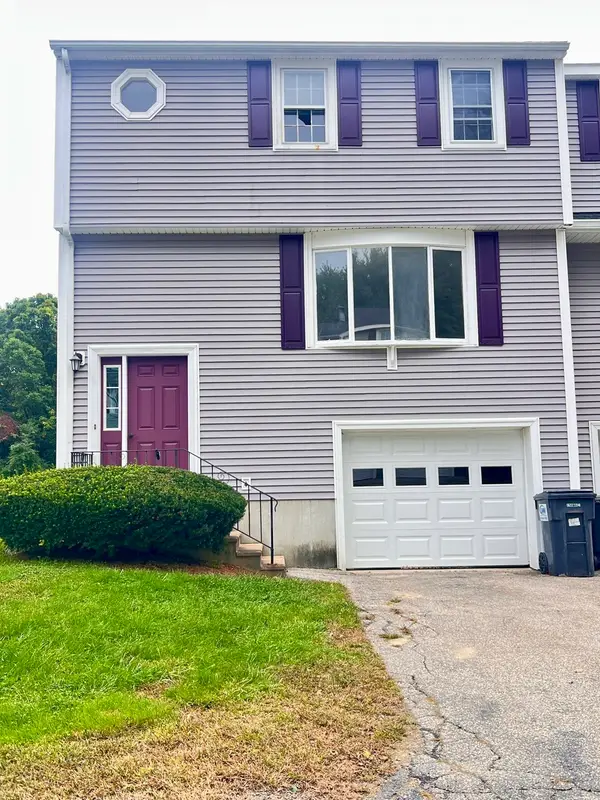 $375,000Active2 beds 2 baths1,320 sq. ft.
1 Village Grn #1, Millbury, MA 01527
MLS# 73591881Listed by: Sharkey Realty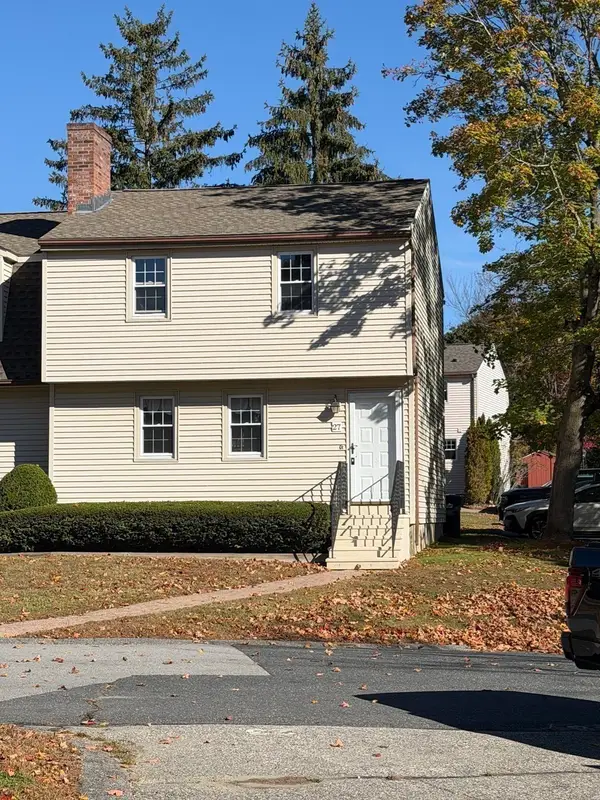 $319,000Active2 beds 2 baths1,356 sq. ft.
27 Tiffany Cir #27, Millbury, MA 01527
MLS# 73591684Listed by: Red Door Realty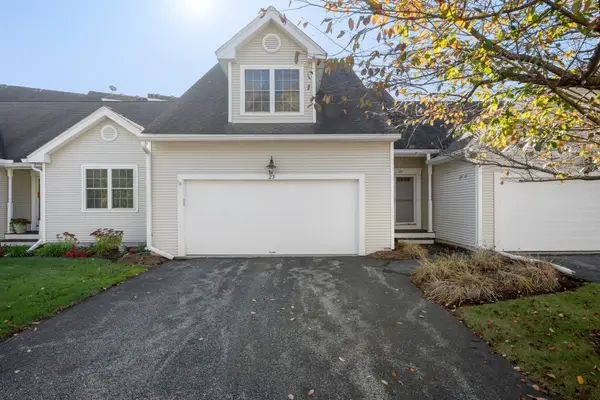 $429,900Active2 beds 3 baths1,746 sq. ft.
23 Horne Way #23, Millbury, MA 01527
MLS# 73591317Listed by: REMAX Executive Realty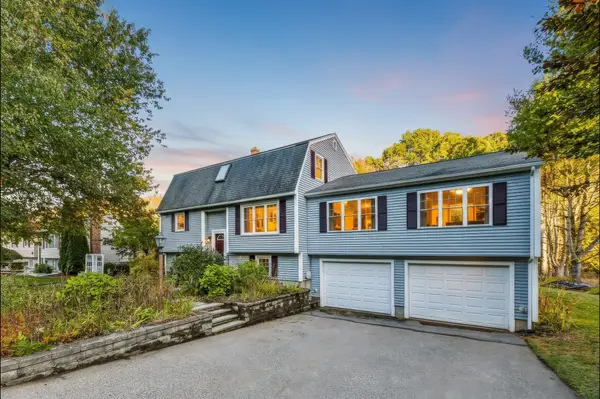 $649,900Active4 beds 3 baths2,878 sq. ft.
20 Gover Rd, Millbury, MA 01527
MLS# 73590991Listed by: StartPoint Realty


Protect your home and budget from life's surprises with an Assurant Home Warranty, backed by a partner that supports you through every step of homeownership. Explore Plans.
© 2023 - 2026 ERA Franchise Systems LLC. All rights reserved. ERA Franchise Systems LLC fully supports the principles of the Fair Housing Act and the Equal Opportunity Act. ERA, ERA Real Estate powered, and their respective logos are registered service marks of ERA Franchise Systems LLC. Each office is independently owned and operated.