
13 Meadowbrook Rd #13, Millis, MA 02054
Local realty services provided by:ERA Key Realty Services
13 Meadowbrook Rd #13,Millis, MA 02054
$449,900
- 2 Beds
- 2 Baths
- 1,756 sq. ft.
- Condominium
- Active
Upcoming open houses
- Sun, Jul 1201:00 pm - 02:30 pm
Listed by: janice c. burke
Office: gibson sotheby's international realty
MLS#:73547116
Source:MLSPIN
Price summary
- Price:$449,900
- Price per sq. ft.:$256.21
- Monthly HOA dues:$362
About this home
Don't miss this gem in the sought after Meadowbrook Condominiums. Carefree condo living with the feel of a private home. Spacious, end unit with approximately 1,700 square feet of living space. Three levels of bright and airy living. Two Bedrooms with full bath and ample closet space upstairs. Open floorplan Living Room, Eat-in kitchen with commanding views from the balcony, perfect for morning coffee. Finished lower level offers two large rooms great for kids space, in-home office, or hobbies. Walk out to the patio and take in the views! Great commuter location, minutes to train, shops and restaurants and local farm stand nearby.
Contact an agent
Home facts
- Year built:1988
- Listing ID #:73547116
- Updated:July 11, 2026 at 01:06 PM
Rooms and interior
- Bedrooms:2
- Total bathrooms:2
- Full bathrooms:1
- Half bathrooms:1
- Rooms Total:4
- Flooring:Carpet, Flooring - Wall to Wall Carpet, Tile, Vinyl
- Kitchen Description:Dishwasher, Flooring - Vinyl, Microwave, Range, Refrigerator, Window(s) - Bay/Bow/Box
- Living area:1,756 sq. ft.
Heating and cooling
- Cooling:Central Air
- Heating:Forced Air, Natural Gas
- Central air:Yes
Structure and exterior
- Roof:Shingle
- Year built:1988
- Building area:1,756 sq. ft.
- Construction Materials:Frame
- Exterior Features:Balcony, Patio
Schools
- High school:Millis High
- Middle school:Millis Middle
- Elementary school:Clyde F. Brown
Utilities
- Water:Public
- Sewer:Public Sewer
Finances and disclosures
- Price:$449,900
- Price per sq. ft.:$256.21
- Tax amount:$5,992 (2026)
Features and amenities
- Appliances:Dishwasher, Microwave, Range, Refrigerator
- Laundry features:Gas Dryer Hookup, In Basement, In Unit
Parking
- Total parking spaces:2
- Parking description:Deeded, Off Street
New listings near 13 Meadowbrook Rd #13
- Open Sun, 1 to 2:30pmNew
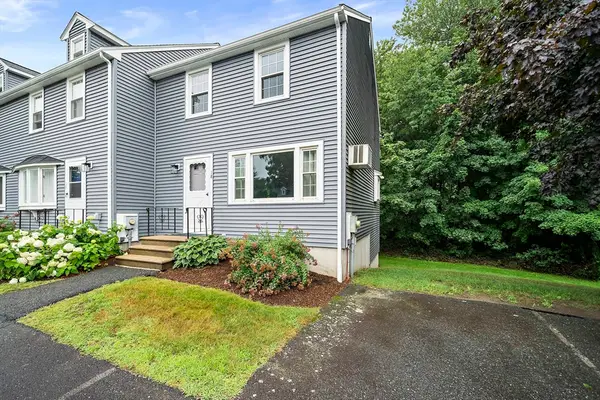 Listed by ERA$379,888Active2 beds 2 baths1,580 sq. ft.
18 Cedar Sq #18, Millis, MA 02054
MLS# 73547788Listed by: ERA Key Realty Services-Bay State Group - Open Sat, 2 to 3:30pmNew
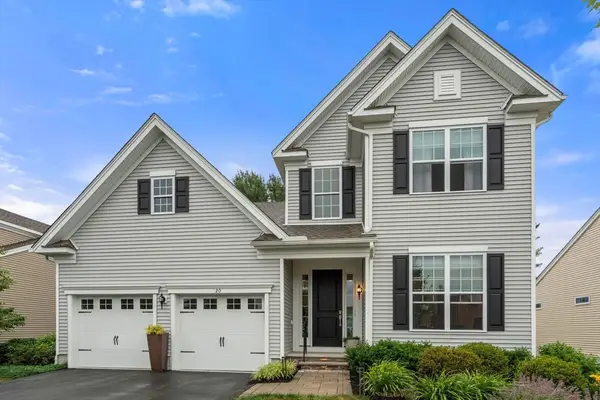 $1,275,000Active4 beds 3 baths2,892 sq. ft.
20 Glen Ellen Blvd #20, Millis, MA 02054
MLS# 73546004Listed by: Gibson Sotheby's International Realty - Open Sat, 12 to 2pm
 $775,000Active4 beds 2 baths2,248 sq. ft.
23 Lexington Ln, Millis, MA 02054
MLS# 73542942Listed by: Realty One Group Dream Makers 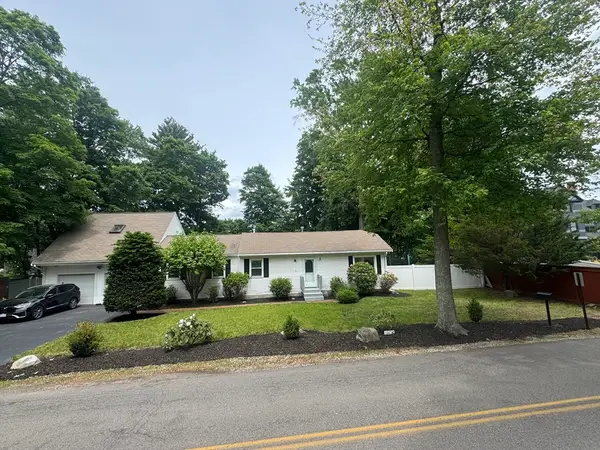 $615,000Active3 beds 2 baths1,482 sq. ft.
333 Union Street, Millis, MA 02054
MLS# 73540822Listed by: homecoin.com $610,000Active3 beds 2 baths1,120 sq. ft.
172 Village St, Millis, MA 02054
MLS# 73539006Listed by: Keller Williams Realty- Open Sun, 12 to 2pm
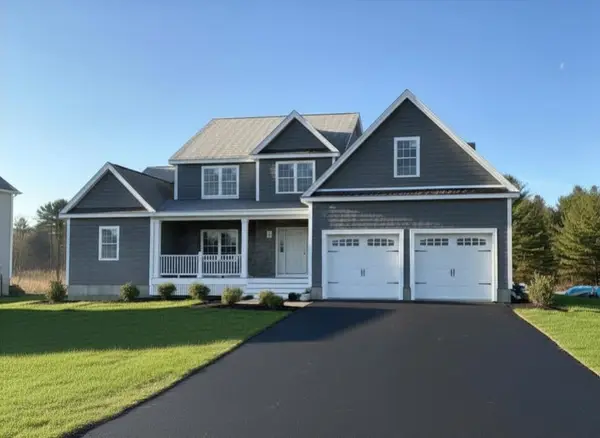 Listed by ERA$1,229,000Active4 beds 4 baths3,109 sq. ft.
10 April Way, Millis, MA 02054
MLS# 73537550Listed by: ERA Key Realty Services-Bay State Group 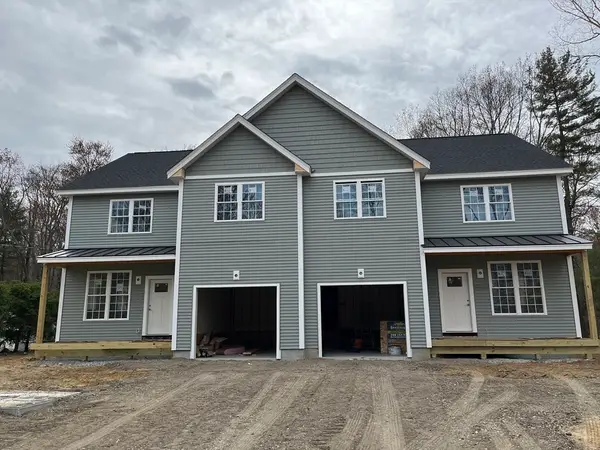 $680,000Active3 beds 3 baths1,700 sq. ft.
51 Spencer #A, Millis, MA 02054
MLS# 73537383Listed by: REMAX Executive Realty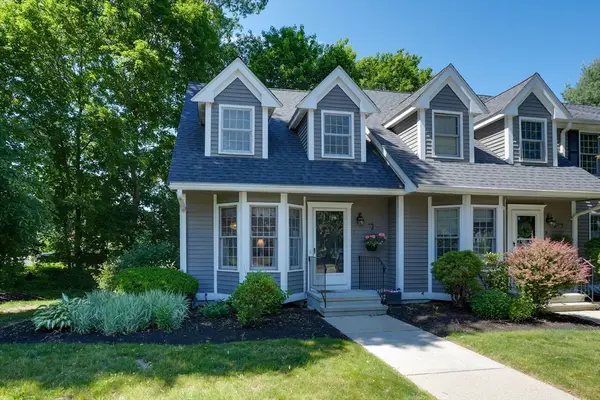 $435,000Active2 beds 2 baths1,537 sq. ft.
1 Country Village Way #1, Millis, MA 02054
MLS# 73533594Listed by: Berkshire Hathaway Home Services Commonwealth Real Estate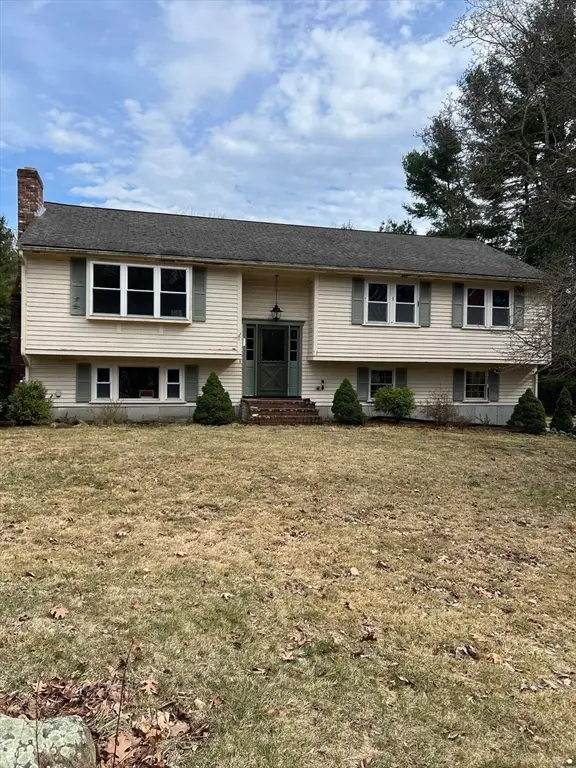 $549,000Active3 beds 3 baths1,400 sq. ft.
33 Myrtle St, Millis, MA 02054
MLS# 73521107Listed by: Coldwell Banker Realty - Worcester


Protect your home and budget from life's surprises with an Assurant Home Warranty, backed by a partner that supports you through every step of homeownership. Explore Plans.
© 2023 - 2026 ERA Franchise Systems LLC. All rights reserved. ERA Franchise Systems LLC fully supports the principles of the Fair Housing Act and the Equal Opportunity Act. ERA, ERA Real Estate powered, and their respective logos are registered service marks of ERA Franchise Systems LLC. Each office is independently owned and operated.