
20 Glen Ellen Blvd #20, Millis, MA 02054
Local realty services provided by:Cohn & Company ERA Powered
20 Glen Ellen Blvd #20,Millis, MA 02054
$1,275,000
- 4 Beds
- 3 Baths
- 2,892 sq. ft.
- Condominium
- Active
Upcoming open houses
- Sat, Jul 1102:00 pm - 03:30 pm
- Sun, Jul 1201:00 pm - 03:00 pm
Listed by: julie panagakos
Office: gibson sotheby's international realty
MLS#:73546004
Source:MLSPIN
Price summary
- Price:$1,275,000
- Price per sq. ft.:$440.87
- Monthly HOA dues:$697
About this home
Experience luxury living in this chic Villa at Regency at Glen Ellen, a 55+ active adult community. Built on one of the most sought after parcels, the views from the expanded deck overlooking conservation and walking trails are highlights of this home. An open-concept living/kitchen/dining area with two story ceiling is perfect for entertaining. The main level maximizes convenience and comfort with a spacious primary suite with tray ceiling and walk-in closets. An office or second bedroom with full bath is conveniently located off the front entry. The second floor includes a 19 x24' loft space, two additional bedrooms and full bath. The full basement offers extra storage and the potential for future expansion. Upgrades throughout include custom closets, walk-in pantry, premium appliances, waterfall quartz island and air purification system. Resort-style community showcases an outdoor pool, clubhouse with gym, tennis, pickleball and bocce courts.
Contact an agent
Home facts
- Year built:2022
- Listing ID #:73546004
- Updated:July 11, 2026 at 03:28 PM
Rooms and interior
- Bedrooms:4
- Total bathrooms:3
- Full bathrooms:3
- Rooms Total:6
- Flooring:Wood
- Dining Description:Exterior Access, Wood
- Kitchen Description:Countertops - Upgraded, Dishwasher, Flooring - Wood, Gas Stove, Kitchen Island, Microwave, Oven, Pantry, Range, Range Hood, Refrigerator
- Living area:2,892 sq. ft.
Heating and cooling
- Cooling:Central Air
- Heating:Forced Air, Natural Gas
- Central air:Yes
Structure and exterior
- Year built:2022
- Building area:2,892 sq. ft.
- Exterior Features:Deck - Composite
Utilities
- Water:Public
- Sewer:Public Sewer
Finances and disclosures
- Price:$1,275,000
- Price per sq. ft.:$440.87
- Tax amount:$16,076 (2026)
Features and amenities
- Appliances:Dishwasher, Microwave, Range, Range Hood, Refrigerator
- Laundry features:First Floor
- Amenities:Loft, Tennis Court(s)
- Pool features:Association, Heated
Parking
- Total parking spaces:4
- Parking description:Attached, Garage Door Opener
- Garage:Yes
- Garage spaces:2
New listings near 20 Glen Ellen Blvd #20
- Open Sun, 1 to 2:30pmNew
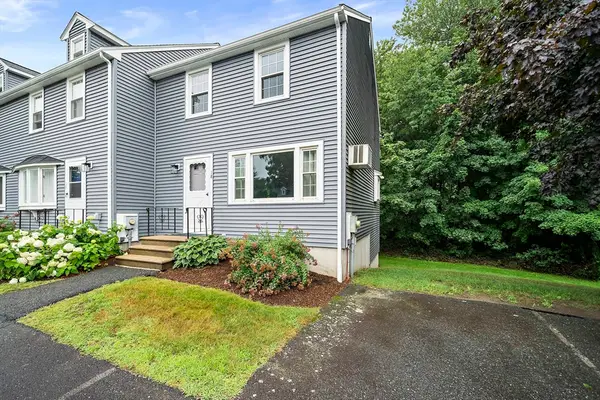 Listed by ERA$379,888Active2 beds 2 baths1,580 sq. ft.
18 Cedar Sq #18, Millis, MA 02054
MLS# 73547788Listed by: ERA Key Realty Services-Bay State Group - Open Sun, 1 to 2:30pmNew
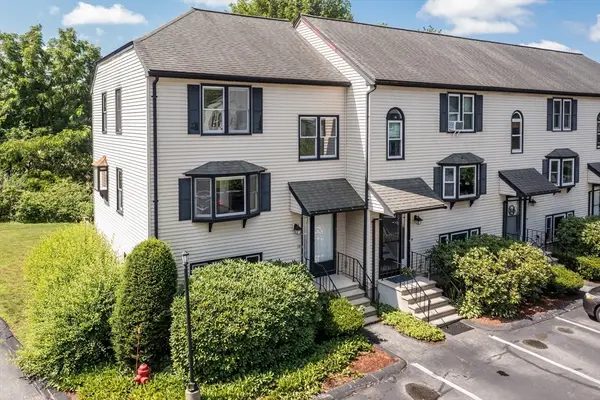 $449,900Active2 beds 2 baths1,756 sq. ft.
13 Meadowbrook Rd #13, Millis, MA 02054
MLS# 73547116Listed by: Gibson Sotheby's International Realty - Open Sat, 12 to 2pm
 $775,000Active4 beds 2 baths2,248 sq. ft.
23 Lexington Ln, Millis, MA 02054
MLS# 73542942Listed by: Realty One Group Dream Makers 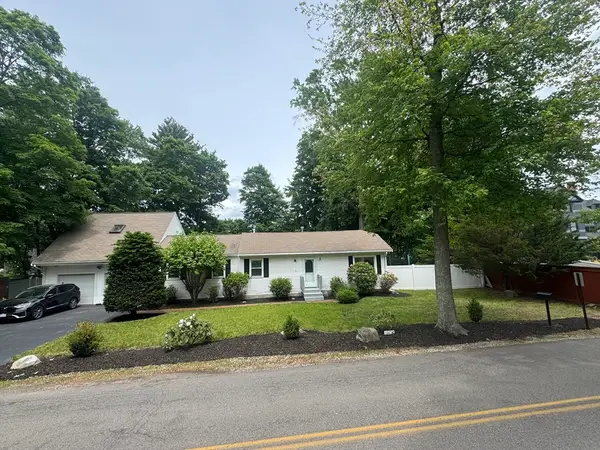 $615,000Active3 beds 2 baths1,482 sq. ft.
333 Union Street, Millis, MA 02054
MLS# 73540822Listed by: homecoin.com $610,000Active3 beds 2 baths1,120 sq. ft.
172 Village St, Millis, MA 02054
MLS# 73539006Listed by: Keller Williams Realty- Open Sun, 12 to 2pm
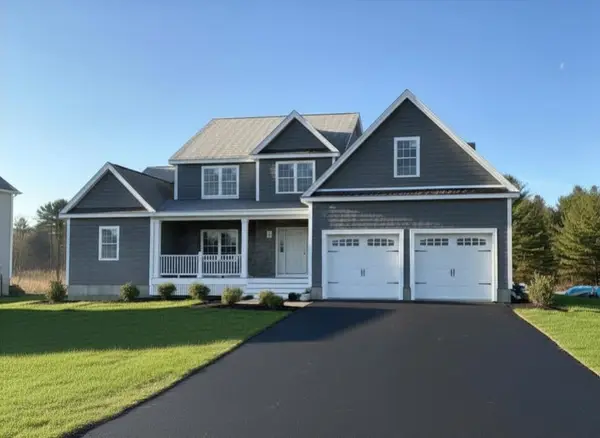 Listed by ERA$1,229,000Active4 beds 4 baths3,109 sq. ft.
10 April Way, Millis, MA 02054
MLS# 73537550Listed by: ERA Key Realty Services-Bay State Group 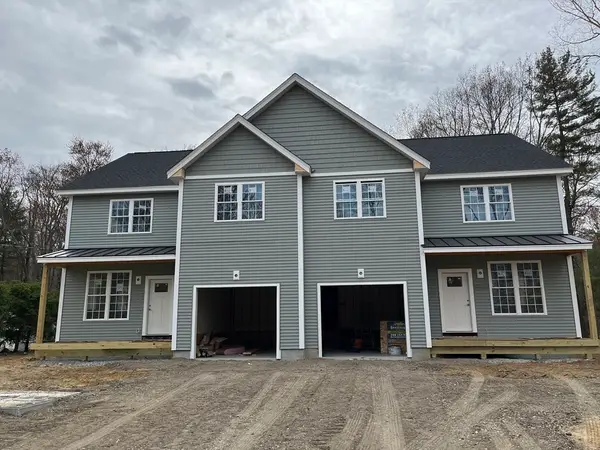 $680,000Active3 beds 3 baths1,700 sq. ft.
51 Spencer #A, Millis, MA 02054
MLS# 73537383Listed by: REMAX Executive Realty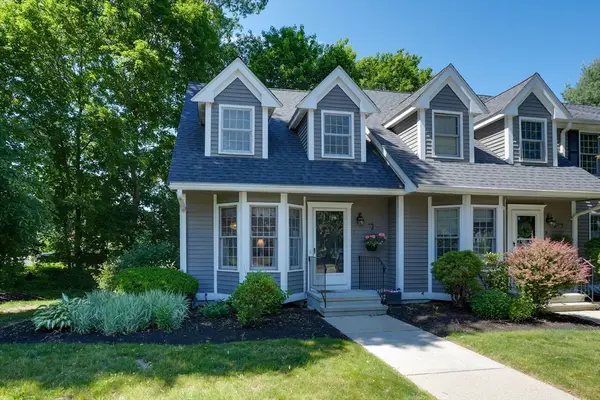 $435,000Active2 beds 2 baths1,537 sq. ft.
1 Country Village Way #1, Millis, MA 02054
MLS# 73533594Listed by: Berkshire Hathaway Home Services Commonwealth Real Estate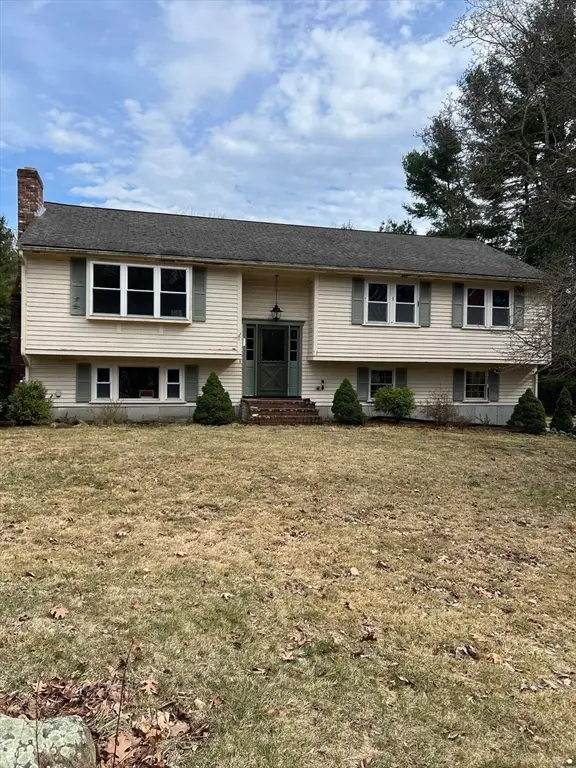 $549,000Active3 beds 3 baths1,400 sq. ft.
33 Myrtle St, Millis, MA 02054
MLS# 73521107Listed by: Coldwell Banker Realty - Worcester


Protect your home and budget from life's surprises with an Assurant Home Warranty, backed by a partner that supports you through every step of homeownership. Explore Plans.
© 2023 - 2026 ERA Franchise Systems LLC. All rights reserved. ERA Franchise Systems LLC fully supports the principles of the Fair Housing Act and the Equal Opportunity Act. ERA, ERA Real Estate powered, and their respective logos are registered service marks of ERA Franchise Systems LLC. Each office is independently owned and operated.