
698 Main #B, Millis, MA 02054
Local realty services provided by:ERA M. Connie Laplante Real Estate
698 Main #B,Millis, MA 02054
$350,000
- 2 Beds
- 1 Baths
- 890 sq. ft.
- Condominium
- Active
Listed by: susan kuphal
Office: realty executives boston west
MLS#:73565913
Source:MLSPIN
Price summary
- Price:$350,000
- Price per sq. ft.:$393.26
- Monthly HOA dues:$499
About this home
Excellent condition townhouse, close to shopping. Upgrades include kitchen with granite countertops, upgraded bathroom with new vanity and tile floors, woodwork has been added to all widows, for an updated more finished look. Large primary bedroom with ample closet space. The lower level is unfinished but is currently used as a play space. The courtyard offers space for you to sit and enjoy the beautiful outdoors. The condo fee includes heat, so no need to worry about the high heating costs. Great home for a first-time buyer.
Contact an agent
Home facts
- Year built:1960
- Listing ID #:73565913
- Updated:August 25, 2026 at 11:02 AM
Rooms and interior
- Bedrooms:2
- Total bathrooms:1
- Full bathrooms:1
- Rooms Total:5
- Flooring:Tile, Wood
- Dining Description:Overhead, Window(s) - Picture, Wood
- Kitchen Description:Cabinets - Upgraded, Countertops - Stone/Granite/Solid, Dishwasher, Disposal, Flooring - Laminate, Lighting - Overhead, Microwave, Range
- Living area:890 sq. ft.
Heating and cooling
- Heating:Baseboard, Natural Gas
Structure and exterior
- Year built:1960
- Building area:890 sq. ft.
Schools
- High school:Millis
- Middle school:Millis
- Elementary school:Clyde Brown
Utilities
- Water:Public
- Sewer:Public Sewer
Finances and disclosures
- Price:$350,000
- Price per sq. ft.:$393.26
- Tax amount:$4,226 (2026)
Features and amenities
- Appliances:Dishwasher, Disposal, Microwave, Range
- Laundry features:Electric Dryer Hookup, In Basement, Washer Hookup
Parking
- Total parking spaces:2
- Parking description:Deeded
New listings near 698 Main #B
- Open Thu, 5:30 to 7pmNew
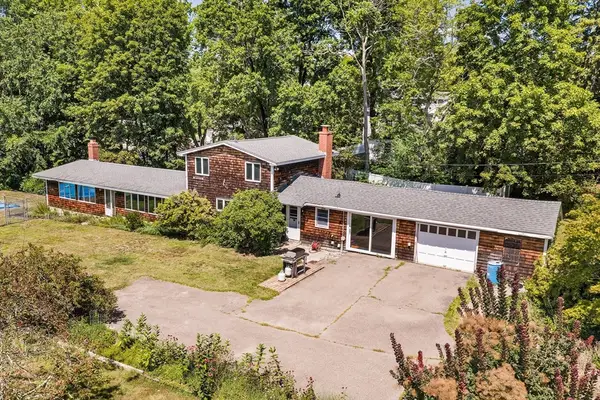 $899,000Active3 beds 2 baths2,568 sq. ft.
32 Cedar St, Millis, MA 02054
MLS# 73566625Listed by: Redfin Corp.  $325,000Active2 beds 2 baths1,164 sq. ft.
663 Main St #663, Millis, MA 02054
MLS# 73562851Listed by: RE/MAX Real Estate Center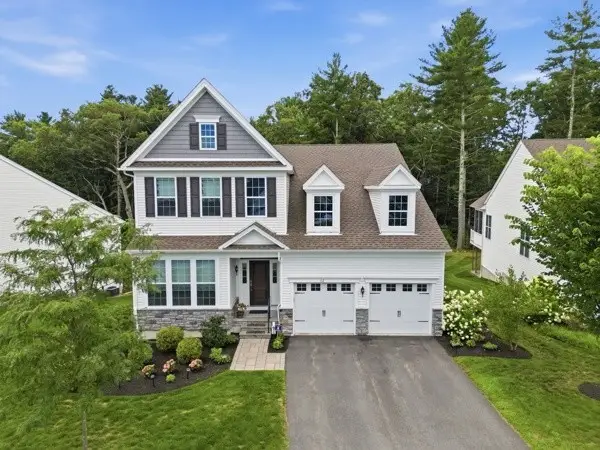 $1,299,950Active3 beds 4 baths4,483 sq. ft.
112 Glen Ellen Blvd #112, Millis, MA 02054
MLS# 73561525Listed by: The Greene Realty Group $630,000Active3 beds 3 baths2,968 sq. ft.
661 Main St #661, Millis, MA 02054
MLS# 73559807Listed by: OpenDoor Brokerage LLC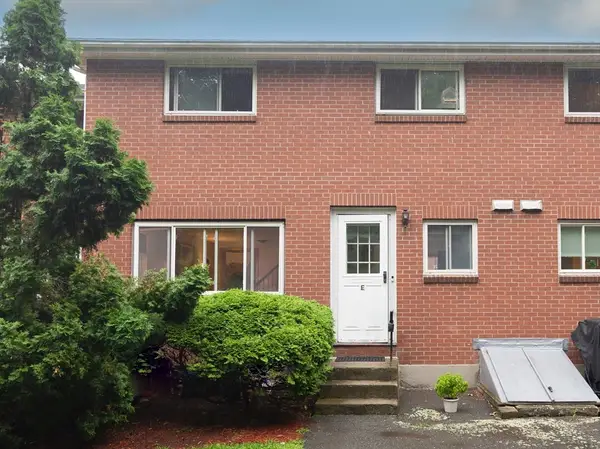 $365,000Active2 beds 1 baths1,343 sq. ft.
702 Main Street #E, Millis, MA 02054
MLS# 73556732Listed by: Keller Williams Boston MetroWest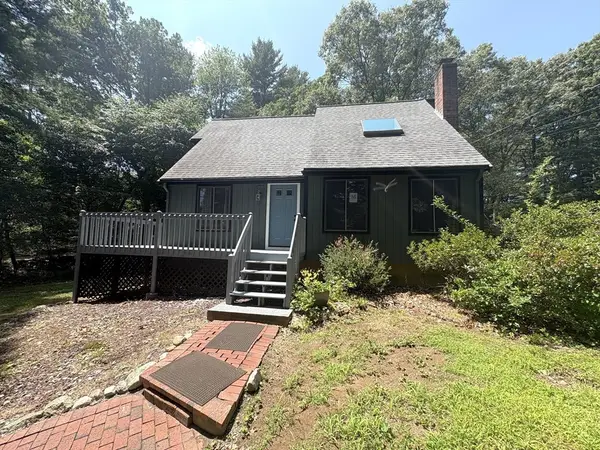 $650,000Active3 beds 2 baths1,672 sq. ft.
12 Walnut St, Millis, MA 02054
MLS# 73556552Listed by: Berkshire Hathaway HomeServices Commonwealth Real Estate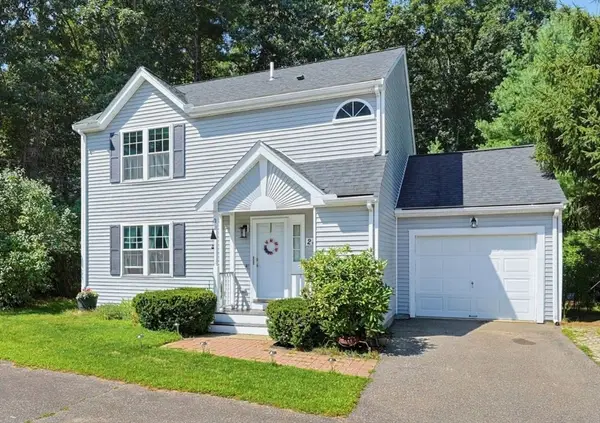 $499,000Active3 beds 2 baths1,899 sq. ft.
28 Heritage Path, Millis, MA 02054
MLS# 73556413Listed by: Hawthorn Properties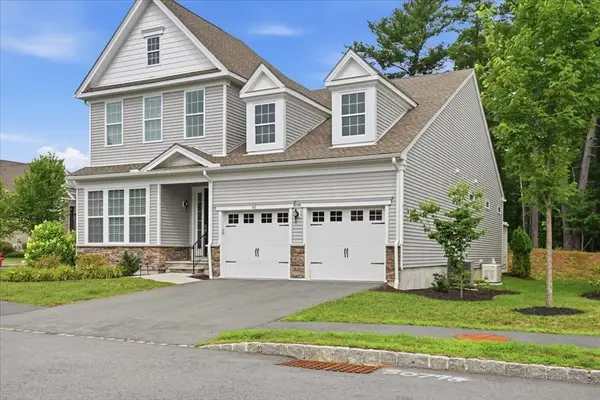 $1,199,000Active3 beds 3 baths2,873 sq. ft.
43 Jameson Drive #43, Millis, MA 02054
MLS# 73553742Listed by: Coldwell Banker Realty - Sharon $660,000Active3 beds 2 baths2,131 sq. ft.
353 Plain St, Millis, MA 02054
MLS# 73546156Listed by: Premium Realty & Insurance Services


Protect your home and budget from life's surprises with an Assurant Home Warranty, backed by a partner that supports you through every step of homeownership. Explore Plans.
© 2023 - 2026 ERA Franchise Systems LLC. All rights reserved. ERA Franchise Systems LLC fully supports the principles of the Fair Housing Act and the Equal Opportunity Act. ERA, ERA Real Estate powered, and their respective logos are registered service marks of ERA Franchise Systems LLC. Each office is independently owned and operated.