
702 Main Street #E, Millis, MA 02054
Local realty services provided by:ERA M. Connie Laplante Real Estate
702 Main Street #E,Millis, MA 02054
$365,000
- 2 Beds
- 1 Baths
- 1,343 sq. ft.
- Condominium
- Active
Listed by: erica antonio
Office: keller williams boston metrowest
MLS#:73556732
Source:MLSPIN
Price summary
- Price:$365,000
- Price per sq. ft.:$271.78
- Monthly HOA dues:$513
About this home
Welcome to 702 Main Street, Unit E, a beautifully updated and move-in ready townhouse located in the desirable Courtyard Condominiums. Offering the perfect blend of comfort, style, and convenience, this home is ideally situated just minutes from schools, shopping, restaurants, Roche Bros. supermarket, parks, playgrounds, gyms, athletic fields, and commuter routes.Step inside to a bright and inviting living room filled with natural light and complemented by hardwood flooring. The updated kitchen is sure to impress with granite countertops, a stylish tile backsplash, stainless steel appliances, updated cabinet hardware, and modern light fixtures. Fresh interior paint and updated door hardware throughout give the home a clean, contemporary feel.The second floor features two generously sized bedrooms and a full bathroom with updated tub and shower fixtures and a new toilet. The in-unit washer and dryer hookups are located in basement. Two deeded parking spaces complete the package.Residents will also appreciate recent community improvements, including a new roof completed in 2019 and new railings and paving completed in 2020. Whether you're a first-time homebuyer, downsizing, or looking for a low-maintenance lifestyle, this thoughtfully updated townhouse offers exceptional value in a highly convenient Millis location. Move right in and enjoy everything this wonderful home and community have to offer! Showings start immediately!...
Contact an agent
Home facts
- Year built:1960
- Listing ID #:73556732
- Updated:August 26, 2026 at 10:39 AM
Rooms and interior
- Bedrooms:2
- Total bathrooms:1
- Full bathrooms:1
- Rooms Total:4
- Flooring:Laminate, Wood
- Dining Description:Hardwood
- Kitchen Description:Dishwasher, Flooring - Vinyl, Range, Refrigerator
- Living area:1,343 sq. ft.
Heating and cooling
- Heating:Baseboard, Natural Gas
Structure and exterior
- Year built:1960
- Building area:1,343 sq. ft.
- Construction Materials:Brick, Frame, Stone
Utilities
- Water:Public
- Sewer:Public Sewer
Finances and disclosures
- Price:$365,000
- Price per sq. ft.:$271.78
- Tax amount:$4,337 (2026)
Features and amenities
- Appliances:Dishwasher, Dryer, Range, Refrigerator, Washer
- Laundry features:Dryer, Exterior Access, In Basement, In Unit, Washer, Washer Hookup
Parking
- Total parking spaces:2
- Parking description:Assigned, Paved
New listings near 702 Main Street #E
- Open Thu, 5:30 to 7pmNew
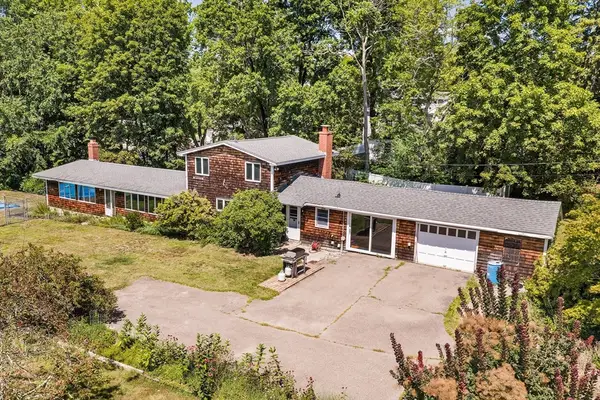 $899,000Active3 beds 2 baths2,568 sq. ft.
32 Cedar St, Millis, MA 02054
MLS# 73566625Listed by: Redfin Corp.  $325,000Active2 beds 2 baths1,164 sq. ft.
663 Main St #663, Millis, MA 02054
MLS# 73562851Listed by: RE/MAX Real Estate Center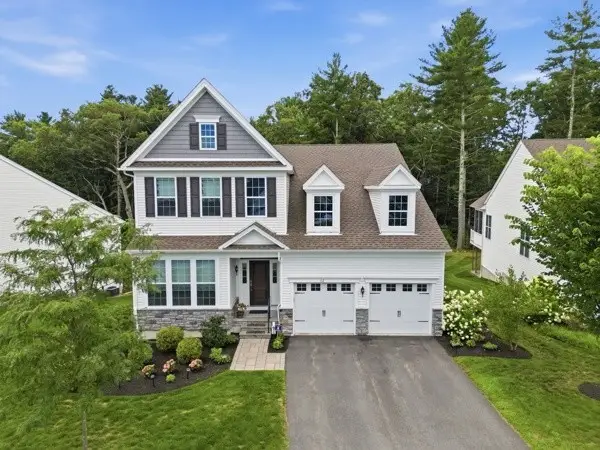 $1,299,950Active3 beds 4 baths4,483 sq. ft.
112 Glen Ellen Blvd #112, Millis, MA 02054
MLS# 73561525Listed by: The Greene Realty Group $630,000Active3 beds 3 baths2,968 sq. ft.
661 Main St #661, Millis, MA 02054
MLS# 73559807Listed by: OpenDoor Brokerage LLC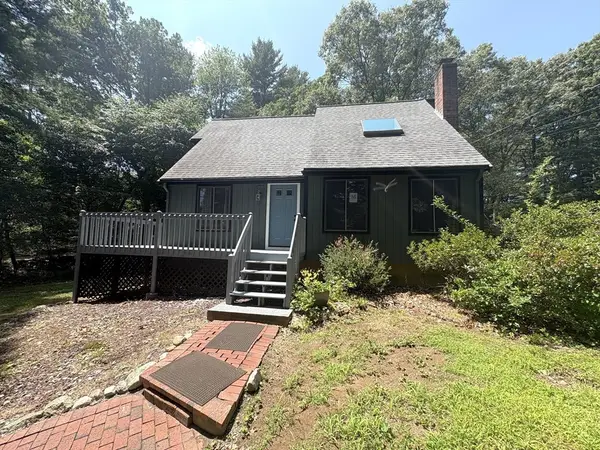 $650,000Active3 beds 2 baths1,672 sq. ft.
12 Walnut St, Millis, MA 02054
MLS# 73556552Listed by: Berkshire Hathaway HomeServices Commonwealth Real Estate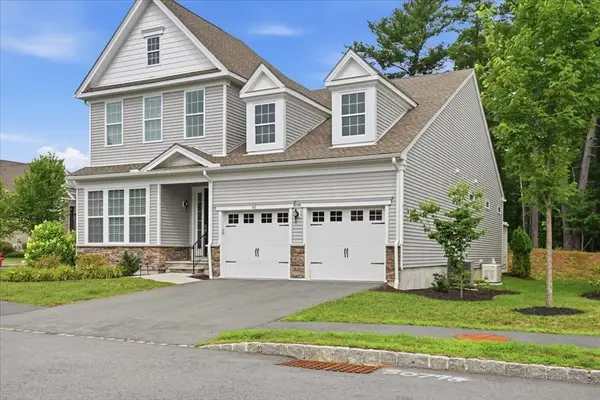 $1,199,000Active3 beds 3 baths2,873 sq. ft.
43 Jameson Drive #43, Millis, MA 02054
MLS# 73553742Listed by: Coldwell Banker Realty - Sharon $660,000Active3 beds 2 baths2,131 sq. ft.
353 Plain St, Millis, MA 02054
MLS# 73546156Listed by: Premium Realty & Insurance Services $750,000Active4 beds 2 baths2,248 sq. ft.
23 Lexington Ln, Millis, MA 02054
MLS# 73542942Listed by: Realty One Group Dream Makers- Open Thu, 5 to 6:30pm
 Listed by ERA$1,229,000Active4 beds 4 baths3,109 sq. ft.
10 April Way, Millis, MA 02054
MLS# 73537550Listed by: ERA Key Realty Services-Bay State Group


Protect your home and budget from life's surprises with an Assurant Home Warranty, backed by a partner that supports you through every step of homeownership. Explore Plans.
© 2023 - 2026 ERA Franchise Systems LLC. All rights reserved. ERA Franchise Systems LLC fully supports the principles of the Fair Housing Act and the Equal Opportunity Act. ERA, ERA Real Estate powered, and their respective logos are registered service marks of ERA Franchise Systems LLC. Each office is independently owned and operated.