
1262 Randolph Ave, Milton, MA 02186
Local realty services provided by:ERA Key Realty Services
1262 Randolph Ave,Milton, MA 02186
$1,499,000
- 4 Beds
- 4 Baths
- 3,288 sq. ft.
- Single family
- Active
Upcoming open houses
- Sun, Nov 0111:00 am - 01:00 pm
Listed by: danny zheng
Office: keller williams realty
MLS#:73596003
Source:MLSPIN
Price summary
- Price:$1,499,000
- Price per sq. ft.:$455.9
About this home
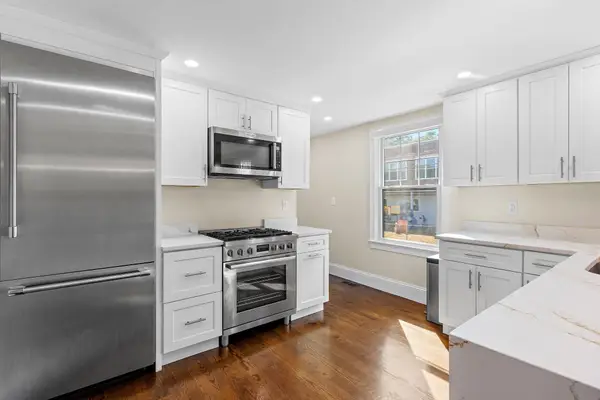
Home for the holidays! Set back from Randolph Avenue on 1.66 acres near Blue Hills Reservation, this beautifully renovated Colonial offers four bedrooms, four newly renovated full baths, and inviting spaces for everyday living and holiday entertaining. The open main level features hardwood floors and a redesigned kitchen with quartz countertops, LG Studio appliances, a center island, and a coffee/bar area. Upstairs, the primary suite offers a fireplace and spacious bath with a double vanity and oversized tiled shower. Second-floor laundry adds convenience. With 3,288 finished sq. ft., including 851 sq. ft. in the finished lower level, there’s flexible space for recreation, guests, or a home office, plus a wet bar and full bath. Enjoy a composite deck, patio, fenced yard, and attached two-car garage with EV charging. Extensive updates include the roof, heat pump mini-splits, water heater, plumbing, and electrical. A peaceful setting near trails, shopping, and major routes.
Contact an agent
Home facts
- Year built:1987
- Listing ID #:73596003
- Updated:October 30, 2026 at 12:10 PM
Rooms and interior
- Bedrooms:4
- Total bathrooms:4
- Full bathrooms:4
- Rooms Total:11
- Bathrooms Description:Bathroom, Bathroom - Full
- Kitchen Description:Dishwasher, Disposal, Microwave, Oven, Range, Refrigerator
- Basement Description:Bulkhead, Finished, Full, Interior Entry, Radon Remediation System, Sump Pump
- Living area:3,288 sq. ft.
Heating and cooling
- Cooling:3 Cooling Zones, Central Air, Heat Pump
- Heating:Baseboard, Electric, Heat Pump, Oil
- Central air:Yes
Structure and exterior
- Roof:Shingle
- Year built:1987
- Building area:3,288 sq. ft.
- Lot area:1.66 Acres
- Architectural Style:Colonial
- Construction Materials:Frame
- Exterior Features:Deck - Composite, Patio
- Foundation Description:Concrete Perimeter
Utilities
- Water:Public
- Sewer:Public Sewer
Finances and disclosures
- Price:$1,499,000
- Price per sq. ft.:$455.9
- Tax amount:$12,393 (2026)
Features and amenities
- Appliances:Dishwasher, Disposal, Dryer, Microwave, Range, Refrigerator, Washer
- Laundry features:Dryer, Second Floor, Washer
Parking
- Total parking spaces:8
- Parking description:Attached, Garage Door Opener, Garage Faces Side, Off Street, Paved, Paved Drive, Shared Driveway
- Garage:Yes
- Garage spaces:2
New listings near 1262 Randolph Ave
- New
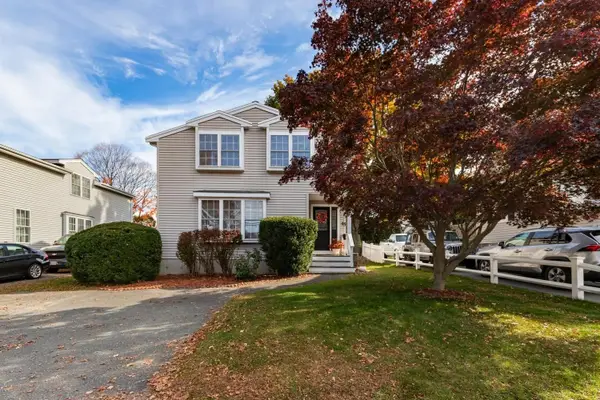 $1,150,000Active4 beds 4 baths2,523 sq. ft.
45 Franklin St, Milton, MA 02186
MLS# 73596660Listed by: Kelley & Rege Properties, Inc. - New
 $598,999Active3 beds 3 baths1,209 sq. ft.
70 Brush Hill Rd #70, Milton, MA 02186
MLS# 73593760Listed by: Centre Realty Group - New
 $839,000Active3 beds 2 baths1,454 sq. ft.
10 Nahanton Ave, Milton, MA 02186
MLS# 73593447Listed by: Ceres Real Estate - Open Sat, 11:30am to 1pmNew
 $2,890,000Active5 beds 7 baths6,768 sq. ft.
44 Ridgewood Rd, Milton, MA 02186
MLS# 73593368Listed by: Coldwell Banker Realty - Milton - Open Sat, 12 to 1pm
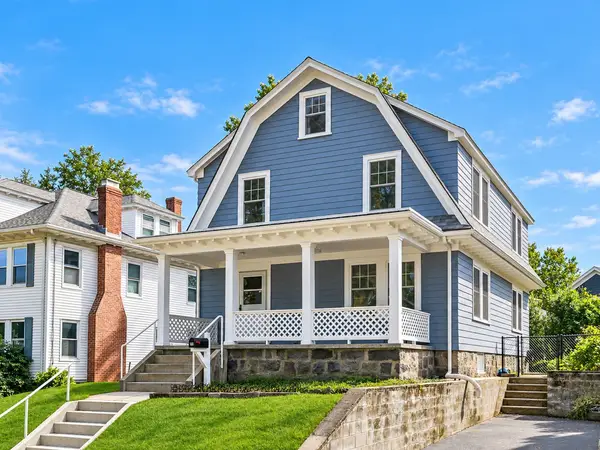 $979,000Active4 beds 2 baths1,768 sq. ft.
48 Hawthorn Rd, Milton, MA 02186
MLS# 73591193Listed by: Red Tree Real Estate 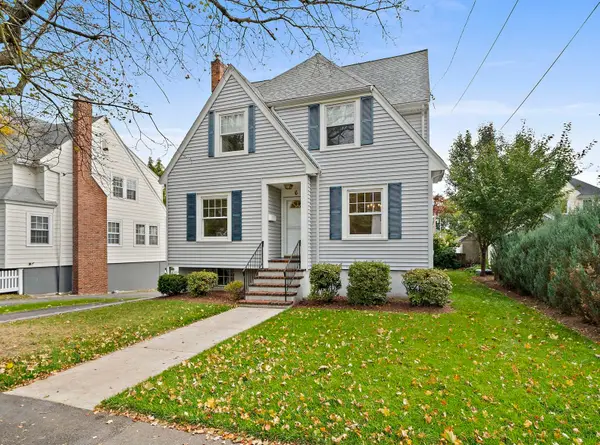 $799,000Active3 beds 1 baths1,576 sq. ft.
6 Rowe St, Milton, MA 02186
MLS# 73591196Listed by: Reliant Real Estate, Inc.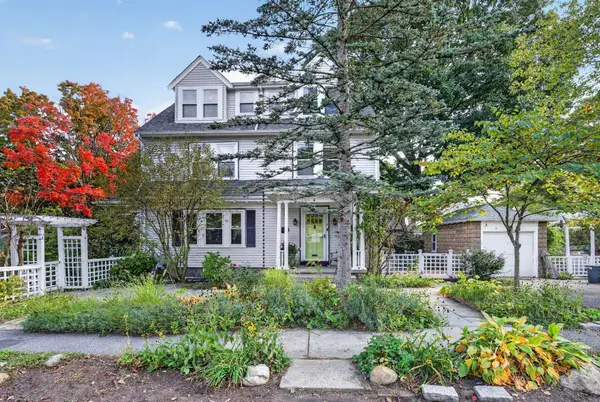 $1,379,000Active4 beds 3 baths2,552 sq. ft.
4 Hawthorn Rd, Milton, MA 02186
MLS# 73591215Listed by: Keller Williams Realty Boston South West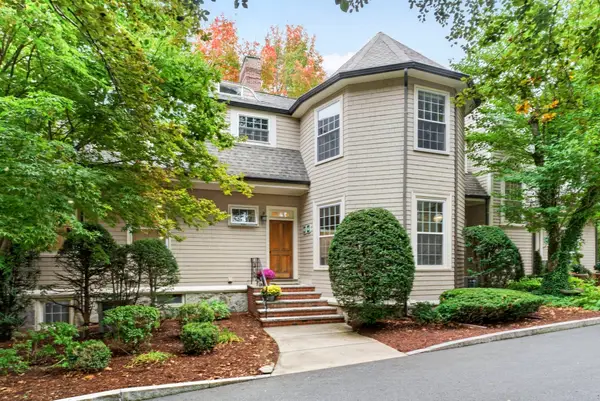 $999,000Active3 beds 3 baths2,696 sq. ft.
333 Brush Hill Rd #A2, Milton, MA 02186
MLS# 73590912Listed by: Northern Light Realty, Inc.- Open Sat, 10 to 11am
 $630,000Active2 beds 2 baths1,660 sq. ft.
172-174 Blue Hill Ave #174, Milton, MA 02186
MLS# 73590212Listed by: Berkshire Hathaway HomeServices Commonwealth Real Estate


Protect your home and budget from life's surprises with an Assurant Home Warranty, backed by a partner that supports you through every step of homeownership. Explore Plans.
© 2023 - 2026 ERA Franchise Systems LLC. All rights reserved. ERA Franchise Systems LLC fully supports the principles of the Fair Housing Act and the Equal Opportunity Act. ERA, ERA Real Estate powered, and their respective logos are registered service marks of ERA Franchise Systems LLC. Each office is independently owned and operated.