
45 Franklin St, Milton, MA 02186
Local realty services provided by:ERA Key Realty Services
45 Franklin St,Milton, MA 02186
$1,150,000
- 4 Beds
- 4 Baths
- 2,523 sq. ft.
- Single family
- Active
Listed by: francine jeffers
Office: kelley & rege properties, inc.
MLS#:73596660
Source:MLSPIN
Price summary
- Price:$1,150,000
- Price per sq. ft.:$455.81
About this home
Welcome Home! Ideally situated just steps from vibrant East Milton Square, this well-maintained Colonial, built in 2000, offers 8 rooms, 4 bedrooms, 2 full baths, and 2 half baths with approximately 2,543 sq. ft. of living space on three levels. The inviting first floor features an open floor plan highlighted by a fireplaced family room, perfect for everyday living and entertaining. The finished lower level offers exceptional versatility with two heated bonus rooms currently used as a gym and media/playroom, plus a half bath and ample storage. Enjoy easy access to popular restaurants including Abby Park, Novara, and Julianne's, along with shopping, neighborhood amenities, commuter routes, and nearby Andrews Field with its ballfields, playground, and tennis courts. Don't miss this opportunity to own a spacious home in one of Milton's most sought-after locations.
Contact an agent
Home facts
- Year built:2000
- Subdivision & Development:East Milton
- Listing ID #:73596660
- Updated:October 30, 2026 at 04:08 AM
Rooms and interior
- Bedrooms:4
- Total bathrooms:4
- Full bathrooms:2
- Half bathrooms:2
- Rooms Total:8
- Flooring:Carpet, Flooring - Vinyl, Hardwood, Tile
- Dining Description:Exterior Access, Hardwood, Open Floorplan
- Bathrooms Description:Bathroom
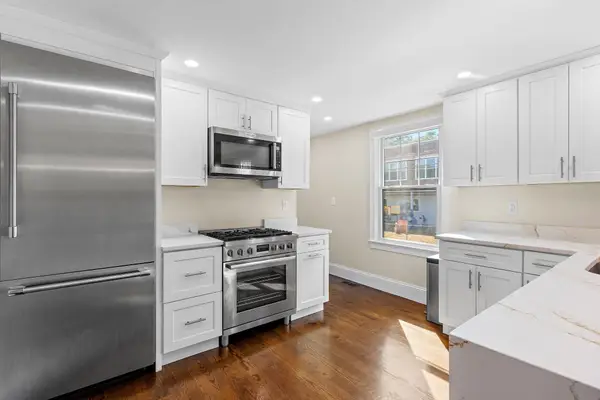
- Kitchen Description:Countertops - Stone/Granite/Solid, Deck - Exterior, Dishwasher, Kitchen Island, Microwave, Open Floorplan, Range, Refrigerator, Slider, Wine Refrigerator
- Basement Description:Bulkhead, Full, Interior Entry, Partially Finished, Sump Pump
- Living area:2,523 sq. ft.
Heating and cooling
- Cooling:3 Cooling Zones, Central Air
- Heating:Baseboard, Natural Gas
- Central air:Yes
Structure and exterior
- Year built:2000
- Building area:2,523 sq. ft.
- Lot area:0.14 Acres
- Lot Features:Level
- Architectural Style:Colonial
- Exterior Features:Deck, Patio
- Foundation Description:Concrete Perimeter
Schools
- High school:Milton High
- Middle school:Pierce Middle
Utilities
- Water:Public
- Sewer:Public Sewer
Finances and disclosures
- Price:$1,150,000
- Price per sq. ft.:$455.81
- Tax amount:$11,529 (2026)
Features and amenities
- Appliances:Dishwasher, Dryer, Microwave, Range, Refrigerator, Washer, Wine Refrigerator
- Laundry features:Dryer, First Floor, Washer
Parking
- Total parking spaces:4
- Parking description:Paved
New listings near 45 Franklin St
- Open Sun, 11am to 1pmNew
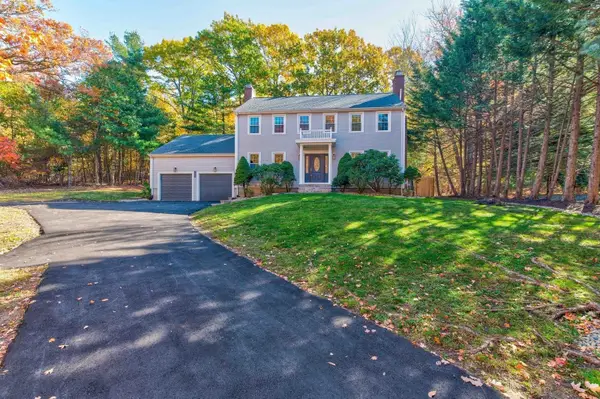 $1,499,000Active4 beds 4 baths3,288 sq. ft.
1262 Randolph Ave, Milton, MA 02186
MLS# 73596003Listed by: Keller Williams Realty - New
 $598,999Active3 beds 3 baths1,209 sq. ft.
70 Brush Hill Rd #70, Milton, MA 02186
MLS# 73593760Listed by: Centre Realty Group - New
 $839,000Active3 beds 2 baths1,454 sq. ft.
10 Nahanton Ave, Milton, MA 02186
MLS# 73593447Listed by: Ceres Real Estate - Open Sat, 11:30am to 1pmNew
 $2,890,000Active5 beds 7 baths6,768 sq. ft.
44 Ridgewood Rd, Milton, MA 02186
MLS# 73593368Listed by: Coldwell Banker Realty - Milton - Open Sat, 12 to 1pm
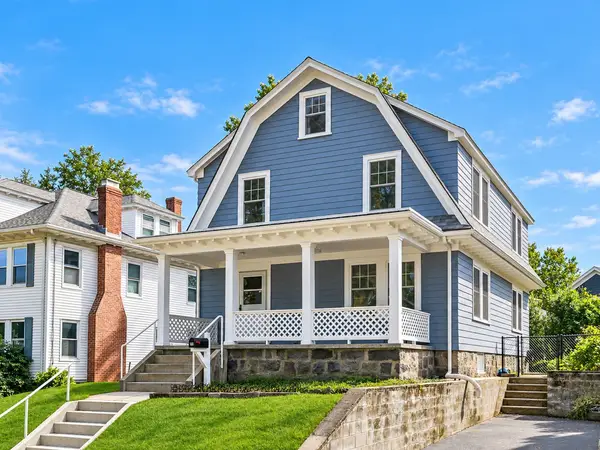 $979,000Active4 beds 2 baths1,768 sq. ft.
48 Hawthorn Rd, Milton, MA 02186
MLS# 73591193Listed by: Red Tree Real Estate 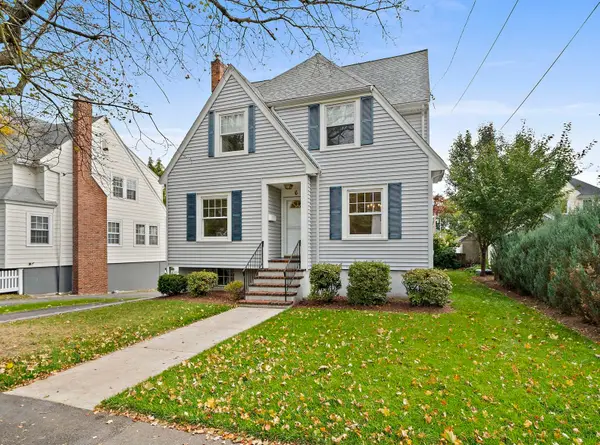 $799,000Active3 beds 1 baths1,576 sq. ft.
6 Rowe St, Milton, MA 02186
MLS# 73591196Listed by: Reliant Real Estate, Inc.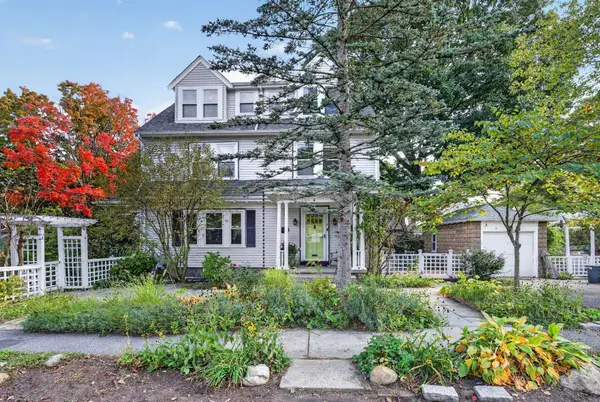 $1,379,000Active4 beds 3 baths2,552 sq. ft.
4 Hawthorn Rd, Milton, MA 02186
MLS# 73591215Listed by: Keller Williams Realty Boston South West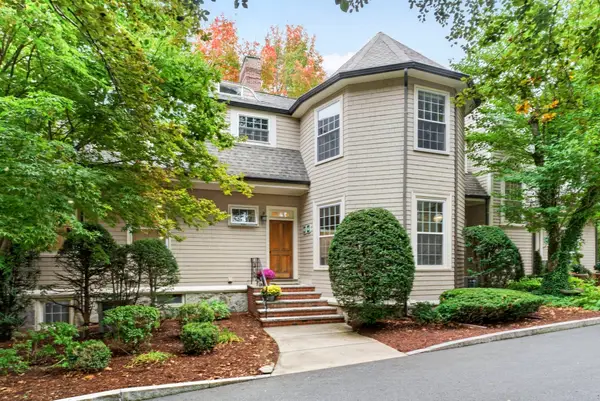 $999,000Active3 beds 3 baths2,696 sq. ft.
333 Brush Hill Rd #A2, Milton, MA 02186
MLS# 73590912Listed by: Northern Light Realty, Inc.- Open Sat, 10 to 11am
 $630,000Active2 beds 2 baths1,660 sq. ft.
172-174 Blue Hill Ave #174, Milton, MA 02186
MLS# 73590212Listed by: Berkshire Hathaway HomeServices Commonwealth Real Estate


Protect your home and budget from life's surprises with an Assurant Home Warranty, backed by a partner that supports you through every step of homeownership. Explore Plans.
© 2023 - 2026 ERA Franchise Systems LLC. All rights reserved. ERA Franchise Systems LLC fully supports the principles of the Fair Housing Act and the Equal Opportunity Act. ERA, ERA Real Estate powered, and their respective logos are registered service marks of ERA Franchise Systems LLC. Each office is independently owned and operated.