
162 Brush Hill Rd #2, Milton, MA 02186
Local realty services provided by:ERA Key Realty Services
Listed by: rayna shelton-wynn
Office: mig
MLS#:73589069
Source:MLSPIN
Price summary
- Price:$625,000
- Price per sq. ft.:$298.04
- Monthly HOA dues:$250
About this home
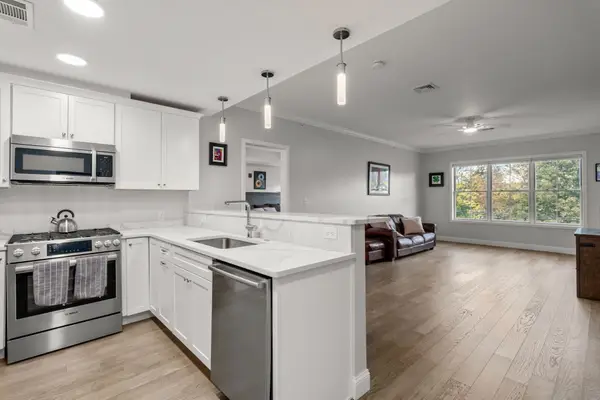
You'll love this spacious Milton condo with 2,000+ square feet across two levels and a garage plus three additional parking spots. The main level is full of original character. Coffered ceilings, bay windows, and gleaming hardwood floors set the tone in the living room, which flows into a sunny dining area. The kitchen is the heart of it all, with a large center island, granite counters, a gas range, stainless appliances, and recessed lighting. A main-level bedroom with a walk-in closet sits near a full bath. There's also a den that opens to a private front balcony overlooking the trees, plus a home office and a bright laundry room with walls of windows and a back deck. Head upstairs and the space really opens up. The primary suite is over 300 square feet with vaulted ceilings, recessed lights, a mini-split, and two walk-in closets. The primary bath has a double vanity, a soaking tub, and a separate shower. A second bedroom rounds out the upper level. Three bedrooms, two full baths, an office, and a den give you room to work from home, host guests, or just spread out. All this in a classic shingle-style home on historic Brush Hill Road, with easy access to the Blue Hills, Legacy Place, Route 138, I-93 and I-95 and the T. Come see it in person, You'll be glad you did......
Contact an agent
Home facts
- Year built:1918
- Listing ID #:73589069
- Updated:October 17, 2026 at 01:29 PM
Rooms and interior
- Bedrooms:3
- Total bathrooms:2
- Full bathrooms:2
- Rooms Total:9
- Flooring:Carpet, Hardwood, Tile
- Kitchen Description:Range, Refrigerator
- Living area:2,097 sq. ft.
Heating and cooling
- Cooling:Ductless
- Heating:Baseboard, Natural Gas
Structure and exterior
- Roof:Shingle
- Year built:1918
- Building area:2,097 sq. ft.
- Exterior Features:Deck - Composite, Porch
Schools
- High school:Milton Hs
- Middle school:Pierce Middle School
- Elementary school:Tucker Elementary School
Utilities
- Water:Public
- Sewer:Public Sewer
Finances and disclosures
- Price:$625,000
- Price per sq. ft.:$298.04
- Tax amount:$5,384 (2026)
Features and amenities
- Appliances:Dryer, Range, Refrigerator, Washer
- Laundry features:Dryer, First Floor, In Unit, Washer
Parking
- Total parking spaces:4
- Parking description:Deeded, Off Street, Paved, Tandem
- Garage:Yes
- Garage spaces:1
New listings near 162 Brush Hill Rd #2
- Open Sun, 11am to 1pmNew
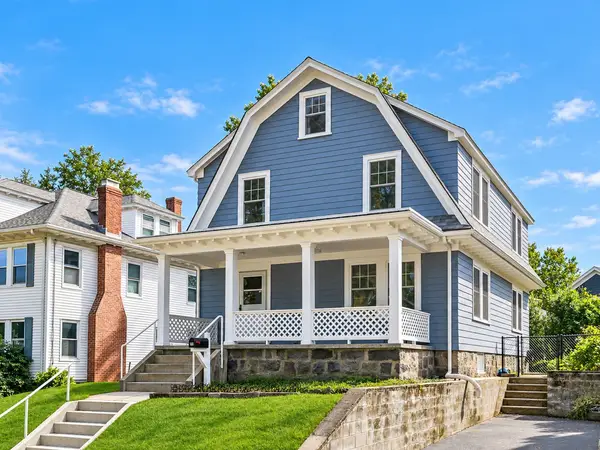 $979,000Active4 beds 2 baths1,768 sq. ft.
48 Hawthorn Rd, Milton, MA 02186
MLS# 73591193Listed by: Red Tree Real Estate - Open Sun, 11am to 12:30pmNew
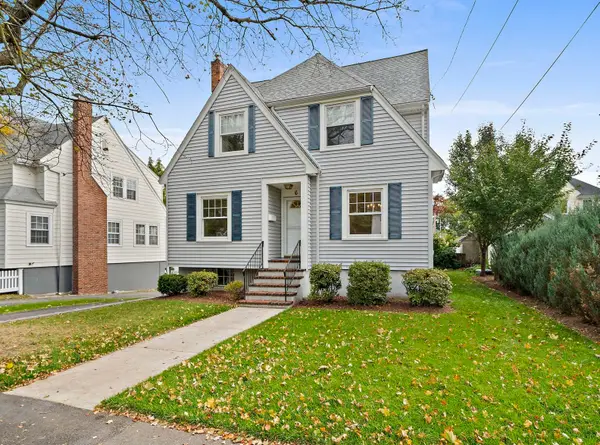 $799,000Active3 beds 1 baths1,576 sq. ft.
6 Rowe St, Milton, MA 02186
MLS# 73591196Listed by: Reliant Real Estate, Inc. - Open Sun, 11am to 1pmNew
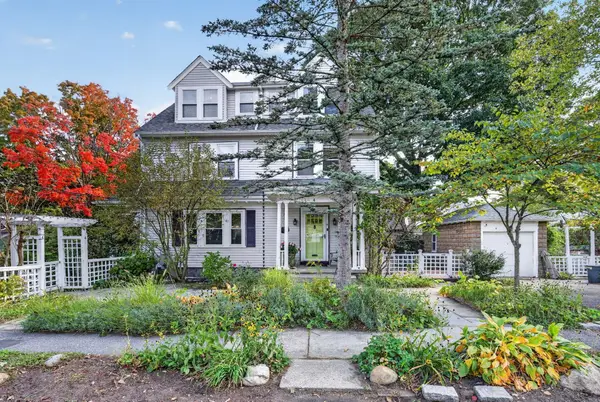 $1,379,000Active4 beds 2 baths2,552 sq. ft.
4 Hawthorn Rd, Milton, MA 02186
MLS# 73591215Listed by: Keller Williams Realty Boston South West - Open Sun, 2 to 3:30pmNew
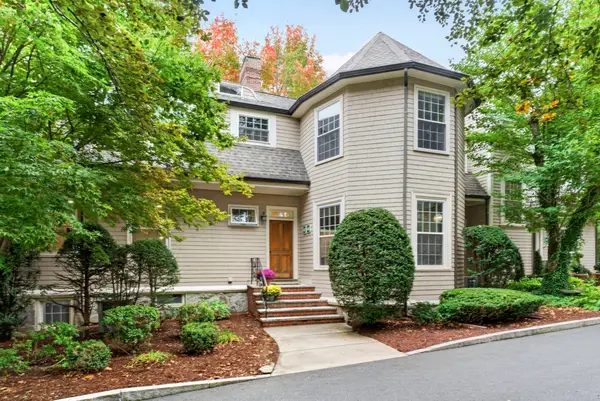 $999,000Active3 beds 3 baths2,696 sq. ft.
333 Brush Hill Rd #A2, Milton, MA 02186
MLS# 73590912Listed by: Northern Light Realty, Inc. - Open Sun, 1:30 to 3pmNew
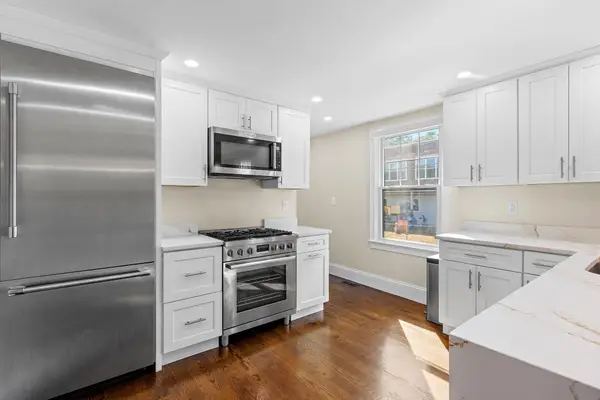 $650,000Active2 beds 2 baths1,660 sq. ft.
172-174 Blue Hill Ave #174, Milton, MA 02186
MLS# 73590212Listed by: Berkshire Hathaway HomeServices Commonwealth Real Estate - Open Sun, 12 to 2pmNew
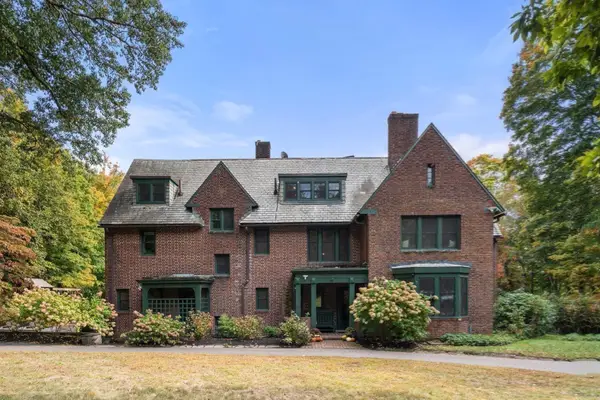 $3,249,000Active6 beds 4 baths6,074 sq. ft.
341 Highland St, Milton, MA 02186
MLS# 73589772Listed by: Charlesgate Realty Group, llc - New
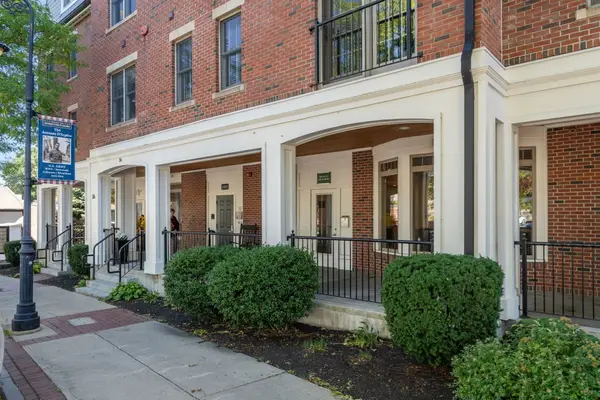 $1,000,000Active2 beds 2 baths1,423 sq. ft.
36 Central Ave #16, Milton, MA 02186
MLS# 73589650Listed by: Coldwell Banker Realty - Westwood - New
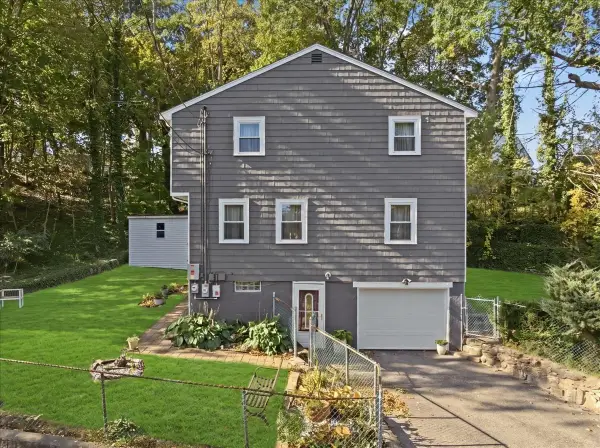 $739,900Active4 beds 2 baths1,392 sq. ft.
45 Decker St, Milton, MA 02186
MLS# 73589512Listed by: Diamond Realty Professionals - Open Sun, 12 to 1pmNew
 $799,000Active2 beds 2 baths1,190 sq. ft.
131 Eliot St #204, Milton, MA 02186
MLS# 73588959Listed by: Remmes & Co.


Protect your home and budget from life's surprises with an Assurant Home Warranty, backed by a partner that supports you through every step of homeownership. Explore Plans.
© 2023 - 2026 ERA Franchise Systems LLC. All rights reserved. ERA Franchise Systems LLC fully supports the principles of the Fair Housing Act and the Equal Opportunity Act. ERA, ERA Real Estate powered, and their respective logos are registered service marks of ERA Franchise Systems LLC. Each office is independently owned and operated.