
45 Decker St, Milton, MA 02186
Local realty services provided by:ERA Key Realty Services
45 Decker St,Milton, MA 02186
$739,900
- 4 Beds
- 2 Baths
- 1,392 sq. ft.
- Single family
- Active
Listed by: richard c. maurice, jessica maurice
Office: diamond realty professionals
MLS#:73589512
Source:MLSPIN
Price summary
- Price:$739,900
- Price per sq. ft.:$531.54
About this home
This is more than just a residence, this distinguished single-family colonial invites you into a warm, tight-knit community where neighbors look out for one another year-round. Perfectly blending classic charm with everyday functionality, this home is freshly painted ready for its next chapter. The main level features an inviting layout centered around a spacious living room, formal dining room, and an updated kitchen complete with granite countertops, a center island, and a striking designer backsplash. Upstairs, you will find 4-bedrooms and a full bathroom. A standout feature of this property is its exceptional versatility and privacy, highlighted by three-way side-to-side access and the rare convenience of stepping directly into the basement right off the driveway. The finished lower level offers a wonderful private retreat without ever having to leave home. Additional highlights include a fully fenced backyard, an attached garage, and an unbeatable location just moments from the playground, commuter train station, and top-rated schools....
Contact an agent
Home facts
- Year built:1961
- Subdivision & Development:Blue Hills Parkway
- Listing ID #:73589512
- Updated:October 17, 2026 at 11:20 AM
Rooms and interior
- Bedrooms:4
- Total bathrooms:2
- Full bathrooms:1
- Half bathrooms:1
- Rooms Total:7
- Flooring:Hardwood, Wood, Wood Laminate
- Dining Description:Exterior Access, Hardwood, Overhead, Window(s) - Stained Glass
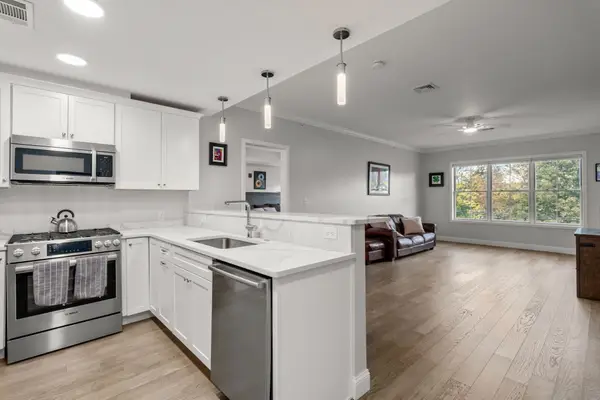
- Kitchen Description:Countertops - Stone/Granite/Solid, Countertops - Upgraded, Dishwasher, Disposal, Exterior Access, Flooring - Marble, Kitchen Island, Lighting - Overhead, Microwave, Open Floorplan, Pantry, Range, Refrigerator, Stainless Steel Appliances, Window(s) - Stained Glass
- Basement Description:Finished, Full, Garage Access, Walk-Out Access
- Living area:1,392 sq. ft.
Heating and cooling
- Cooling:Window Unit(s)
- Heating:Baseboard, Oil
Structure and exterior
- Roof:Shingle
- Year built:1961
- Building area:1,392 sq. ft.
- Lot area:0.23 Acres
- Lot Features:Cleared, Gentle Sloping, Level
- Architectural Style:Colonial
- Construction Materials:Frame, Stone
- Exterior Features:Patio, Storage
- Foundation Description:Concrete Perimeter
Schools
- High school:Milton
- Middle school:Milton
- Elementary school:Milton
Utilities
- Water:Public
- Sewer:Public Sewer
Finances and disclosures
- Price:$739,900
- Price per sq. ft.:$531.54
- Tax amount:$8,087 (2026)
Features and amenities
- Appliances:Dishwasher, Disposal, Dryer, Microwave, Range, Refrigerator, Washer
- Laundry features:Dryer, In Basement, Washer
Parking
- Total parking spaces:3
- Parking description:Attached, Off Street, Paved, Paved Drive
- Garage:Yes
- Garage spaces:1
New listings near 45 Decker St
- Open Sun, 11am to 1pmNew
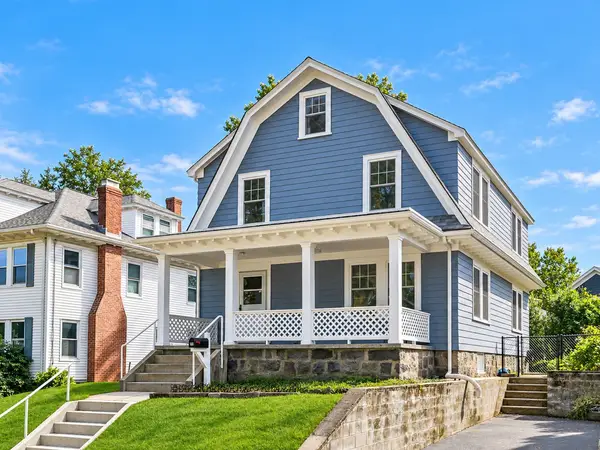 $979,000Active4 beds 2 baths1,768 sq. ft.
48 Hawthorn Rd, Milton, MA 02186
MLS# 73591193Listed by: Red Tree Real Estate - Open Sun, 11am to 12:30pmNew
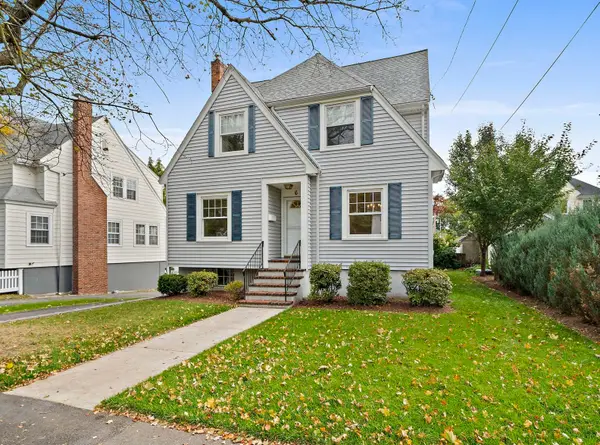 $799,000Active3 beds 1 baths1,576 sq. ft.
6 Rowe St, Milton, MA 02186
MLS# 73591196Listed by: Reliant Real Estate, Inc. - Open Sun, 11am to 1pmNew
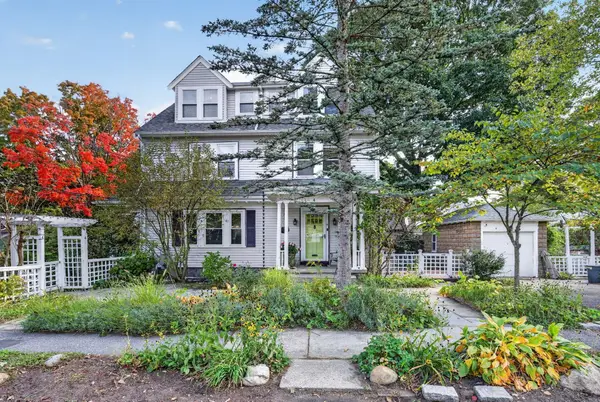 $1,379,000Active4 beds 2 baths2,552 sq. ft.
4 Hawthorn Rd, Milton, MA 02186
MLS# 73591215Listed by: Keller Williams Realty Boston South West - Open Sun, 2 to 3:30pmNew
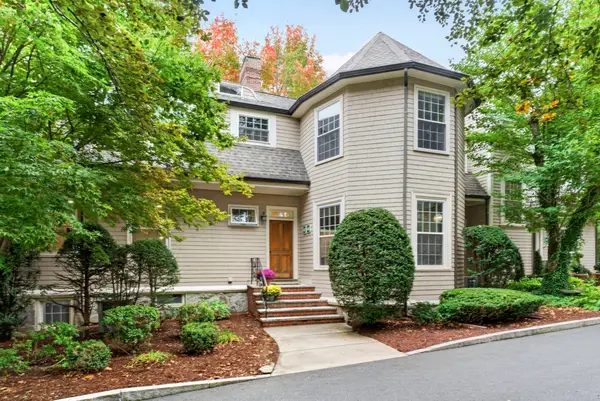 $999,000Active3 beds 3 baths2,696 sq. ft.
333 Brush Hill Rd #A2, Milton, MA 02186
MLS# 73590912Listed by: Northern Light Realty, Inc. - Open Sun, 1:30 to 3pmNew
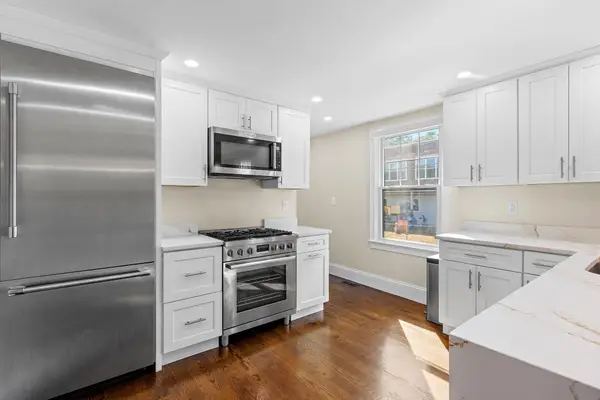 $650,000Active2 beds 2 baths1,660 sq. ft.
172-174 Blue Hill Ave #174, Milton, MA 02186
MLS# 73590212Listed by: Berkshire Hathaway HomeServices Commonwealth Real Estate - Open Sun, 12 to 2pmNew
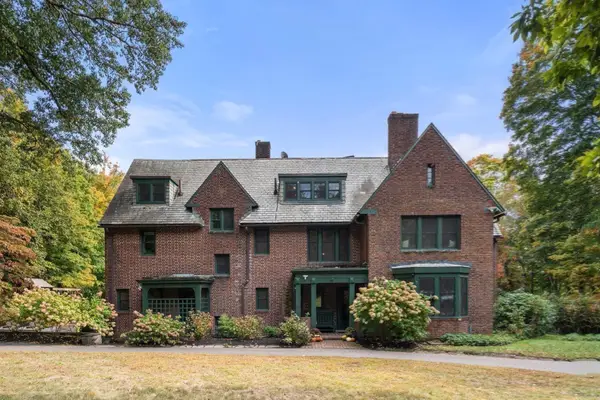 $3,249,000Active6 beds 4 baths6,074 sq. ft.
341 Highland St, Milton, MA 02186
MLS# 73589772Listed by: Charlesgate Realty Group, llc - New
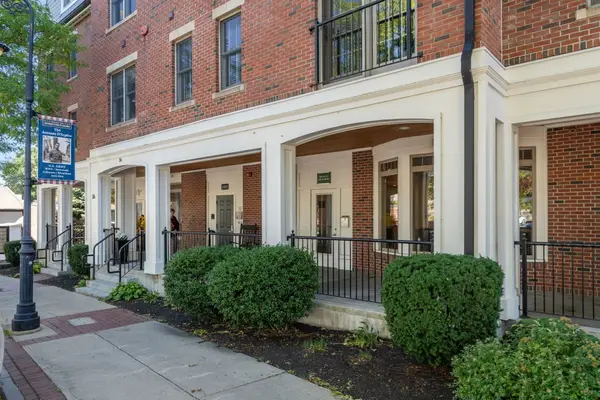 $1,000,000Active2 beds 2 baths1,423 sq. ft.
36 Central Ave #16, Milton, MA 02186
MLS# 73589650Listed by: Coldwell Banker Realty - Westwood - New
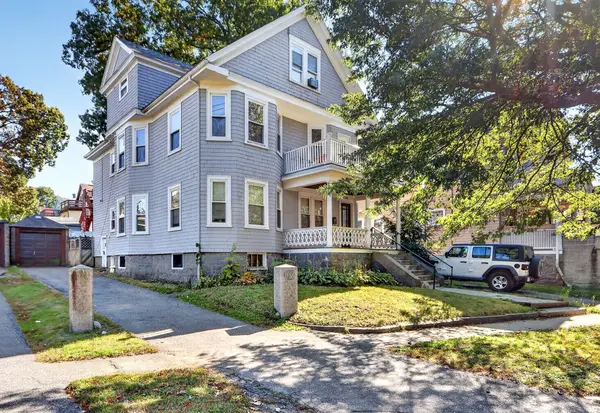 $625,000Active3 beds 2 baths2,097 sq. ft.
162 Brush Hill Rd #2, Milton, MA 02186
MLS# 73589069Listed by: MIG - Open Sun, 12 to 1pmNew
 $799,000Active2 beds 2 baths1,190 sq. ft.
131 Eliot St #204, Milton, MA 02186
MLS# 73588959Listed by: Remmes & Co.


Protect your home and budget from life's surprises with an Assurant Home Warranty, backed by a partner that supports you through every step of homeownership. Explore Plans.
© 2023 - 2026 ERA Franchise Systems LLC. All rights reserved. ERA Franchise Systems LLC fully supports the principles of the Fair Housing Act and the Equal Opportunity Act. ERA, ERA Real Estate powered, and their respective logos are registered service marks of ERA Franchise Systems LLC. Each office is independently owned and operated.