
24 School St, Milton, MA 02186
Local realty services provided by:ERA Cape Real Estate
Listed by: cheryl waitt
Office: homes of new hampshire realty, llc
MLS#:73522159
Source:MLSPIN
Price summary
- Price:$995,000
- Price per sq. ft.:$554.01
About this home
OFFER DEADLINE WEDNESDAY 3:00 PM. Discover the perfect blend of comfort, character & lifestyle in one of Milton’s most desirable neighborhoods! This warm & welcoming 4-bedroom, 3.5-bath Colonial is thoughtfully maintained & move-in ready, offering generous living space, a flexible layout & nicely landscaped grounds ideal for entertaining & everyday living. Enjoy a spacious front-to-back fireplaced living room w/ built-ins, kitchen w/ breakfast bar open to the dining room & a large family room leading to a spacious deck overlooking the fenced backyard bordered by mature trees & a brook beyond the rear property line. The front-to-back primary suite features a ¾ en-suite bath w/ washer/dryer, while the walk-out lower level offers additional flexible space & future potential. Walking distance to trails, parks & conservation land, yet minutes to restaurants, schools, shopping, commuter routes & Boston. Central A/C, 1-car garage plus 2 additional spaces. 1 year AHS Home Warranty included.
Contact an agent
Home facts
- Year built:1947
- Listing ID #:73522159
- Updated:May 24, 2026 at 05:59 PM
Rooms and interior
- Bedrooms:4
- Total bathrooms:4
- Full bathrooms:3
- Half bathrooms:1
- Rooms Total:10
- Flooring:Carpet, Concrete, Tile, Wood
- Dining Description:Chair Rail, Closet/Cabinets - Custom Built, Hardwood
- Bathrooms Description:3/4 Bath, Bathroom - 3/4
- Kitchen Description:Breakfast Bar / Nook, Dishwasher, Flooring - Stone/Ceramic Tile, Gas Stove, Lighting - Overhead, Microwave, Range, Recessed Lighting, Refrigerator
- Basement Description:Concrete, Finished, Full, Interior Entry, Partially Finished, Sump Pump, Walk-Out Access
- Living area:1,796 sq. ft.
Heating and cooling
- Cooling:Central Air
- Heating:Baseboard, Electric Baseboard, Natural Gas, Wood Stove
- Central air:Yes
Structure and exterior
- Roof:Shingle
- Year built:1947
- Building area:1,796 sq. ft.
- Lot area:0.22 Acres
- Lot Features:Cleared, Level
- Architectural Style:Colonial
- Construction Materials:Frame
- Exterior Features:Deck - Wood, Porch, Rain Gutters
- Foundation Description:Block, Concrete Perimeter
Schools
- High school:Milton High School
- Middle school:Charles S. Pierce Middle Schoo
- Elementary school:Glover Elementary School
Utilities
- Water:Public
- Sewer:Public Sewer
Finances and disclosures
- Price:$995,000
- Price per sq. ft.:$554.01
- Tax amount:$9,011 (2025)
Features and amenities
- Appliances:Dishwasher, Dryer, Microwave, Range, Refrigerator, Washer
- Laundry features:Bathroom - 3/4, Dryer, Dryer Hookup - Electric, Electric Dryer Hookup, Flooring - Stone/Ceramic Tile, Second Floor, Washer, Washer Hookup
- Amenities:Gas Water Heater, Lighting - Overhead
Parking
- Total parking spaces:3
- Parking description:Attached, Off Street, Paved, Paved Drive
- Garage:Yes
- Garage spaces:1
New listings near 24 School St
- Open Sun, 1 to 2:30pmNew
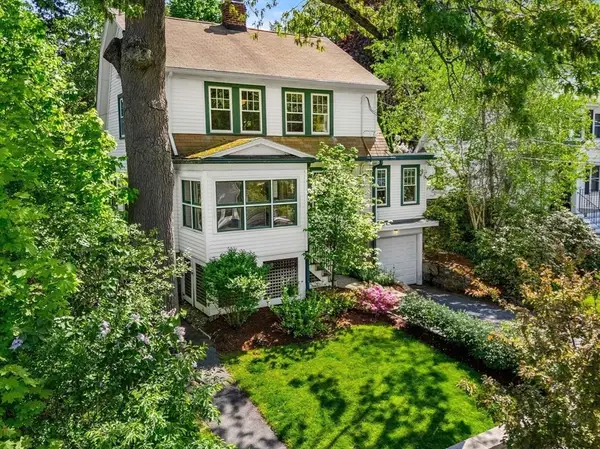 $849,000Active3 beds 2 baths1,711 sq. ft.
34 Avalon Rd, Milton, MA 02186
MLS# 73521380Listed by: Coldwell Banker Realty - Milton - New
 $1,050,000Active4 beds 2 baths2,700 sq. ft.
67 Maple St, Milton, MA 02186
MLS# 73519982Listed by: Coldwell Banker Realty - Milton - New
 $5,995,000Active7 beds 10 baths9,320 sq. ft.
55 Parkwood Drive, Milton, MA 02186
MLS# 73519804Listed by: Keating Brokerage - New
 $1,200,000Active4 beds 2 baths2,232 sq. ft.
1066 Hillside St, Milton, MA 02186
MLS# 73519606Listed by: Coldwell Banker Realty - Milton - New
 $1,250,000Active4 beds 3 baths2,204 sq. ft.
59 Amor Rd, Milton, MA 02186
MLS# 73519567Listed by: Charlesgate Realty Group, llc - New
 $1,185,000Active2 beds 2 baths2,200 sq. ft.
29 Woodmere Dr #29, Milton, MA 02186
MLS# 73519579Listed by: Ceres Real Estate - New
 $775,000Active3 beds 1 baths1,046 sq. ft.
98 Pleasant Street, Milton, MA 02186
MLS# 73519431Listed by: Lands End Realty, Inc. - New
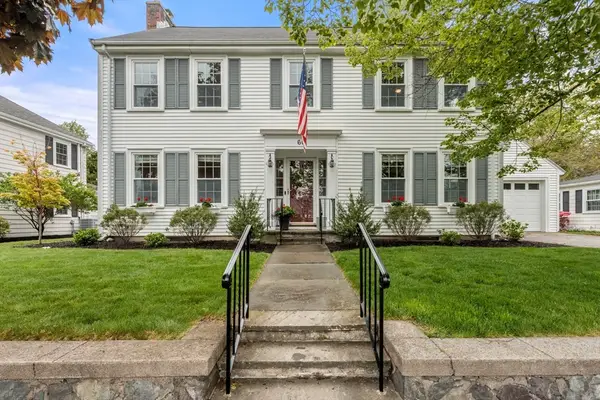 $1,399,000Active3 beds 3 baths2,339 sq. ft.
60 Marilyn Rd, Milton, MA 02186
MLS# 73519195Listed by: Compass - New
 $2,725,000Active4 beds 3 baths3,149 sq. ft.
135 Milton Street, Milton, MA 02186
MLS# 73519240Listed by: Coldwell Banker Realty - Milton


Protect your home and budget from life's surprises with an Assurant Home Warranty, backed by a partner that supports you through every step of homeownership. Explore Plans.
© 2023 - 2026 ERA Franchise Systems LLC. All rights reserved. ERA Franchise Systems LLC fully supports the principles of the Fair Housing Act and the Equal Opportunity Act. ERA, ERA Real Estate powered, and their respective logos are registered service marks of ERA Franchise Systems LLC. Each office is independently owned and operated.