
34 Avalon Rd, Milton, MA 02186
Local realty services provided by:ERA Millennium Real Estate
34 Avalon Rd,Milton, MA 02186
$849,000
- 3 Beds
- 2 Baths
- 1,711 sq. ft.
- Single family
- Active
Listed by: lauren greeley
Office: coldwell banker realty - milton
MLS#:73521380
Source:MLSPIN
Price summary
- Price:$849,000
- Price per sq. ft.:$496.2
About this home
Nestled in the desirable Columbines neighborhood this beautifully maintained and thoughtfully designed haven offers the perfect blend of charm, comfort, and adaptable living. Rich in natural light and inviting spaces it features an optimal layout for today's lifestyle with 2 expansive 2nd floor bedrooms plus 1st floor accommodations perfectly suited as an optional 3rd bedroom, or den/home office per it's current application. The versatile floor plans lives larger than expected, offering exceptional functionality for buyers seeking flexibility without sacrificing character or location. The bright kitchen flows seamlessly into welcoming gathering areas wonderful for both everyday living and entertaining, while the backyard provides a private sanctuary to enjoy quiet mornings and evenings on the patio. Ideally located near Shields Park, Steel & Rye, the Neponset River bike path, and trolley to Boston, 34 Avalon is also the hub of popular Porchfest! Welcome home to the heart of Milton!
Contact an agent
Home facts
- Year built:1923
- Listing ID #:73521380
- Updated:May 25, 2026 at 01:22 AM
Rooms and interior
- Bedrooms:3
- Total bathrooms:2
- Full bathrooms:1
- Half bathrooms:1
- Rooms Total:7
- Flooring:Hardwood, Tile
- Dining Description:Exterior Access, Gas Stove, Hardwood, Overhead, Recessed Lighting
- Kitchen Description:Countertops - Stone/Granite/Solid, Flooring - Hardwood, Gas Stove, Lighting - Overhead, Open Floorplan, Recessed Lighting, Stainless Steel Appliances
- Basement Description:Partially Finished
- Living area:1,711 sq. ft.
Heating and cooling
- Heating:Natural Gas, Oil, Steam
Structure and exterior
- Roof:Shingle
- Year built:1923
- Building area:1,711 sq. ft.
- Lot area:0.14 Acres
- Lot Features:Gentle Sloping
- Architectural Style:Colonial
- Construction Materials:Frame
- Exterior Features:Patio, Porch - Enclosed, Rain Gutters, Sprinkler System, Storage
- Foundation Description:Stone
Schools
- High school:Milton High School
- Middle school:Pierce Middle School
- Elementary school:Milton Public Schools
Utilities
- Water:Public
- Sewer:Public Sewer
Finances and disclosures
- Price:$849,000
- Price per sq. ft.:$496.2
- Tax amount:$9,431 (2025)
Features and amenities
- Laundry features:Electric Dryer Hookup, Washer Hookup
- Amenities:Gas Water Heater
Parking
- Total parking spaces:2
- Parking description:Attached, Off Street, Paved, Paved Drive, Under
- Garage:Yes
- Garage spaces:1
New listings near 34 Avalon Rd
- New
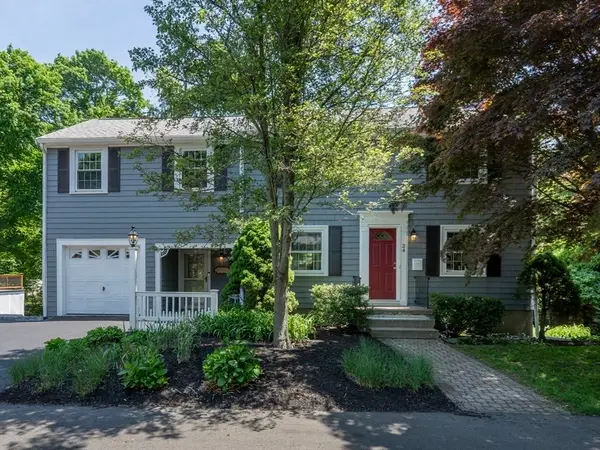 $995,000Active4 beds 4 baths1,796 sq. ft.
24 School St, Milton, MA 02186
MLS# 73522159Listed by: Homes of New Hampshire Realty, LLC - New
 $1,050,000Active4 beds 2 baths2,700 sq. ft.
67 Maple St, Milton, MA 02186
MLS# 73519982Listed by: Coldwell Banker Realty - Milton - New
 $5,995,000Active7 beds 10 baths9,320 sq. ft.
55 Parkwood Drive, Milton, MA 02186
MLS# 73519804Listed by: Keating Brokerage  $1,200,000Active4 beds 2 baths2,232 sq. ft.
1066 Hillside St, Milton, MA 02186
MLS# 73519606Listed by: Coldwell Banker Realty - Milton $1,250,000Active4 beds 3 baths2,204 sq. ft.
59 Amor Rd, Milton, MA 02186
MLS# 73519567Listed by: Charlesgate Realty Group, llc $1,185,000Active2 beds 2 baths2,200 sq. ft.
29 Woodmere Dr #29, Milton, MA 02186
MLS# 73519579Listed by: Ceres Real Estate $775,000Active3 beds 1 baths1,046 sq. ft.
98 Pleasant Street, Milton, MA 02186
MLS# 73519431Listed by: Lands End Realty, Inc.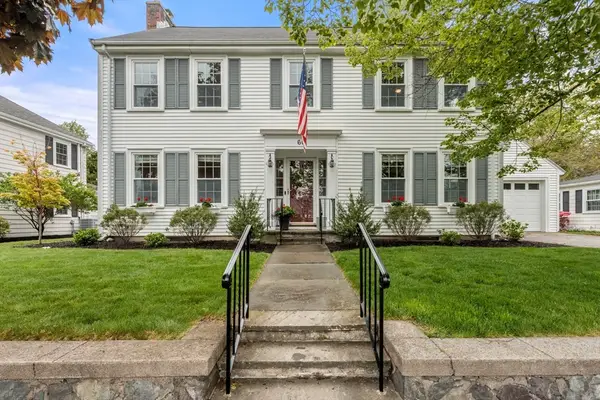 $1,399,000Active3 beds 3 baths2,339 sq. ft.
60 Marilyn Rd, Milton, MA 02186
MLS# 73519195Listed by: Compass $2,725,000Active4 beds 3 baths3,149 sq. ft.
135 Milton Street, Milton, MA 02186
MLS# 73519240Listed by: Coldwell Banker Realty - Milton


Protect your home and budget from life's surprises with an Assurant Home Warranty, backed by a partner that supports you through every step of homeownership. Explore Plans.
© 2023 - 2026 ERA Franchise Systems LLC. All rights reserved. ERA Franchise Systems LLC fully supports the principles of the Fair Housing Act and the Equal Opportunity Act. ERA, ERA Real Estate powered, and their respective logos are registered service marks of ERA Franchise Systems LLC. Each office is independently owned and operated.