
33 Harbor View Park, Milton, MA 02186
Local realty services provided by:ERA Key Realty Services
Listed by: the quirk group, sean dacey
Office: coldwell banker realty - boston
MLS#:73560323
Source:MLSPIN
Price summary
- Price:$2,995,000
- Price per sq. ft.:$565.09
About this home
Welcome to your brand new construction home in the beautiful town of Milton. Thoughtfully designed with over 5,300 square feet of refined living space, this custom built residence offers 5 bedrooms, 4 full baths, 2 half baths & an attached 2 car garage w/ extra storage. Entering through the arched front doorway you are greeted by an extensive open layout w/ high ceilings, natural light, a spacious dining room, and an oversized chef's kitchen featuring: taj mahal quartz counters, Thermador panelized appliances, a custom built venetian plaster vent hood, Mouser custom cabinetry & a massive pantry w/ a custom built door for easy loading direct from the garage. The 1st floor continues w/ a large living room area including a venetian plaster electric fireplace, custom built-ins, an extra office or 1st floor bedroom flex space. The second level features a stunning primary suite bedroom w/ a parquet ipe private deck & a spa-inspired en-suite bath w/ a large wet-room shower and tub. Three guest bedrooms all include walk in closets and hardwood flooring. A dedicated laundry room and two more full baths complete the 2nd floor. The finished lower level offers flexible space for a media room, playroom, home gym area, wellness center, and/or an extra bedroom w/ a full bath. The exterior includes a fully landscaped yard, composite privacy fence, a massive Ipe deck, and irrigation. A 1 year builder warranty is included as well. Come see this custom designed home built by one of the best custom home builders in the area!...
Contact an agent
Home facts
- Year built:2026
- Listing ID #:73560323
- Updated:September 27, 2026 at 10:50 AM
Rooms and interior
- Bedrooms:5
- Total bathrooms:6
- Full bathrooms:4
- Half bathrooms:2
- Rooms Total:13
- Flooring:Hardwood, Marble, Tile
- Kitchen Description:ENERGY STAR Qualified Dishwasher, ENERGY STAR Qualified Refrigerator, Energy Star Rangetop, Microwave, Oven, Range, Range Hood
- Basement Description:Bulkhead, Finished, Full, Interior Entry, Sump Pump, Walk-Out Access
- Living area:5,300 sq. ft.
Heating and cooling
- Cooling:Central Air, ENERGY STAR Qualified Equipment
- Heating:Electric, Forced Air, Heat Pump
- Central air:Yes
Structure and exterior
- Roof:Asphalt/Composition Shingles
- Year built:2026
- Building area:5,300 sq. ft.
- Lot area:0.25 Acres
- Lot Features:Cleared, Corner Lot, Gentle Sloping, Level
- Architectural Style:Colonial, Contemporary
- Construction Materials:Frame
- Exterior Features:Deck - Wood, Decorative Lighting, Permeable Paving, Professional Landscaping, Rain Gutters, Sprinkler System
- Foundation Description:Concrete Perimeter
Utilities
- Water:Public
- Sewer:Public Sewer
Finances and disclosures
- Price:$2,995,000
- Price per sq. ft.:$565.09
Features and amenities
- Appliances:ENERGY STAR Qualified Dishwasher, ENERGY STAR Qualified Refrigerator, ENERGY STAR Qualified Washer, Instant Hot Water, Microwave, Range, Range Hood
- Laundry features:ENERGY STAR Qualified Dryer, ENERGY STAR Qualified Washer, Electric Dryer Hookup
- Amenities:Finish - Cement Plaster, Internet Available - Broadband
Parking
- Total parking spaces:6
- Parking description:Attached, Deeded, Garage Door Opener, Garage Faces Side, Insulated, Off Street, Paved, Paved Drive, Storage, Workshop in Garage
- Garage:Yes
- Garage spaces:2
New listings near 33 Harbor View Park
- New
 $859,999Active3 beds 2 baths1,460 sq. ft.
11 Austin St, Milton, MA 02186
MLS# 73582555Listed by: Gousby Realty Group LLC - New
 $1,249,000Active4 beds 3 baths2,079 sq. ft.
68 Avalon Rd, Milton, MA 02186
MLS# 73581867Listed by: Coldwell Banker Realty - Milton - Open Sun, 1 to 2:30pmNew
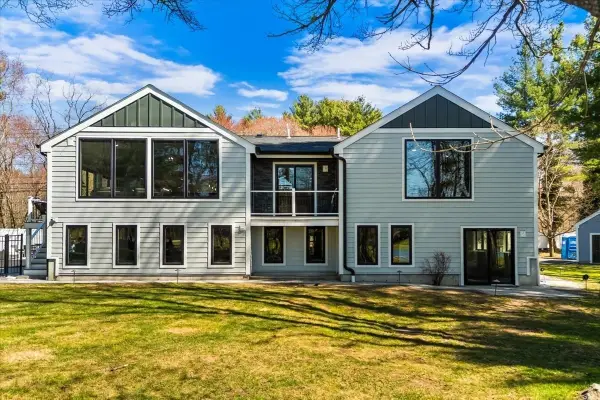 $1,895,000Active4 beds 3 baths4,772 sq. ft.
901 Randolph Ave, Milton, MA 02186
MLS# 73581598Listed by: eXp Realty LLC - Corporate Office - Open Sun, 12 to 1pmNew
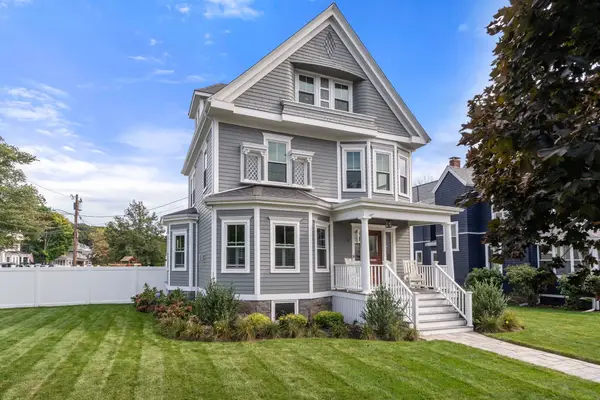 $1,395,000Active5 beds 2 baths2,670 sq. ft.
47 Washington St, Milton, MA 02186
MLS# 73581557Listed by: Coldwell Banker Realty - Milton - Open Sun, 12 to 1:30pmNew
 $749,000Active4 beds 2 baths1,564 sq. ft.
59 Blue Hill Terrace St, Milton, MA 02186
MLS# 73581314Listed by: William Raveis R.E. & Home Services - Open Sun, 12 to 1:30pmNew
 $899,000Active2 beds 1 baths1,064 sq. ft.
37 Mingo St, Milton, MA 02186
MLS# 73581153Listed by: William Raveis R.E. & Home Services - New
 $1,300,000Active3 beds 3 baths3,658 sq. ft.
17 Hallen Ave, Milton, MA 02186
MLS# 73579718Listed by: Keller Williams Realty Boston-Metro | Back Bay - New
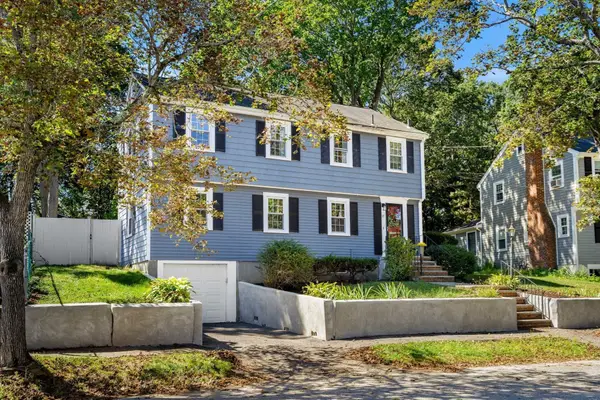 $1,195,000Active5 beds 3 baths2,462 sq. ft.
27 Glendale Road, Milton, MA 02186
MLS# 73579278Listed by: William Raveis R.E. & Home Services - New
 $1,425,000Active2 beds 2 baths1,800 sq. ft.
36 Central Ave #15, Milton, MA 02186
MLS# 73578983Listed by: Coldwell Banker Realty - Milton - New
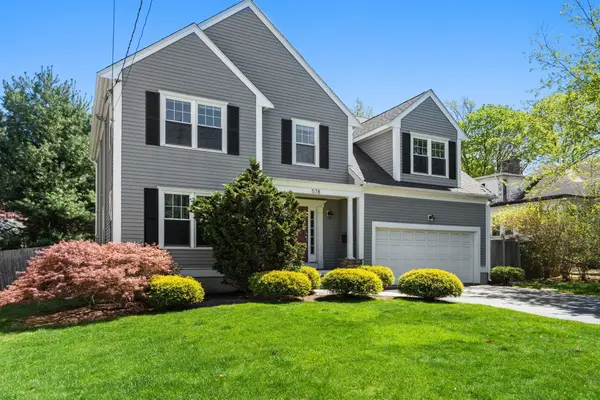 $1,395,000Active4 beds 3 baths2,310 sq. ft.
578 Randolph Ave, Milton, MA 02186
MLS# 73578489Listed by: Coldwell Banker Realty - Milton


Protect your home and budget from life's surprises with an Assurant Home Warranty, backed by a partner that supports you through every step of homeownership. Explore Plans.
© 2023 - 2026 ERA Franchise Systems LLC. All rights reserved. ERA Franchise Systems LLC fully supports the principles of the Fair Housing Act and the Equal Opportunity Act. ERA, ERA Real Estate powered, and their respective logos are registered service marks of ERA Franchise Systems LLC. Each office is independently owned and operated.