
50 Sheldon St #1, Milton, MA 02186
Local realty services provided by:ERA Key Realty Services
50 Sheldon St #1,Milton, MA 02186
$589,999
- 2 Beds
- 2 Baths
- 1,056 sq. ft.
- Condominium
- Active
Upcoming open houses
- Sat, Nov 1411:00 am - 12:30 pm
- Sun, Nov 1511:00 am - 12:30 pm
Listed by: dot collection, patrick bateson
Office: access
MLS#:73601212
Source:MLSPIN
Price summary
- Price:$589,999
- Price per sq. ft.:$558.71
- Monthly HOA dues:$185
About this home
Welcome to 50 Sheldon Street, Unit 1, ideally situated in desirable East Milton! This modern 2-bedroom, 2-bathroom home offers 1,056 square feet of comfortable living space with a thoughtful layout and stylish finishes throughout. The kitchen features white shaker cabinetry, stainless steel appliances, natural stone countertops, and a convenient coffee bar/mudroom just off the kitchen providing additional storage. The generously sized second bedroom is positioned at the front of the unit, creating excellent separation and privacy from the spacious primary suite at the rear. The primary suite features an en-suite bathroom and two closets, including a walk-in. Additional highlights include forced-air heating and central air conditioning for year-round comfort, plus the added convenience of two off-street parking spaces and private basement storage. A wonderful opportunity to enjoy comfortable, low-maintenance living in a sought-after East Milton location!
Contact an agent
Home facts
- Year built:1871
- Listing ID #:73601212
- Updated:November 12, 2026 at 06:02 AM
Rooms and interior
- Bedrooms:2
- Total bathrooms:2
- Full bathrooms:2
- Rooms Total:5
- Living area:1,056 sq. ft.
Heating and cooling
- Cooling:Central Air
- Heating:Forced Air
- Central air:Yes
Structure and exterior
- Year built:1871
- Building area:1,056 sq. ft.
Utilities
- Water:Public
- Sewer:Public Sewer
Finances and disclosures
- Price:$589,999
- Price per sq. ft.:$558.71
- Tax amount:$6,995 (2026)
Parking
- Total parking spaces:2
- Parking description:Off Street
New listings near 50 Sheldon St #1
- Open Fri, 12 to 1pmNew
 $2,700,000Active3 beds 4 baths5,039 sq. ft.
114 Hillside Street, Milton, MA 02186
MLS# 73600823Listed by: Ceres Real Estate - New
 $965,000Active6 beds 4 baths2,775 sq. ft.
96 Houston Ave, Milton, MA 02186
MLS# 73600442Listed by: NCO Realty Group Inc. - New
 $8,900,000Active7 beds 6 baths10,707 sq. ft.
241 Highland Street, Milton, MA 02134
MLS# 73599988Listed by: Gibson Sotheby's International Realty 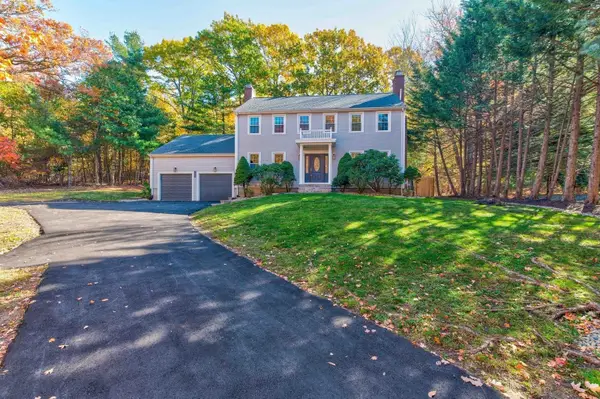 $1,499,000Active4 beds 4 baths3,288 sq. ft.
1262 Randolph Ave, Milton, MA 02186
MLS# 73596003Listed by: Keller Williams Realty $598,999Active3 beds 3 baths1,209 sq. ft.
70 Brush Hill Rd #70, Milton, MA 02186
MLS# 73593760Listed by: Centre Realty Group $2,890,000Active5 beds 7 baths6,768 sq. ft.
44 Ridgewood Rd, Milton, MA 02186
MLS# 73593368Listed by: Coldwell Banker Realty - Milton- Open Sat, 12 to 1pm
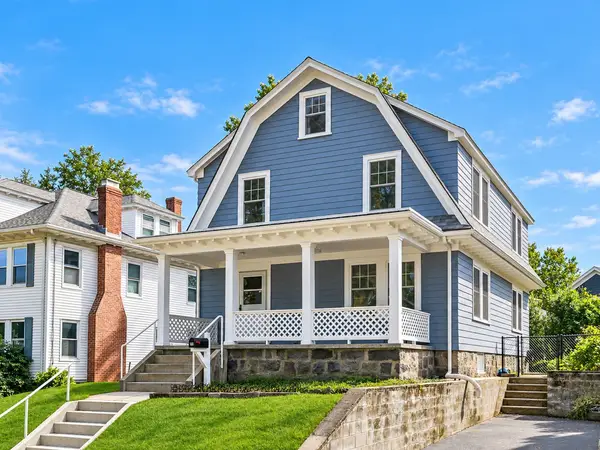 $969,000Active4 beds 2 baths1,768 sq. ft.
48 Hawthorn Rd, Milton, MA 02186
MLS# 73591193Listed by: Red Tree Real Estate 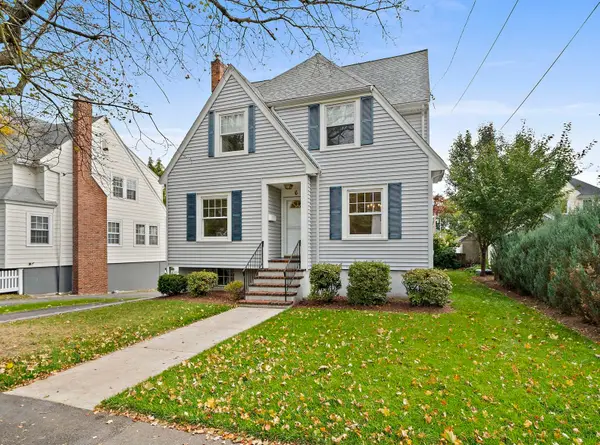 $799,000Active3 beds 1 baths1,576 sq. ft.
6 Rowe St, Milton, MA 02186
MLS# 73591196Listed by: Reliant Real Estate, Inc.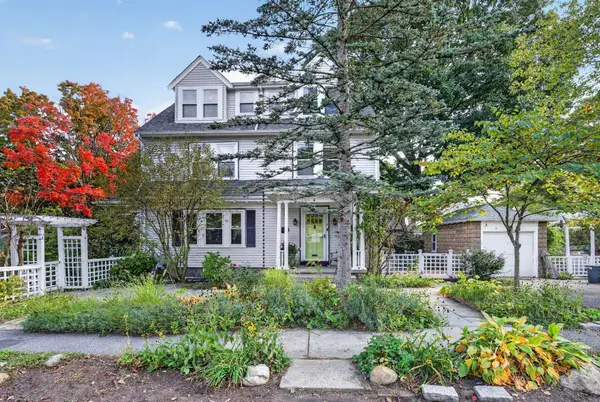 $1,379,000Active4 beds 3 baths2,552 sq. ft.
4 Hawthorn Rd, Milton, MA 02186
MLS# 73591215Listed by: Keller Williams Realty Boston South West


Protect your home and budget from life's surprises with an Assurant Home Warranty, backed by a partner that supports you through every step of homeownership. Explore Plans.
© 2023 - 2026 ERA Franchise Systems LLC. All rights reserved. ERA Franchise Systems LLC fully supports the principles of the Fair Housing Act and the Equal Opportunity Act. ERA, ERA Real Estate powered, and their respective logos are registered service marks of ERA Franchise Systems LLC. Each office is independently owned and operated.