
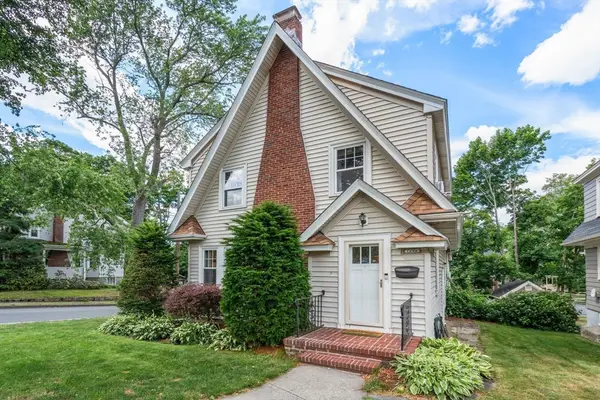
88 Elm St, Milton, MA 02186
Local realty services provided by:ERA Millennium Real Estate
88 Elm St,Milton, MA 02186
$1,225,000
- 4 Beds
- 3 Baths
- 3,006 sq. ft.
- Single family
- Active
Upcoming open houses
- Sun, Jul 1211:00 am - 12:30 pm
Listed by: robinson / rull team, robinson / rull team
Office: william raveis r.e. & home services
MLS#:73546456
Source:MLSPIN
Price summary
- Price:$1,225,000
- Price per sq. ft.:$407.52
About this home
This is the home you've been waiting for this year offering a large kitchen, a formal dining room, a spacious family room with sliders to the back deck, 4 bedrooms, 2 full baths, a finished basement with a half bath & an extra bedroom area. 88 Elm Street is centrally located in "Elmiver Park neighborhood! A classic Milton colonial with an addition providing a second full bath on the second level as well as laundry and a home office space. There are two fireplaces, one in the main living room and one in the finished lower level. Enjoy entertaining friends and neighbors in the private backyard with a beautiful patio, generous size deck with easy access to the home. Plus, a garage with direct entry into the home. Living here you'll experience the wonderful community feel of Milton! The schools are well respected with strong athletic & cultural programs for students of all ages. Plus, the proximity to Boston & major highways is essential for commuting options make this home a winner!
Contact an agent
Home facts
- Year built:1952
- Listing ID #:73546456
- Updated:July 11, 2026 at 01:07 PM
Rooms and interior
- Bedrooms:4
- Total bathrooms:3
- Full bathrooms:2
- Half bathrooms:1
- Rooms Total:8
- Flooring:Hardwood
- Dining Description:Hardwood
- Kitchen Description:Dining Area
- Basement Description:Full, Walk-Out Access
- Living area:3,006 sq. ft.
Heating and cooling
- Cooling:1 Cooling Zone, Central Air
- Heating:Hot Water, Oil
- Central air:Yes
Structure and exterior
- Year built:1952
- Building area:3,006 sq. ft.
- Lot area:0.14 Acres
- Lot Features:Level
- Architectural Style:Colonial
- Exterior Features:Deck, Patio, Sprinkler System
- Foundation Description:Concrete Perimeter
Schools
- High school:Milton High School
- Middle school:Pierce Middle School
Utilities
- Water:Public
- Sewer:Public Sewer
Finances and disclosures
- Price:$1,225,000
- Price per sq. ft.:$407.52
- Tax amount:$11,882 (2026)
Features and amenities
- Laundry features:Second Floor
Parking
- Total parking spaces:3
- Parking description:Attached, Off Street, Paved Drive
- Garage:Yes
- Garage spaces:1
New listings near 88 Elm St
- Open Sat, 11am to 12pmNew
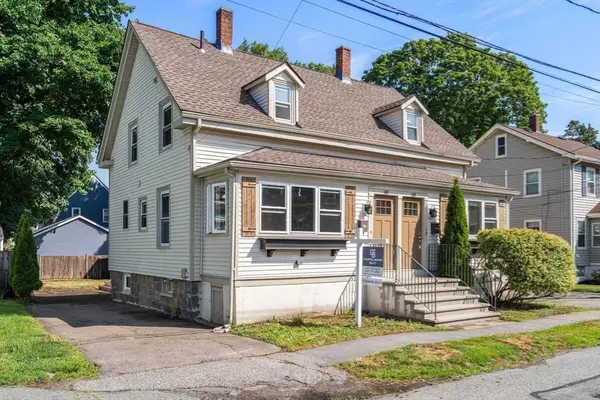 $949,000Active4 beds 3 baths1,593 sq. ft.
146-148 Warren Ave, Milton, MA 02186
MLS# 73547798Listed by: Coldwell Banker Realty - Milton - New
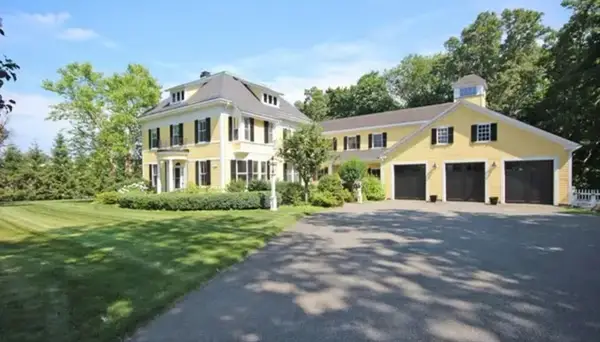 $2,995,000Active5 beds 4 baths6,028 sq. ft.
488 Canton Ave, Milton, MA 02186
MLS# 73547475Listed by: Coldwell Banker Realty - Boston - Open Sun, 2 to 3:30pmNew
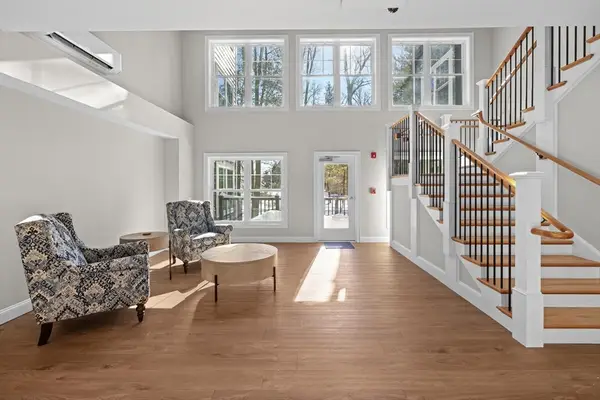 $745,000Active2 beds 2 baths1,193 sq. ft.
485 Blue Hills Parkway #44, Milton, MA 02186
MLS# 73547281Listed by: South Shore Sotheby's International Realty - Open Sun, 11am to 12:30pmNew
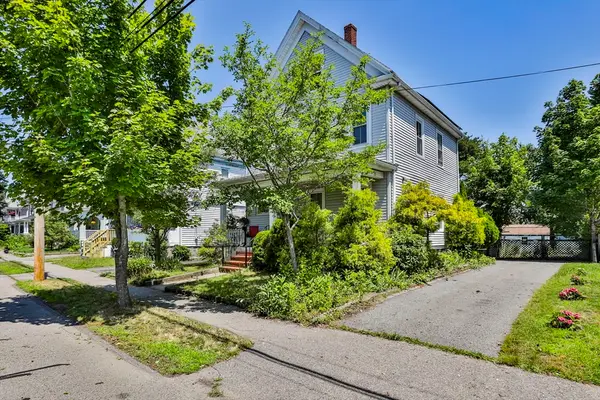 $699,000Active4 beds 2 baths1,945 sq. ft.
82 Dyer Ave, Milton, MA 02186
MLS# 73547061Listed by: William Raveis R.E. & Home Services - Open Sun, 12 to 2pmNew
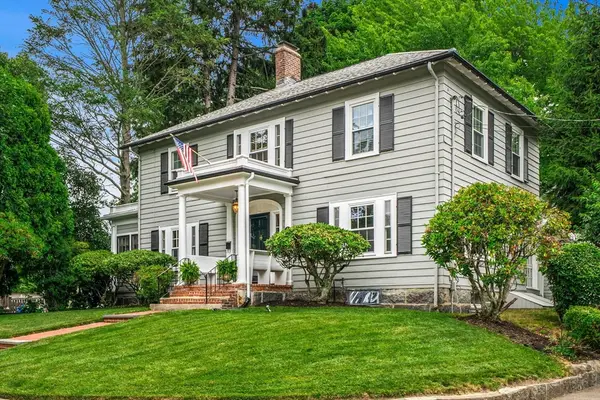 $1,195,000Active4 beds 2 baths2,218 sq. ft.
8 Clifton Road, Milton, MA 02186
MLS# 73546064Listed by: William Raveis R.E. & Home Services - Open Sun, 11am to 1pmNew
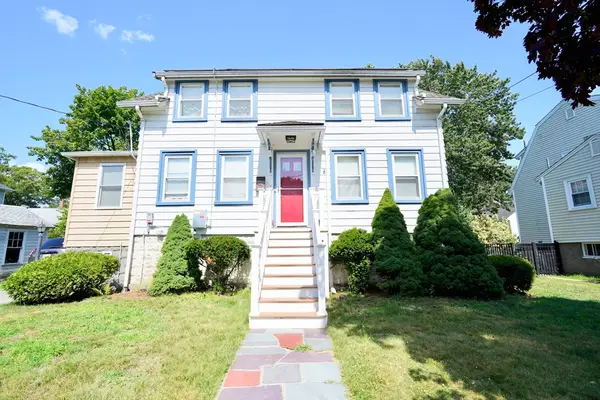 $700,000Active3 beds 2 baths1,123 sq. ft.
52 Meagher Ave, Milton, MA 02186
MLS# 73544814Listed by: Garcia Realty, LLC - Open Sat, 10am to 12pmNew
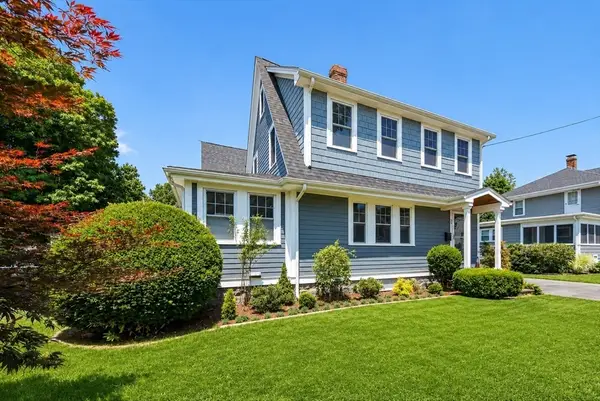 $1,395,000Active5 beds 3 baths2,980 sq. ft.
24 Victory Avenue, Milton, MA 02186
MLS# 73539896Listed by: Frakes Realty - Open Sun, 1 to 3pm
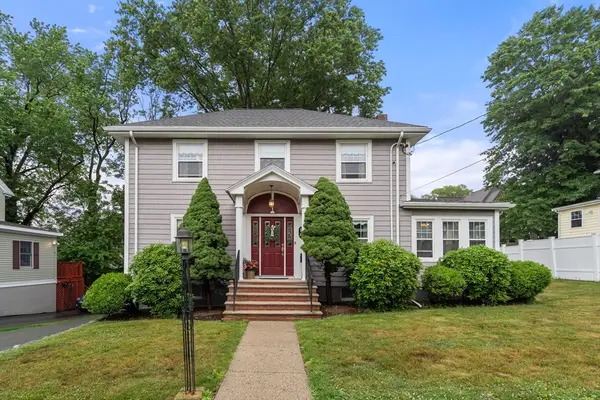 $995,000Active3 beds 2 baths1,628 sq. ft.
20 Rowe Street, Milton, MA 02186
MLS# 73543043Listed by: Coldwell Banker Realty - Milton - Open Sat, 11:30am to 1pm
 $899,900Active3 beds 2 baths1,760 sq. ft.
1200 Brook Road, Milton, MA 02186
MLS# 73541229Listed by: Coldwell Banker Realty - Brookline


Protect your home and budget from life's surprises with an Assurant Home Warranty, backed by a partner that supports you through every step of homeownership. Explore Plans.
© 2023 - 2026 ERA Franchise Systems LLC. All rights reserved. ERA Franchise Systems LLC fully supports the principles of the Fair Housing Act and the Equal Opportunity Act. ERA, ERA Real Estate powered, and their respective logos are registered service marks of ERA Franchise Systems LLC. Each office is independently owned and operated.