
24 Victory Avenue, Milton, MA 02186
Local realty services provided by:Cohn & Company ERA Powered
24 Victory Avenue,Milton, MA 02186
$1,299,000
- 5 Beds
- 3 Baths
- 2,980 sq. ft.
- Single family
- Active
Listed by: jennifer fortin, jennifer fortin
Office: frakes realty
MLS#:73539896
Source:MLSPIN
Price summary
- Price:$1,299,000
- Price per sq. ft.:$435.91
About this home
Welcome home to this exceptional 5-bedroom, 3-bath residence that seamlessly blends timeless 1925 character with modern luxury of a 2015 substantial addition. Offering just under 3,000 square feet of living space, the home features a stunning kitchen with quartz countertops and new appliances. Beautifully done baths, radiant heat, air conditioning throughout, a spacious mudroom, versatile sunroom/home office, and convenient second-floor laundry enhance everyday living. House is now empty and move in ready. Bonus room in basement offers additional flexible living space. A substantial addition completed in 2014 creates the perfect balance of old-world charm and contemporary convenience. Ideally located within walking distance of East Milton Square's popular restaurants, cafés, and shops, near Andrews Park, and just minutes from Quincy Center Commuter Rai
Contact an agent
Home facts
- Year built:1925
- Subdivision & Development:East Milton
- Listing ID #:73539896
- Updated:August 25, 2026 at 11:02 AM
Rooms and interior
- Bedrooms:5
- Total bathrooms:3
- Full bathrooms:2
- Half bathrooms:1
- Rooms Total:16
- Living area:2,980 sq. ft.
Heating and cooling
- Cooling:Ductless
- Heating:Ductless, Heat Pump, Natural Gas, Radiant
Structure and exterior
- Year built:1925
- Building area:2,980 sq. ft.
- Lot area:0.16 Acres
- Lot Features:Cleared
- Architectural Style:Colonial
- Foundation Description:Block, Concrete Perimeter, Stone
Schools
- High school:Milton High / Blue Hills Rvts
- Middle school:Pierce Middle School
- Elementary school:Collicot Elementary
Utilities
- Water:Public
- Sewer:Public Sewer
Finances and disclosures
- Price:$1,299,000
- Price per sq. ft.:$435.91
- Tax amount:$12,625 (2026)
Features and amenities
- Laundry features:Second Floor
- Amenities:Gas Water Heater
Parking
- Total parking spaces:6
- Parking description:Carriage Shed, Detached, Off Street, Paved
- Garage:Yes
New listings near 24 Victory Avenue
- New
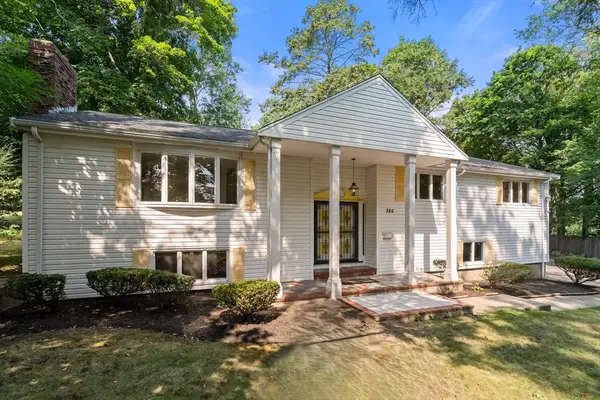 $1,225,000Active3 beds 3 baths3,182 sq. ft.
355 Brush Hill Road, Milton, MA 02186
MLS# 73566740Listed by: Coldwell Banker Realty - Newton - New
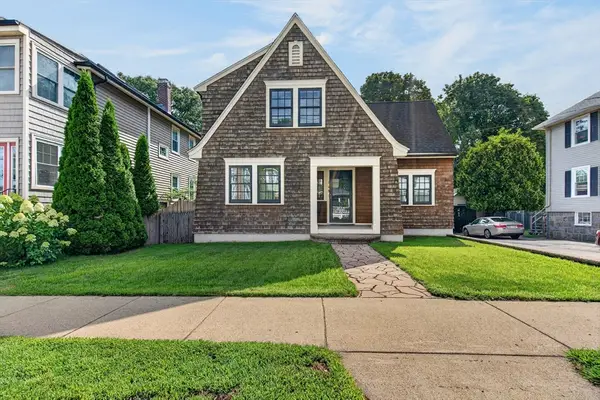 $800,000Active2 beds 2 baths1,574 sq. ft.
165 Thacher, Milton, MA 02186
MLS# 73565892Listed by: eXp Realty LLC - Corporate Office - New
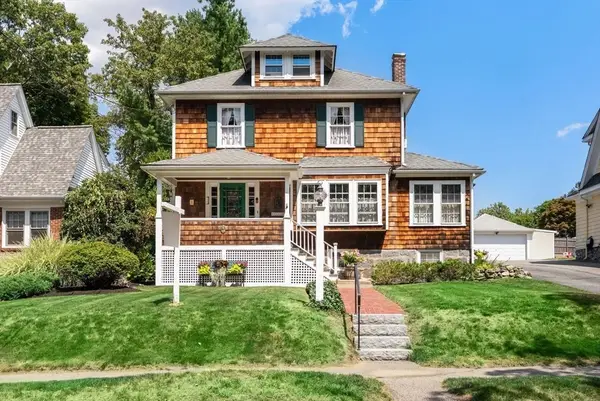 $1,099,000Active4 beds 2 baths2,100 sq. ft.
45 Wendell Park, Milton, MA 02186
MLS# 73565687Listed by: Coldwell Banker Realty - Milton - New
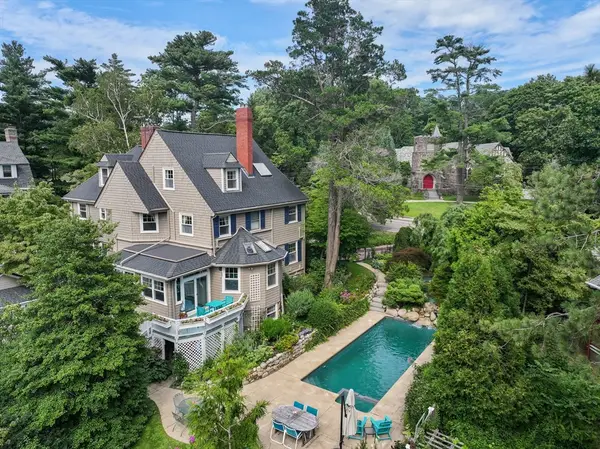 $2,195,000Active6 beds 5 baths4,227 sq. ft.
105 Randolph Ave, Milton, MA 02186
MLS# 73565411Listed by: Coldwell Banker Realty - Milton - New
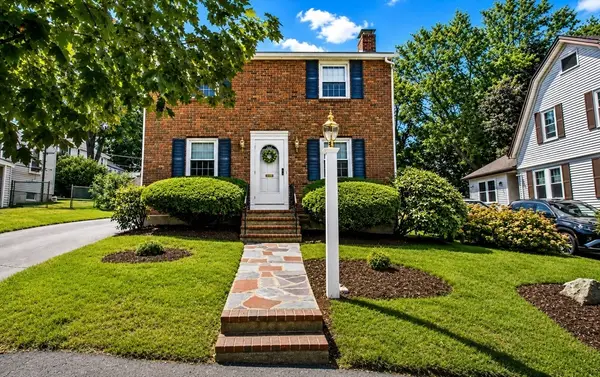 $839,000Active3 beds 2 baths1,248 sq. ft.
37 Nahanton Ave, Milton, MA 02186
MLS# 73563860Listed by: Coldwell Banker Realty - Milton  $799,000Active3 beds 2 baths1,378 sq. ft.
204 Thacher St, Milton, MA 02186
MLS# 73562524Listed by: Coldwell Banker Realty - Milton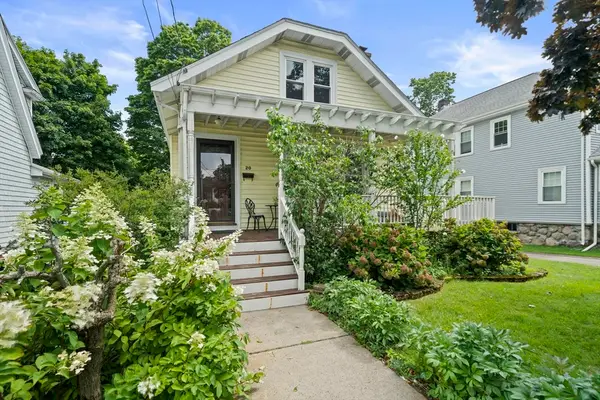 $750,000Active4 beds 2 baths1,416 sq. ft.
20 Fairbanks Rd, Milton, MA 02186
MLS# 73562044Listed by: Real Broker MA, LLC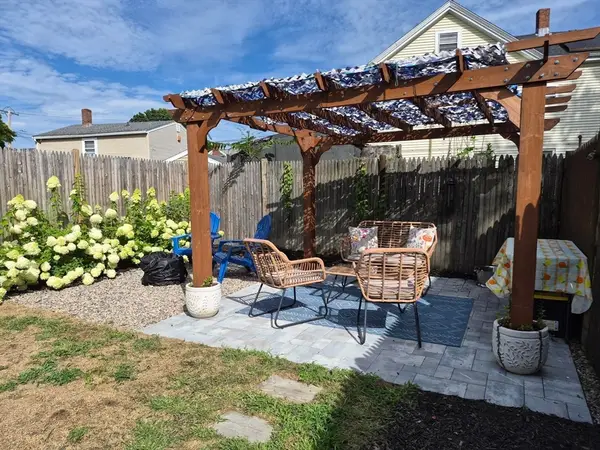 $749,900Active3 beds 2 baths1,746 sq. ft.
50 Brush Hill Rd, Milton, MA 02186
MLS# 73560606Listed by: Keller Williams Realty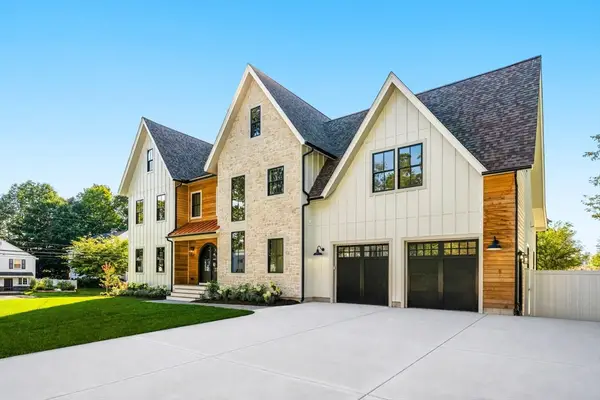 $2,995,000Active5 beds 6 baths5,300 sq. ft.
33 Harbor View Park, Milton, MA 02186
MLS# 73560323Listed by: Coldwell Banker Realty - Boston $949,900Active3 beds 4 baths1,738 sq. ft.
80 Blue Hills Parkway, Milton, MA 02186
MLS# 73559960Listed by: Compass


Protect your home and budget from life's surprises with an Assurant Home Warranty, backed by a partner that supports you through every step of homeownership. Explore Plans.
© 2023 - 2026 ERA Franchise Systems LLC. All rights reserved. ERA Franchise Systems LLC fully supports the principles of the Fair Housing Act and the Equal Opportunity Act. ERA, ERA Real Estate powered, and their respective logos are registered service marks of ERA Franchise Systems LLC. Each office is independently owned and operated.