
102 Lakeside Dr, Monson, MA 01057
Local realty services provided by:Cohn & Company ERA Powered
Listed by: heather bennet, heather bennet
Office: keller williams realty
MLS#:73569513
Source:MLSPIN
Price summary
- Price:$899,900
- Price per sq. ft.:$307.66
- Monthly HOA dues:$42.08
About this home
Welcome to Paradise Lake! Escape to your serene beachfront retreat surrounded by water on three sides and nestled on over 4.5 acres of beautifully landscaped grounds. This remodeled executive ranch boasts cathedral ceilings and stunning views from every room. The backyard is a tranquil oasis, complete with an in-ground pool, gorgeous two-tiered retaining walls, and high-end fencing. Your private beach features a dock, gazebo, beautiful stonework, and a picturesque sand beach, perfect for spending days and nights soaking up the sun and serenity. Inside, discover an incredible private master suite with soaring ceilings, cedar closets, a gorgeous primary bath featuring skylights, a whirlpool tub, aqua glass shower, double granite vanity, and a sitting room with three sliding doors, two decks, and stairs leading out to the breathtaking yard. Spacious living room, beautiful dining room with sliders out to the back deck, and massive kitchen with eat-in area and fireplace create a perfect blend of comfort and elegance. A large second bedroom and a window-filled sunroom that could be used as a third bedroom with breathtaking views of the lake add to the home's charm. A second building, previously used as an in-law apartment, features a large kitchen/dining/living room area, bathroom, and two bedrooms upstairs. An oversized hardwired Generac generator powers the entire home, ensuring peace of mind. This one-of-a-kind property embodies privacy, tranquility, and all the joys of lake life. Call today, this home will not last....
Contact an agent
Home facts
- Year built:1998
- Listing ID #:73569513
- Updated:September 06, 2026 at 11:02 AM
Rooms and interior
- Bedrooms:3
- Total bathrooms:3
- Full bathrooms:3
- Rooms Total:8
- Flooring:Flooring - Vinyl, Hardwood, Tile
- Dining Description:Cathedral Ceiling(s), Deck - Exterior, Dining Area, Exterior Access, Overhead, Pendant, Slider, Vinyl
- Bathrooms Description:Bathroom - Full, Bathroom - With Shower Stall
- Kitchen Description:Breakfast Bar / Nook, Cabinets - Upgraded, Ceiling Fan(s), Closet, Countertops - Stone/Granite/Solid, Countertops - Upgraded, Dining Area, Dishwasher, Flooring - Vinyl, Lighting - Pendant, Microwave, Range, Refrigerator, Stainless Steel Appliances, Vaulted Ceiling(s)
- Basement Description:Crawl Space, Partial
- Living area:2,925 sq. ft.
Heating and cooling
- Cooling:7 Cooling Zones, Air Source Heat Pumps (ASHP), Ductless
- Heating:Ductless
Structure and exterior
- Roof:Shingle
- Year built:1998
- Building area:2,925 sq. ft.
- Lot area:4.67 Acres
- Lot Features:Gentle Sloping
- Architectural Style:Ranch
- Exterior Features:Covered, Deck, Deck - Composite, Deck - Exterior, Deck - Wood, Patio, Rain Gutters, Stone Wall, Storage
- Foundation Description:Block, Concrete Perimeter
Utilities
- Water:Private
- Sewer:Public Sewer
Finances and disclosures
- Price:$899,900
- Price per sq. ft.:$307.66
- Tax amount:$11,434 (2026)
Features and amenities
- Appliances:Dishwasher, Dryer, Microwave, Range, Refrigerator, Washer
- Laundry features:Dryer, Electric Dryer Hookup, Washer, Washer Hookup
- Amenities:Cabinets - Upgraded, Cedar Closet(s), Ceiling Fan(s), Closet/Cabinets - Custom Built, High Speed Internet, Inlaw Apt., Internet Available - Broadband, Internet Available - DSL, Internet Available - Satellite, Open Floorplan, Recessed Lighting, Slider, Storage, Walk-in Closet(s)
- Pool features:In Ground, Private Pool
Parking
- Total parking spaces:12
- Parking description:Off Street
New listings near 102 Lakeside Dr
- New
 $95,000Active3.11 Acres
Lot 0 Woodhill Road, Monson, MA 01057
MLS# 73571398Listed by: Keller Williams Realty - New
 $489,900Active3 beds 3 baths1,949 sq. ft.
18 Munn Rd, Monson, MA 01057
MLS# 73570344Listed by: REMAX Connections - New
 $388,000Active4 beds 2 baths1,530 sq. ft.
62 Moulton Hill Rd, Monson, MA 01057
MLS# 73570169Listed by: William Raveis R.E. & Home Services - New
 $342,000Active3 beds 2 baths1,300 sq. ft.
270 Stafford Road, Monson, MA 01057
MLS# 73569796Listed by: C. Lavoie Real Estate - New
 $450,000Active4 beds 3 baths3,297 sq. ft.
11 High St, Monson, MA 01057
MLS# 73569133Listed by: Coldwell Banker Realty - Western MA 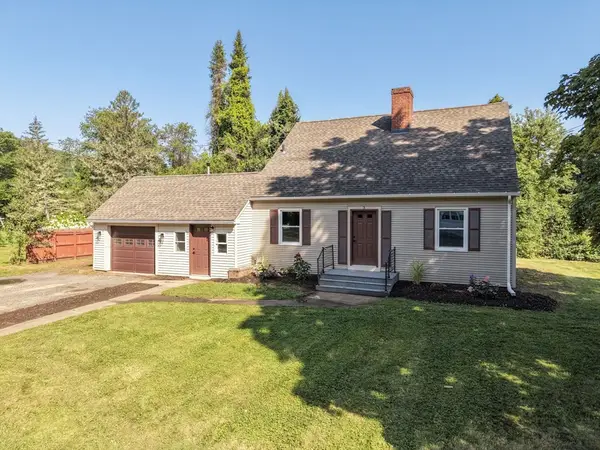 $424,900Active4 beds 2 baths2,124 sq. ft.
3 Maplelawn Dr, Monson, MA 01057
MLS# 73568142Listed by: Cornerstone Realty, LLC $299,900Active4 beds 2 baths1,392 sq. ft.
41 Pease Ave, Monson, MA 01057
MLS# 73559912Listed by: Berkshire Hathaway HomeServices Realty Professionals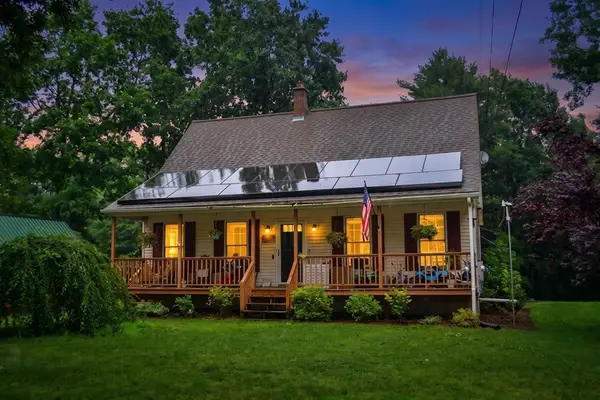 $399,000Active4 beds 2 baths1,778 sq. ft.
334 Stafford Rd, Monson, MA 01057
MLS# 73558727Listed by: Landmark, REALTORS®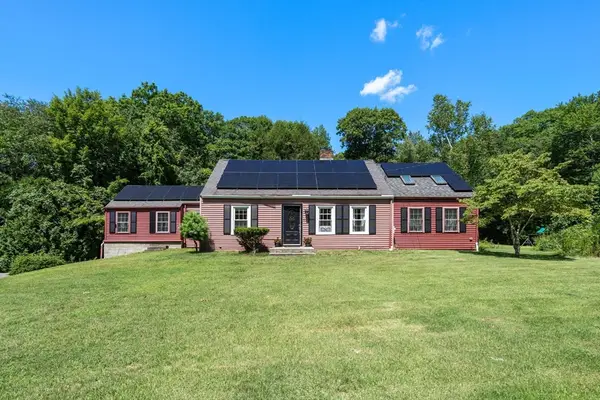 $419,900Active4 beds 1 baths1,915 sq. ft.
48 Brimfield Rd, Monson, MA 01057
MLS# 73560232Listed by: Coldwell Banker Realty - Western MA


Protect your home and budget from life's surprises with an Assurant Home Warranty, backed by a partner that supports you through every step of homeownership. Explore Plans.
© 2023 - 2026 ERA Franchise Systems LLC. All rights reserved. ERA Franchise Systems LLC fully supports the principles of the Fair Housing Act and the Equal Opportunity Act. ERA, ERA Real Estate powered, and their respective logos are registered service marks of ERA Franchise Systems LLC. Each office is independently owned and operated.