
12 Macomber Rd, Monson, MA 01057
Local realty services provided by:ERA Key Realty Services
12 Macomber Rd,Monson, MA 01057
$489,900
- 3 Beds
- 3 Baths
- 2,189 sq. ft.
- Single family
- Active
Listed by: tammy sandomierski
Office: william raveis r.e. & home services
MLS#:73544764
Source:MLSPIN
Price summary
- Price:$489,900
- Price per sq. ft.:$223.8
About this home
Welcome home to this beautifully maintained 3-bedroom, 2.5-bath Cape-style home, built in 2007 and nestled in one of the area’s desirable neighborhoods. A charming covered front porch welcomes you into a bright foyer with hardwood floors. The spacious living room also features hardwood flooring, while the sun-filled kitchen offers granite countertops, tile backsplash, breakfast bar, dining area, and an open layout to the formal dining room—perfect for entertaining. Sliders lead to a Trex deck overlooking the backyard, creating the ideal space for relaxing or gathering with family and friends. The second-floor features 3 bedrooms w/primary suite featuring a walk-in closet and private bath. First-floor laundry, a convenient half bath, generous closet space throughout, and a beautifully maintained backyard complete this move-in-ready home you’ll be proud to call your own. Enjoy peaceful views from the deck, ideal for morning coffee or evening sunsets. A wonderful place to call home!
Contact an agent
Home facts
- Year built:2007
- Listing ID #:73544764
- Updated:July 07, 2026 at 10:43 AM
Rooms and interior
- Bedrooms:3
- Total bathrooms:3
- Full bathrooms:2
- Half bathrooms:1
- Rooms Total:6
- Flooring:Carpet, Flooring - Hardwood, Hardwood, Tile
- Dining Description:Exterior Access, Open Floorplan, Vinyl
- Kitchen Description:Breakfast Bar / Nook, Countertops - Stone/Granite/Solid, Deck - Exterior, Dining Area, Dishwasher, Exterior Access, Flooring - Hardwood, Flooring - Stone/Ceramic Tile, Microwave, Open Floorplan, Range, Recessed Lighting, Refrigerator, Slider, Stainless Steel Appliances
- Basement Description:Concrete, Full, Garage Access, Interior Entry, Unfinished
- Living area:2,189 sq. ft.
Heating and cooling
- Cooling:1 Cooling Zone, Central Air
- Heating:Forced Air, Natural Gas
- Central air:Yes
Structure and exterior
- Roof:Shingle
- Year built:2007
- Building area:2,189 sq. ft.
- Lot area:0.59 Acres
- Architectural Style:Cape
- Construction Materials:Frame
- Exterior Features:Deck - Vinyl, Porch, Storage
- Foundation Description:Concrete Perimeter
Schools
- High school:Monson High School
- Middle school:Granite Vally Middle
- Elementary school:Old Mill Pond
Utilities
- Water:Private
- Sewer:Public Sewer
Finances and disclosures
- Price:$489,900
- Price per sq. ft.:$223.8
- Tax amount:$6,507 (2026)
Features and amenities
- Appliances:Dishwasher, Dryer, Microwave, Range, Refrigerator, Washer
- Laundry features:Bathroom - Half, Dryer, Electric Dryer Hookup, First Floor, Washer, Washer Hookup
- Amenities:Closet, Entrance Foyer, Gas Water Heater
Parking
- Total parking spaces:8
- Parking description:Attached, Garage Door Opener, Off Street, Paved, Paved Drive, Under
- Garage:Yes
- Garage spaces:2
New listings near 12 Macomber Rd
- Open Sat, 10:30am to 12pmNew
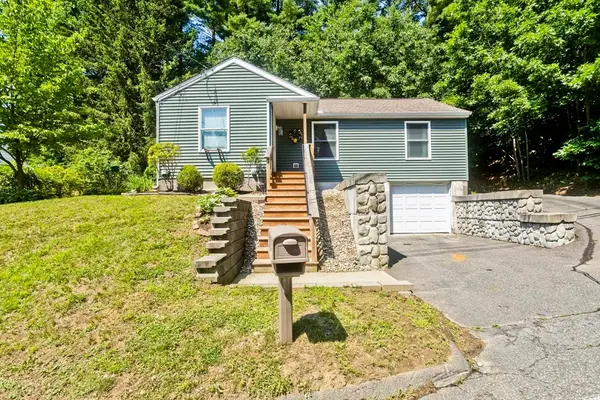 $299,900Active2 beds 1 baths936 sq. ft.
76 Bethany Rd, Monson, MA 01057
MLS# 73544309Listed by: Berkshire Hathaway HomeServices Realty Professionals - New
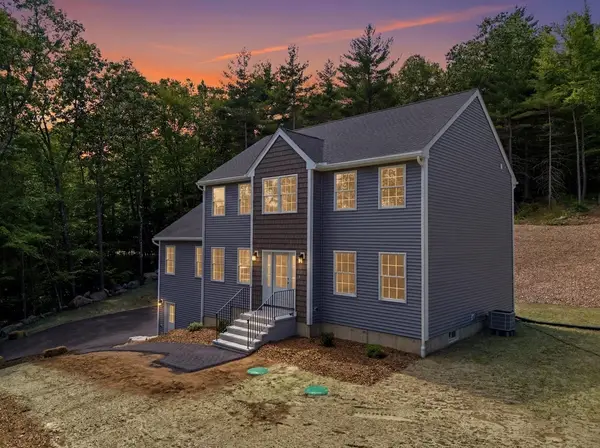 $719,900Active4 beds 3 baths2,265 sq. ft.
193 Lower Hampden Rd, Monson, MA 01057
MLS# 73544714Listed by: Ideal Real Estate Services, Inc. - New
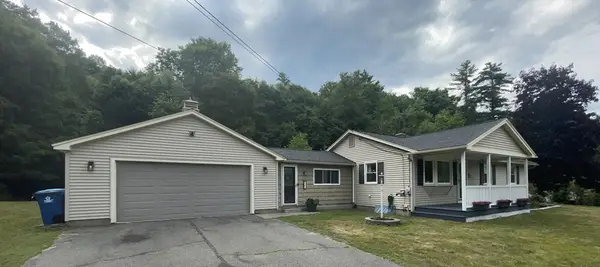 $419,900Active3 beds 1 baths1,696 sq. ft.
181 Stafford Road, Monson, MA 01057
MLS# 73542781Listed by: J. Pelissier Real Estate - New
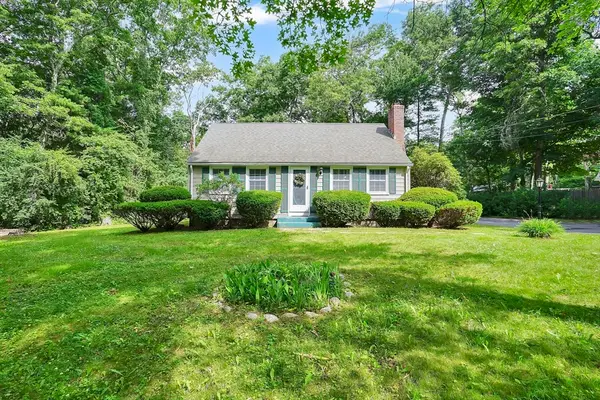 $250,000Active4 beds 2 baths1,514 sq. ft.
4 Silver St, Monson, MA 01057
MLS# 73535980Listed by: Cuoco & Co. Real Estate 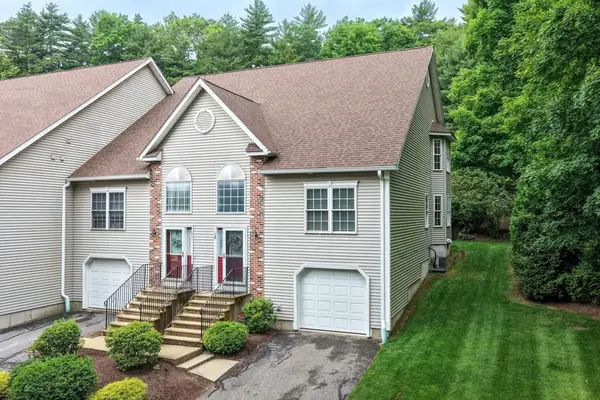 $319,900Active3 beds 3 baths1,678 sq. ft.
18 Palmer Rd #12, Monson, MA 01057
MLS# 73541247Listed by: Chestnut Oak Associates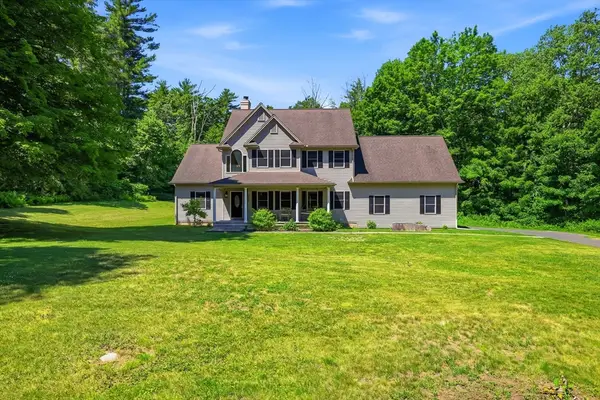 $599,900Active3 beds 3 baths3,033 sq. ft.
258 Silver Street, Monson, MA 01057
MLS# 73540635Listed by: Landmark, REALTORS®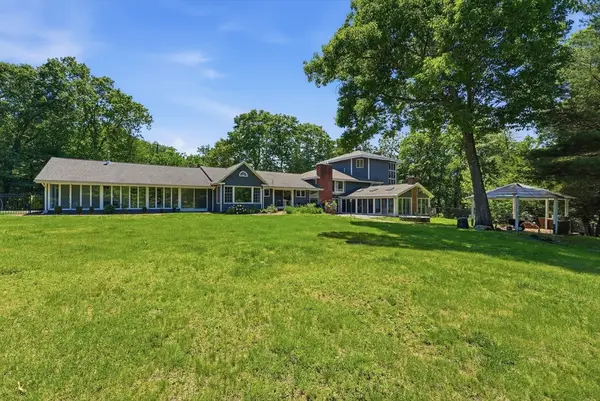 $1,100,000Active4 beds 6 baths7,000 sq. ft.
15 Woodhill Rd, Monson, MA 01057
MLS# 73535118Listed by: Teamwork Realty Group, LLC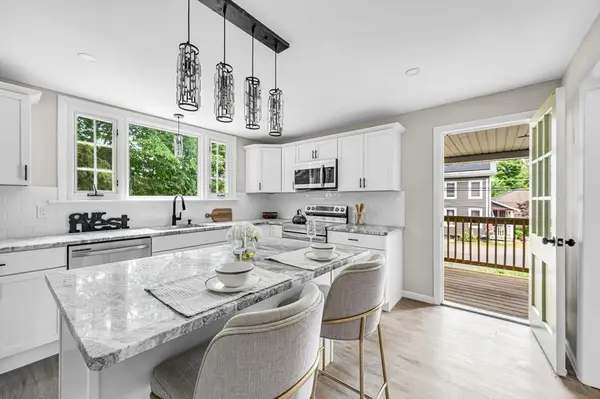 $334,900Active3 beds 2 baths1,285 sq. ft.
37 Bridge St, Monson, MA 01057
MLS# 73536973Listed by: Fathom Realty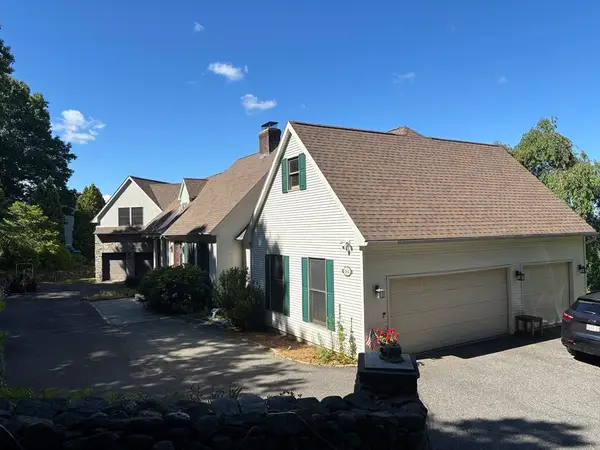 $995,000Active4 beds 5 baths3,938 sq. ft.
164 Hovey Rd, Monson, MA 01057
MLS# 73536664Listed by: First Place Realty


Protect your home and budget from life's surprises with an Assurant Home Warranty, backed by a partner that supports you through every step of homeownership. Explore Plans.
© 2023 - 2026 ERA Franchise Systems LLC. All rights reserved. ERA Franchise Systems LLC fully supports the principles of the Fair Housing Act and the Equal Opportunity Act. ERA, ERA Real Estate powered, and their respective logos are registered service marks of ERA Franchise Systems LLC. Each office is independently owned and operated.