
72 Stafford Road, Monson, MA 01057
Local realty services provided by:ERA Key Realty Services
72 Stafford Road,Monson, MA 01057
$724,900
- 6 Beds
- 3 Baths
- 3,000 sq. ft.
- Single family
- Active
Listed by: nikolay yusenko
Office: class realty, inc.
MLS#:73549568
Source:MLSPIN
Price summary
- Price:$724,900
- Price per sq. ft.:$241.63
About this home
Beautifully maintained home in Monson, conveniently located near shopping, parks, and everyday amenities. Set on 3.5 scenic acres, this property offers a peaceful setting with a small pond, a spacious deck overlooking the picturesque landscape, a storage shed, and an impressive four garage spaces. Inside, the main level features two inviting living rooms and an updated kitchen with custom wood cabinetry, tile backsplash, an oversized island with breakfast bar, and stainless steel appliances. The first floor also includes four generously sized bedrooms and two full bathrooms. The partially finished basement provides additional living space with a large family room, two more bedrooms, and a full bathroom—offering flexibility for extended living, guests, or a home office. Additional highlights include hardwood and vinyl flooring throughout, a brand-new septic tank, and quality custom finishes. Don't miss the opportunity to experience everything this exceptional property has to offer.
Contact an agent
Home facts
- Year built:1986
- Listing ID #:73549568
- Updated:September 06, 2026 at 11:02 AM
Rooms and interior
- Bedrooms:6
- Total bathrooms:3
- Full bathrooms:3
- Rooms Total:10
- Flooring:Wood
- Kitchen Description:Dishwasher, Microwave, Range, Refrigerator
- Basement Description:Full, Interior Entry, Partially Finished, Walk-Out Access
- Living area:3,000 sq. ft.
Heating and cooling
- Heating:Baseboard, Propane
Structure and exterior
- Roof:Shingle
- Year built:1986
- Building area:3,000 sq. ft.
- Lot area:3.5 Acres
- Lot Features:Easements, Wooded
- Architectural Style:Ranch
- Construction Materials:Frame
- Exterior Features:Deck - Wood, Porch, Rain Gutters
- Foundation Description:Concrete Perimeter
Utilities
- Water:Private
- Sewer:Private Sewer
Finances and disclosures
- Price:$724,900
- Price per sq. ft.:$241.63
- Tax amount:$5,618 (2026)
Features and amenities
- Appliances:Dishwasher, Microwave, Range, Refrigerator
Parking
- Total parking spaces:16
- Parking description:Driveway, Off Street, Under
- Garage:Yes
- Garage spaces:2
New listings near 72 Stafford Road
- New
 $95,000Active3.11 Acres
Lot 0 Woodhill Road, Monson, MA 01057
MLS# 73571398Listed by: Keller Williams Realty - New
 $489,900Active3 beds 3 baths1,949 sq. ft.
18 Munn Rd, Monson, MA 01057
MLS# 73570344Listed by: REMAX Connections - New
 $388,000Active4 beds 2 baths1,530 sq. ft.
62 Moulton Hill Rd, Monson, MA 01057
MLS# 73570169Listed by: William Raveis R.E. & Home Services - New
 $342,000Active3 beds 2 baths1,300 sq. ft.
270 Stafford Road, Monson, MA 01057
MLS# 73569796Listed by: C. Lavoie Real Estate - New
 $899,900Active3 beds 3 baths2,925 sq. ft.
102 Lakeside Dr, Monson, MA 01057
MLS# 73569513Listed by: Keller Williams Realty - New
 $450,000Active4 beds 3 baths3,297 sq. ft.
11 High St, Monson, MA 01057
MLS# 73569133Listed by: Coldwell Banker Realty - Western MA 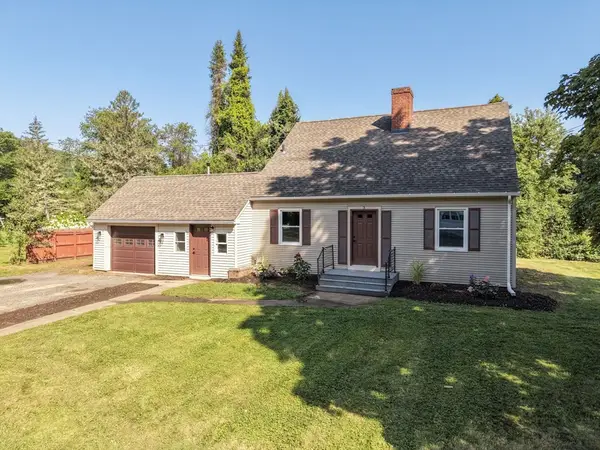 $424,900Active4 beds 2 baths2,124 sq. ft.
3 Maplelawn Dr, Monson, MA 01057
MLS# 73568142Listed by: Cornerstone Realty, LLC $299,900Active4 beds 2 baths1,392 sq. ft.
41 Pease Ave, Monson, MA 01057
MLS# 73559912Listed by: Berkshire Hathaway HomeServices Realty Professionals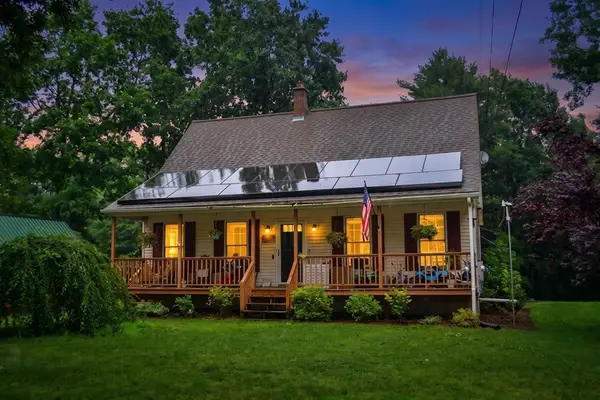 $399,000Active4 beds 2 baths1,778 sq. ft.
334 Stafford Rd, Monson, MA 01057
MLS# 73558727Listed by: Landmark, REALTORS®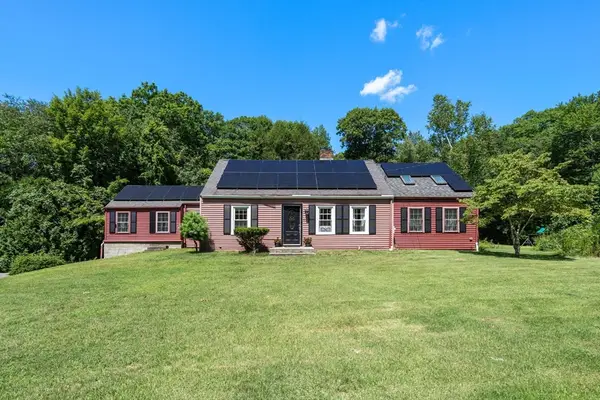 $419,900Active4 beds 1 baths1,915 sq. ft.
48 Brimfield Rd, Monson, MA 01057
MLS# 73560232Listed by: Coldwell Banker Realty - Western MA


Protect your home and budget from life's surprises with an Assurant Home Warranty, backed by a partner that supports you through every step of homeownership. Explore Plans.
© 2023 - 2026 ERA Franchise Systems LLC. All rights reserved. ERA Franchise Systems LLC fully supports the principles of the Fair Housing Act and the Equal Opportunity Act. ERA, ERA Real Estate powered, and their respective logos are registered service marks of ERA Franchise Systems LLC. Each office is independently owned and operated.