
85 Waid Rd, Monson, MA 01057
Local realty services provided by:ERA Millennium Real Estate
85 Waid Rd,Monson, MA 01057
$525,000
- 3 Beds
- 2 Baths
- 2,080 sq. ft.
- Single family
- Active
Listed by: the aimee kelly crew, thomas kelly
Office: exp realty llc
MLS#:73555195
Source:MLSPIN
Price summary
- Price:$525,000
- Price per sq. ft.:$252.4
About this home
Why wait to build when you can enjoy the benefits of a 2024 home today? Located on the desirable Monson/Wilbraham town line, this thoughtfully designed ranch offers modern one-level living with an open floor plan, soaring vaulted ceilings, and quality finishes throughout. The upgraded kitchen features premium appliances and flows seamlessly into the main living area, creating an inviting space for everyday living and entertaining. A peaceful sunroom overlooks the quiet backyard, while a dedicated first-floor laundry room adds everyday convenience. The beautifully finished basement provides exceptional bonus space for recreation, hobbies, fitness, or a home office. Built in 2024, this home offers the peace of mind and energy-conscious benefits of modern construction, including high-efficiency heating and cooling systems, newer insulation standards, quality windows, and all major systems and appliances installed in 2024. Additional highlights include a whole-house backup generator, an EV charging outlet in the garage, two driveways with convenient garage and front entry access, and a tranquil setting that truly feels as good as brand-new....
Contact an agent
Home facts
- Year built:2024
- Listing ID #:73555195
- Updated:July 30, 2026 at 11:04 AM
Rooms and interior
- Bedrooms:3
- Total bathrooms:2
- Full bathrooms:2
- Rooms Total:5
- Flooring:Flooring - Vinyl
- Dining Description:Deck - Exterior, Exterior Access, Open Floorplan, Overhead, Recessed Lighting, Slider, Vaulted Ceiling(s), Vinyl
- Kitchen Description:Cabinets - Upgraded, Countertops - Stone/Granite/Solid, Deck - Exterior, Dining Area, Dishwasher, Exterior Access, Flooring - Vinyl, Kitchen Island, Lighting - Overhead, Microwave, Open Floorplan, Pantry, Plumbed For Ice Maker, Range, Recessed Lighting, Refrigerator, Slider, Stainless Steel Appliances, Vaulted Ceiling(s)
- Basement Description:Bulkhead, Full, Garage Access, Interior Entry, Partially Finished, Sump Pump, Walk-Out Access
- Living area:2,080 sq. ft.
Heating and cooling
- Cooling:3 Cooling Zones, Central Air
- Heating:Forced Air, Propane
- Central air:Yes
Structure and exterior
- Roof:Shingle
- Year built:2024
- Building area:2,080 sq. ft.
- Lot area:1.58 Acres
- Lot Features:Cleared, Level
- Architectural Style:Ranch
- Construction Materials:Frame
- Exterior Features:Deck - Composite, Garden, Rain Gutters
- Foundation Description:Concrete Perimeter
Utilities
- Water:Private
- Sewer:Private Sewer
Finances and disclosures
- Price:$525,000
- Price per sq. ft.:$252.4
- Tax amount:$4,502 (2026)
Features and amenities
- Appliances:Dishwasher, Dryer, Microwave, Range, Refrigerator, Washer
- Laundry features:Dryer, Electric Dryer Hookup, Exterior Access, First Floor, Flooring - Vinyl, Lighting - Overhead, Main Level, Recessed Lighting, Washer, Washer Hookup
- Amenities:Internet Available - Broadband, Lighting - Overhead, Recessed Lighting, Storage
Parking
- Total parking spaces:10
- Parking description:Attached, Off Street, Paved Drive, Under, Workshop in Garage
- Garage:Yes
- Garage spaces:2
New listings near 85 Waid Rd
- Open Sat, 10am to 12pmNew
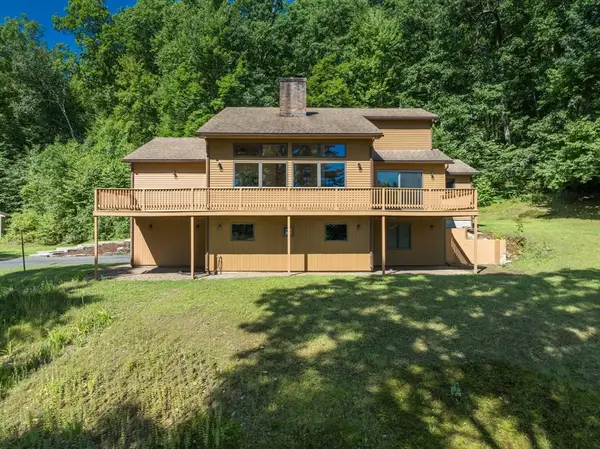 $649,900Active5 beds 4 baths3,542 sq. ft.
35 Old Stagecoach Dr, Monson, MA 01057
MLS# 73554892Listed by: Coldwell Banker Realty - Western MA - New
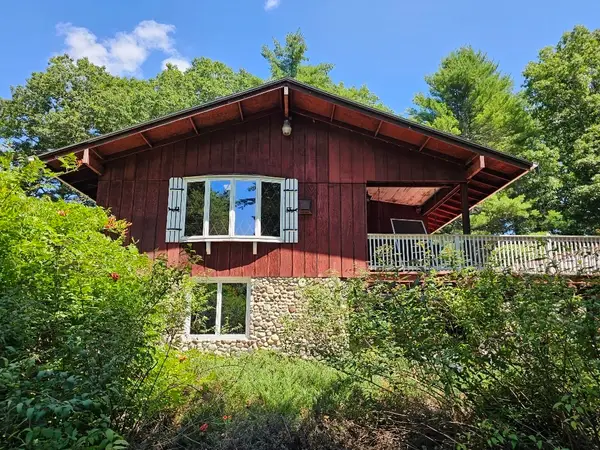 $249,900Active2 beds 2 baths1,420 sq. ft.
135 Peck Brothers Rd, Monson, MA 01057
MLS# 73554887Listed by: Elite Realty Partners LLC - New
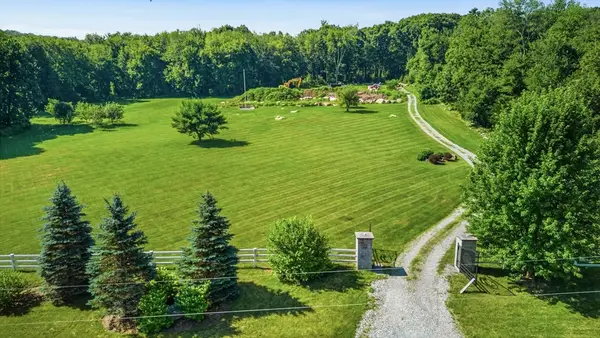 $299,413Active28.21 Acres
53-2A Cote Rd, Monson, MA 01057
MLS# 73554805Listed by: Coldwell Banker Realty - Western MA - New
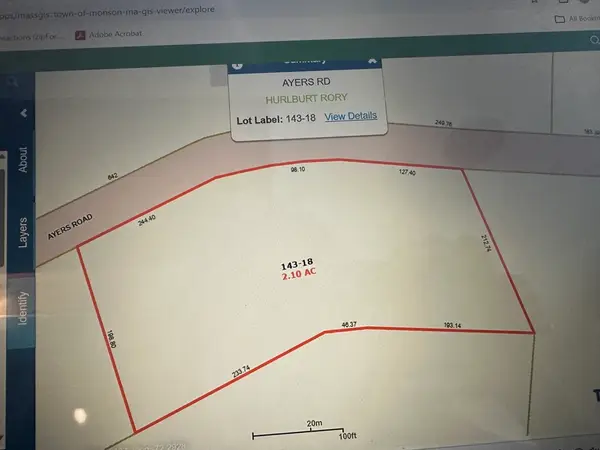 $84,900Active2.1 Acres
Parcel 2 Ayres, Monson, MA 01057
MLS# 73554156Listed by: William Raveis R.E. & Home Services - New
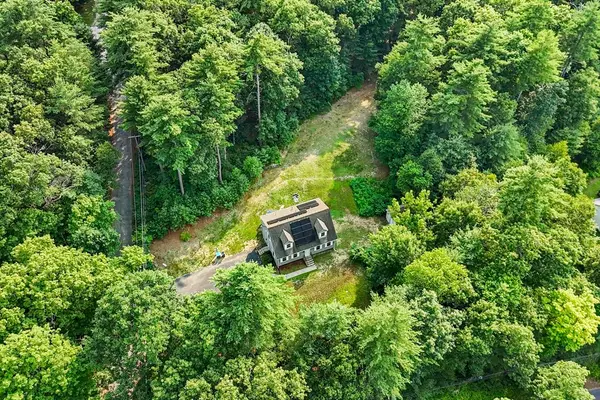 Listed by ERA$465,000Active4 beds 3 baths1,596 sq. ft.
1 Lakeshore Dr, Monson, MA 01057
MLS# 73552440Listed by: ERA M Connie Laplante Real Estate - New
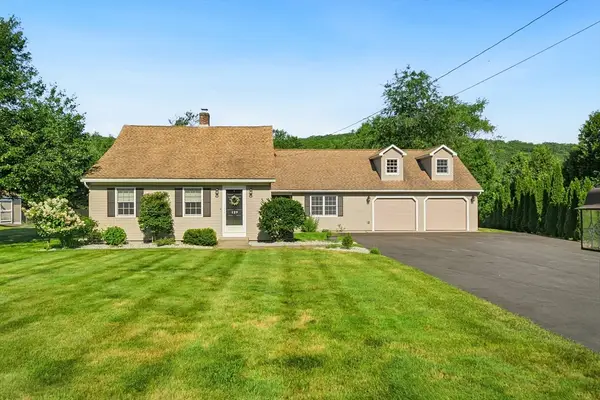 $499,413Active3 beds 2 baths1,891 sq. ft.
129 Upper Hampden Rd, Monson, MA 01057
MLS# 73551976Listed by: Coldwell Banker Realty - Western MA 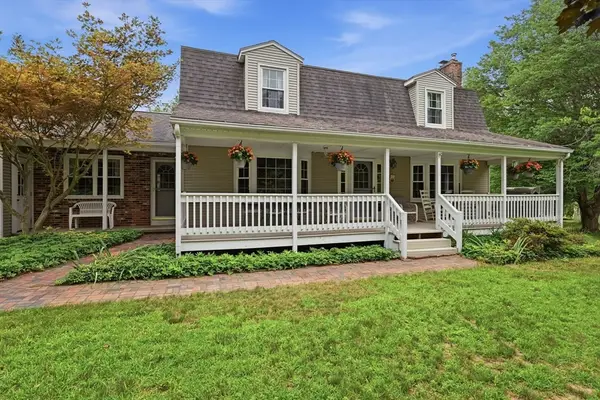 $495,000Active4 beds 2 baths1,896 sq. ft.
420 Lower Hampden Rd, Monson, MA 01057
MLS# 73551841Listed by: Landmark, REALTORS® $469,900Active4 beds 3 baths2,986 sq. ft.
5 Washington St, Monson, MA 01057
MLS# 73550422Listed by: REMAX Connections - Belchertown $340,000Active3 beds 2 baths1,424 sq. ft.
5 Hampden Ct, Monson, MA 01057
MLS# 73549763Listed by: REMAX Connections - Belchertown


Protect your home and budget from life's surprises with an Assurant Home Warranty, backed by a partner that supports you through every step of homeownership. Explore Plans.
© 2023 - 2026 ERA Franchise Systems LLC. All rights reserved. ERA Franchise Systems LLC fully supports the principles of the Fair Housing Act and the Equal Opportunity Act. ERA, ERA Real Estate powered, and their respective logos are registered service marks of ERA Franchise Systems LLC. Each office is independently owned and operated.