
129 Upper Hampden Rd, Monson, MA 01057
Local realty services provided by:ERA M. Connie Laplante Real Estate
129 Upper Hampden Rd,Monson, MA 01057
$499,413
- 3 Beds
- 2 Baths
- 1,891 sq. ft.
- Single family
- Active
Listed by: team 413 of coldwell banker realty, heidi pafumi
Office: coldwell banker realty - western ma
MLS#:73551976
Source:MLSPIN
Price summary
- Price:$499,413
- Price per sq. ft.:$264.1
About this home
Pull into the newly paved driveway of 129 Upper Hampden Road and park in the newly renovated garage, complete with all new electrical, setting the stage for everything this beautifully updated home has to offer. Step inside to a convenient entry area where you can kick off your shoes and leave the outside world behind before moving into the welcoming dining room, the perfect place to set down your belongings and gather with family and friends. From there, the home flows effortlessly into the kitchen, where you'll enjoy preparing meals and creating memories, with the dining room just steps away for easy entertaining. Continue into the comfortable living room, where you can unwind and relax in front of the cozy electric fireplace while watching your favorite shows, creating the perfect space to end each day. When it's time to retreat for the evening, head upstairs to the spacious primary bedroom featuring a full bathroom and stunning skylights that fill the room with natural light by day
Contact an agent
Home facts
- Year built:1933
- Listing ID #:73551976
- Updated:July 21, 2026 at 11:02 AM
Rooms and interior
- Bedrooms:3
- Total bathrooms:2
- Full bathrooms:2
- Rooms Total:5
- Dining Description:Wall to Wall Carpet
- Kitchen Description:Dishwasher, Flooring - Wood, Microwave, Range, Refrigerator
- Basement Description:Concrete, Crawl Space, Interior Entry, Partial, Unfinished
- Living area:1,891 sq. ft.
Heating and cooling
- Cooling:Central Air
- Heating:Forced Air, Oil
- Central air:Yes
Structure and exterior
- Roof:Shingle
- Year built:1933
- Building area:1,891 sq. ft.
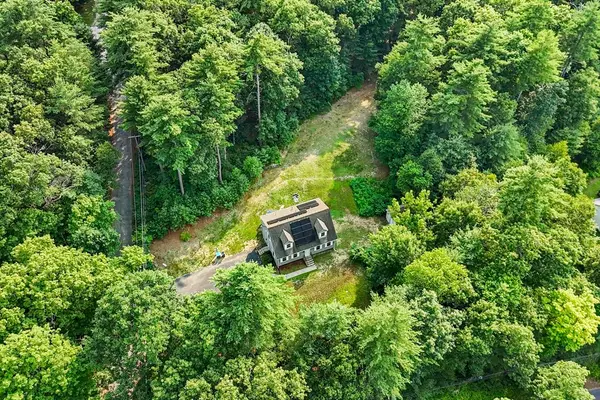
- Lot area:16.12 Acres
- Lot Features:Farm, Level, Wooded
- Architectural Style:Cape, Contemporary, Farmhouse
- Construction Materials:Frame
- Exterior Features:Patio, Porch, Rain Gutters, Storage
- Foundation Description:Block, Stone
Utilities
- Water:Private
- Sewer:Private Sewer
Finances and disclosures
- Price:$499,413
- Price per sq. ft.:$264.1
- Tax amount:$4,998 (2026)
Features and amenities
- Appliances:Dishwasher, Microwave, Range, Refrigerator
Parking
- Total parking spaces:8
- Parking description:Attached
- Garage:Yes
- Garage spaces:2
New listings near 129 Upper Hampden Rd
- Open Sat, 12 to 1:30pmNew
 Listed by ERA$465,000Active4 beds 3 baths1,596 sq. ft.
1 Lakeshore Dr, Monson, MA 01057
MLS# 73552440Listed by: ERA M Connie Laplante Real Estate - New
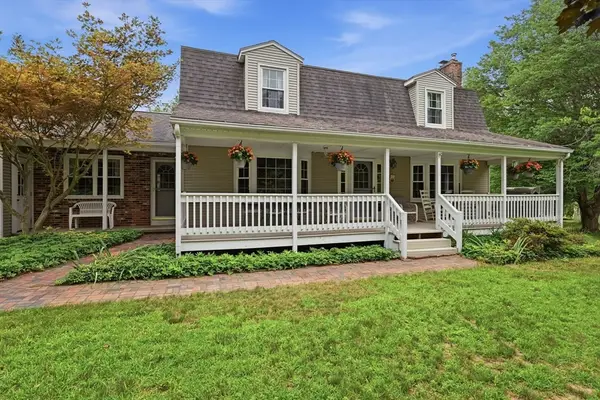 $495,000Active4 beds 2 baths1,896 sq. ft.
420 Lower Hampden Rd, Monson, MA 01057
MLS# 73551841Listed by: Landmark, REALTORS® - New
 $469,900Active4 beds 3 baths2,986 sq. ft.
5 Washington St, Monson, MA 01057
MLS# 73550422Listed by: REMAX Connections - Belchertown - New
 $340,000Active3 beds 2 baths1,424 sq. ft.
5 Hampden Ct, Monson, MA 01057
MLS# 73549763Listed by: REMAX Connections - Belchertown - New
 $539,800Active4 beds 2 baths2,047 sq. ft.
181 Moulton Hill Road, Monson, MA 01057
MLS# 73549771Listed by: Coldwell Banker Realty - Western MA - New
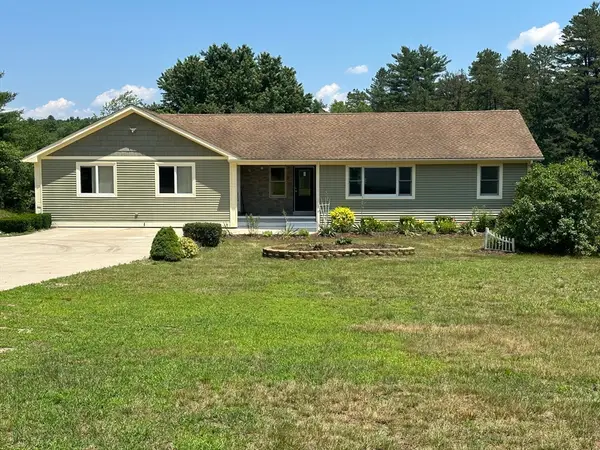 $724,900Active6 beds 3 baths3,000 sq. ft.
72 Stafford Road, Monson, MA 01057
MLS# 73549568Listed by: Class Realty, Inc.  $289,900Active3 beds 2 baths2,159 sq. ft.
7 Flynt Ave, Monson, MA 01057
MLS# 73546886Listed by: J. Pelissier Real Estate $349,900Active5 beds 3 baths1,924 sq. ft.
17 Elm St, Monson, MA 01057
MLS# 73546224Listed by: Chestnut Oak Associates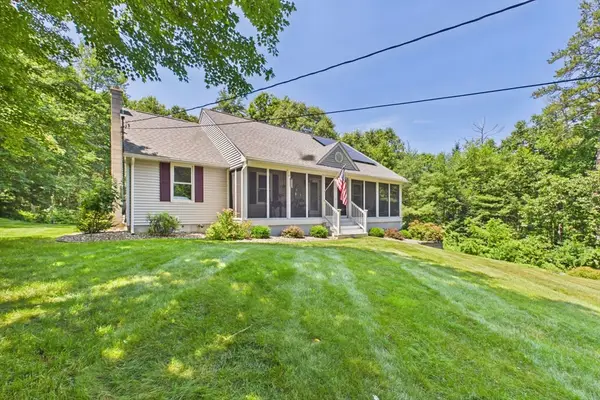 $475,000Active3 beds 2 baths1,344 sq. ft.
202 Silver Street, Monson, MA 01057
MLS# 73544279Listed by: Executive Real Estate, Inc.


Protect your home and budget from life's surprises with an Assurant Home Warranty, backed by a partner that supports you through every step of homeownership. Explore Plans.
© 2023 - 2026 ERA Franchise Systems LLC. All rights reserved. ERA Franchise Systems LLC fully supports the principles of the Fair Housing Act and the Equal Opportunity Act. ERA, ERA Real Estate powered, and their respective logos are registered service marks of ERA Franchise Systems LLC. Each office is independently owned and operated.