
19 Taylor Hill Rd, Montague, MA 01351
Local realty services provided by:ERA Key Realty Services
19 Taylor Hill Rd,Montague, MA 01351
$580,000
- 3 Beds
- 2 Baths
- - sq. ft.
- Single family
- Sold
Listed by: team 413 of coldwell banker realty, heidi pafumi
Office: coldwell banker realty - western ma
MLS#:73560968
Source:MLSPIN
Sorry, we are unable to map this address
Price summary
- Price:$580,000
About this home
*HIGHEST AND BEST DEADLINE- TUESDAY 8/11 10PM** Welcome home. Tucked away on 6.5 private acres, this charming log home invites you to slow down and enjoy the simple pleasures of country living. As you step through the door, you're welcomed by the warmth and character that only a true log home can offer. The living room draws you in with its beautiful stone fireplace, where you can enjoy the ambiance of a “Made in Maine” Jotul stove, creating the perfect place to gather with family and friends or unwind after a long day. The home flows effortlessly from one space to the next, offering a comfortable and inviting atmosphere throughout. Natural wood accents, peaceful views, and abundant privacy create a sense of escape while still feeling like home. Whether you're enjoying a quiet morning on the wraparound porch, hosting loved ones, or simply taking in the beauty of the surrounding acreage, this property offers the kind of lifestyle that many dream about and few find. Come and imagine what your new chapter holds....
Contact an agent
Home facts
- Year built:2000
- Listing ID #:73560968
- Updated:September 18, 2026 at 06:41 AM
Rooms and interior
- Bedrooms:3
- Total bathrooms:2
- Full bathrooms:2
- Rooms Total:5
- Dining Description:Exterior Access, Wood
- Kitchen Description:Dishwasher, Flooring - Wood, Range, Refrigerator
- Basement Description:Walk-Out Access
Heating and cooling
- Cooling:Window Unit(s)
- Heating:Baseboard, Oil, Wood Stove
Structure and exterior
- Roof:Shingle
- Year built:2000
- Lot Features:Wooded
- Architectural Style:Log
- Construction Materials:Log
- Exterior Features:Porch
- Foundation Description:Concrete Perimeter
Utilities
- Water:Private
- Sewer:Private Sewer
Finances and disclosures
- Price:$580,000
- Tax amount:$6,281 (2026)
Features and amenities
- Appliances:Dishwasher, Dryer, Range, Refrigerator, Washer
- Laundry features:Bathroom - Full, Dryer, First Floor, Washer
Parking
- Total parking spaces:10
- Parking description:Attached
- Garage:Yes
- Garage spaces:2
New listings near 19 Taylor Hill Rd
- Open Sat, 10:30am to 12pmNew
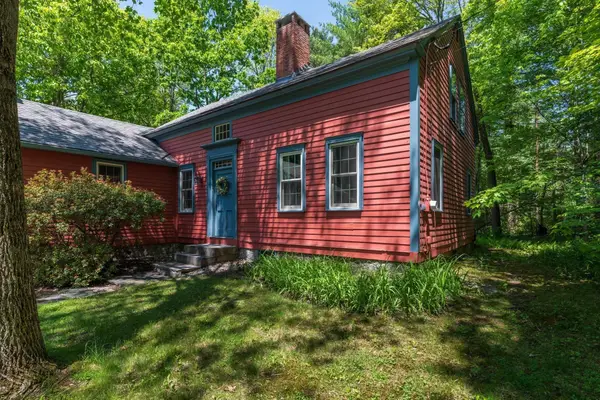 $425,000Active3 beds 1 baths2,310 sq. ft.
266 Turners Falls Rd, Montague, MA 01351
MLS# 73574057Listed by: Keller Williams Realty - New
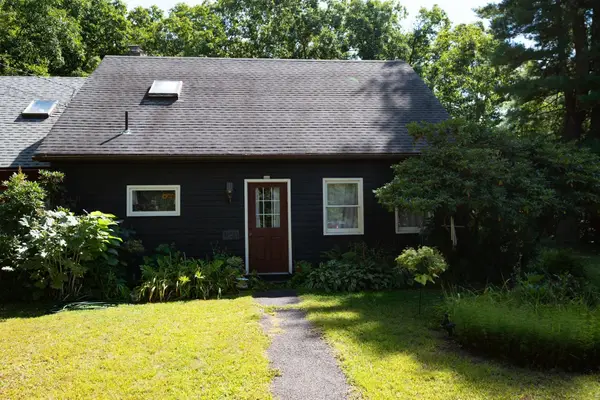 $269,900Active2 beds 1 baths1,305 sq. ft.
126 Federal St #126, Montague, MA 01349
MLS# 73574971Listed by: Keller Williams Realty North Central - New
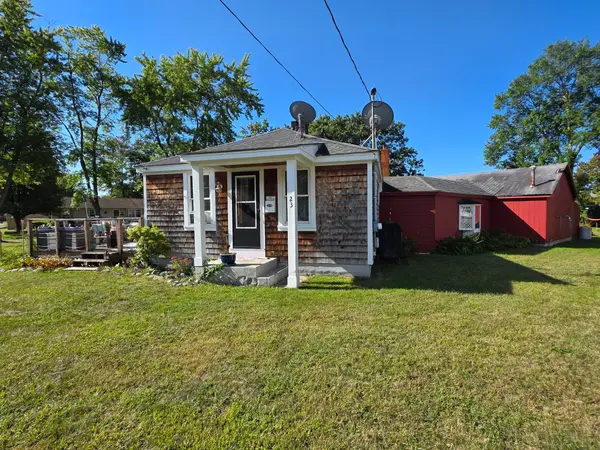 $349,000Active3 beds 1 baths1,095 sq. ft.
23 Coolidge Ave, Montague, MA 01376
MLS# 73574989Listed by: Winder Realty, LLC - New
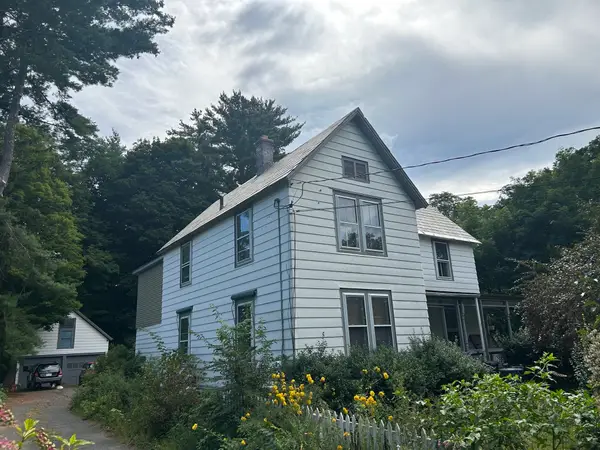 Listed by ERA$299,900Active3 beds 3 baths2,644 sq. ft.
551 Turners Falls Rd, Montague, MA 01351
MLS# 73573623Listed by: Cohn & Company - New
 $489,900Active4 beds 3 baths1,608 sq. ft.
61 Randall Rd, Montague, MA 01351
MLS# 73572800Listed by: Happy Valley Realty Group, LLC  $475,000Active4 beds 2 baths2,416 sq. ft.
46 Walnut Street, Montague, MA 01376
MLS# 73563582Listed by: Coldwell Banker Realty - Westwood $570,000Active2 beds 2 baths2,401 sq. ft.
293 Meadow Rd, Montague, MA 01351
MLS# 73571070Listed by: Brick & Mortar Northampton $349,900Active4 beds 2 baths1,713 sq. ft.
144 Seventh Street, Montague, MA 01376
MLS# 73566861Listed by: OwnerEntry.com $279,900Active3 beds 2 baths1,276 sq. ft.
97 Second St, Montague, MA 01376
MLS# 73566792Listed by: Coldwell Banker Community REALTORS® Listed by ERA$339,000Active4 beds 2 baths2,468 sq. ft.
16 Chestnut St, Montague, MA 01376
MLS# 73566393Listed by: Cohn & Company


Protect your home and budget from life's surprises with an Assurant Home Warranty, backed by a partner that supports you through every step of homeownership. Explore Plans.
© 2023 - 2026 ERA Franchise Systems LLC. All rights reserved. ERA Franchise Systems LLC fully supports the principles of the Fair Housing Act and the Equal Opportunity Act. ERA, ERA Real Estate powered, and their respective logos are registered service marks of ERA Franchise Systems LLC. Each office is independently owned and operated.