
126 Federal St #126, Montague, MA 01349
Local realty services provided by:ERA M. Connie Laplante Real Estate
126 Federal St #126,Montague, MA 01349
$269,900
- 2 Beds
- 1 Baths
- 1,305 sq. ft.
- Condominium
- Active
Listed by: kenneth maston, caroline bouris
Office: keller williams realty north central
MLS#:73574971
Source:MLSPIN
Price summary
- Price:$269,900
- Price per sq. ft.:$206.82
About this home
Don't miss this opportunity to enjoy low-maintenance living in a serene setting with generous outdoor space. This condominium residence at 126 Federal St. was constructed in 1987 and offers a great alternative to a single-family home. The open space makes the 1,305 square foot property feel spacious. The home's open floor plan offers flexibility, comfort and convenience. On approximately half an acre, there is plenty of outdoor space to enjoy while keeping life simple. Upstairs are two generous bedrooms, providing ample private accommodations. A full bathroom serves the home, offering essential amenities. Spanning two stories, this condominium provides a thoughtful separation of living spaces and the opportunity to use the space to suit your needs. The inclusion of a dedicated single-car covered parking space adds significant practical value. We invite you to explore this condominium, a property designed to elevate your everyday living.
Contact an agent
Home facts
- Year built:1987
- Listing ID #:73574971
- Updated:September 13, 2026 at 11:07 AM
Rooms and interior
- Bedrooms:2
- Total bathrooms:1
- Full bathrooms:1
- Rooms Total:5
- Kitchen Description:Dining Area, Microwave, Pantry, Range, Refrigerator
- Living area:1,305 sq. ft.
Heating and cooling
- Cooling:Window Unit(s)
- Heating:Forced Air
Structure and exterior
- Roof:Shingle
- Year built:1987
- Building area:1,305 sq. ft.
- Lot area:0.55 Acres
- Construction Materials:Frame
- Exterior Features:Garden, Patio
Utilities
- Water:Public
- Sewer:Public Sewer
Finances and disclosures
- Price:$269,900
- Price per sq. ft.:$206.82
- Tax amount:$3,232 (2025)
Features and amenities
- Appliances:Microwave, Range, Refrigerator
- Laundry features:First Floor, In Unit
Parking
- Total parking spaces:3
- Parking description:Carport, Driveway, Off Street
- Garage:Yes
- Garage spaces:1
New listings near 126 Federal St #126
- New
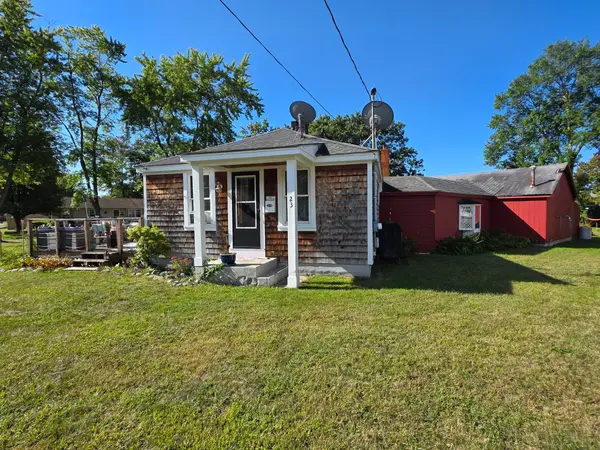 $349,000Active3 beds 1 baths1,095 sq. ft.
23 Coolidge Ave, Montague, MA 01376
MLS# 73574989Listed by: Winder Realty, LLC - New
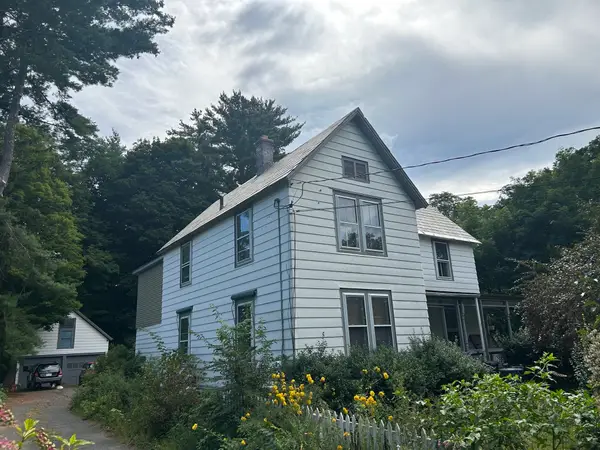 Listed by ERA$299,900Active3 beds 3 baths2,644 sq. ft.
551 Turners Falls Rd, Montague, MA 01351
MLS# 73573623Listed by: Cohn & Company - New
 $489,900Active4 beds 3 baths1,608 sq. ft.
61 Randall Rd, Montague, MA 01351
MLS# 73572800Listed by: Happy Valley Realty Group, LLC - New
 $475,000Active4 beds 2 baths2,416 sq. ft.
46 Walnut Street, Montague, MA 01376
MLS# 73563582Listed by: Coldwell Banker Realty - Westwood - New
 $570,000Active2 beds 2 baths2,401 sq. ft.
293 Meadow Rd, Montague, MA 01351
MLS# 73571070Listed by: Brick & Mortar Northampton  $379,900Active3 beds 1 baths1,532 sq. ft.
14 Sunset Dr, Montague, MA 01376
MLS# 73568326Listed by: Ashton Realty Group Inc.- Open Sun, 11am to 1pm
 $349,900Active4 beds 2 baths1,713 sq. ft.
144 Seventh Street, Montague, MA 01376
MLS# 73566861Listed by: OwnerEntry.com  $299,900Active3 beds 2 baths1,276 sq. ft.
97 Second St, Montague, MA 01376
MLS# 73566792Listed by: Coldwell Banker Community REALTORS® Listed by ERA$339,000Active4 beds 2 baths2,468 sq. ft.
16 Chestnut St, Montague, MA 01376
MLS# 73566393Listed by: Cohn & Company


Protect your home and budget from life's surprises with an Assurant Home Warranty, backed by a partner that supports you through every step of homeownership. Explore Plans.
© 2023 - 2026 ERA Franchise Systems LLC. All rights reserved. ERA Franchise Systems LLC fully supports the principles of the Fair Housing Act and the Equal Opportunity Act. ERA, ERA Real Estate powered, and their respective logos are registered service marks of ERA Franchise Systems LLC. Each office is independently owned and operated.