
224 Greenfield Rd, Montague, MA 01351
Local realty services provided by:ERA Key Realty Services
224 Greenfield Rd,Montague, MA 01351
$300,000
- 3 Beds
- 1 Baths
- 1,713 sq. ft.
- Single family
- Active
Upcoming open houses
- Sat, Oct 0309:00 am - 10:30 am
Listed by: alayna zellmann
Office: ruggeri real estate
MLS#:73583983
Source:MLSPIN
Price summary
- Price:$300,000
- Price per sq. ft.:$175.13
About this home
Imagine the possibilities at this 3-bedroom, 1-bath Cape set on more than 3 acres in Montague. Inside, hardwood floors bring warmth and character, while the converted breezeway creates a den with a fireplace between the house and the two-car garage. It’s easy to picture settling into that space on a cool evening or using it as a comfortable spot to gather. The home is ready for cosmetic updates and repairs, offering the next owner a chance to choose the finishes and make it their own. With a generous parcel of land, a practical garage, and inviting features already in place, 224 Greenfield Road is an opportunity for a buyer with vision to create a home that suits their style. Come walk through and see where your ideas take you!
Contact an agent
Home facts
- Year built:1957
- Listing ID #:73583983
- Updated:October 01, 2026 at 10:57 AM
Rooms and interior
- Bedrooms:3
- Total bathrooms:1
- Full bathrooms:1
- Rooms Total:8
- Flooring:Vinyl, Wood
- Kitchen Description:Flooring - Hardwood, Gas Stove, Range, Refrigerator
- Basement Description:Full, Unfinished
- Living area:1,713 sq. ft.
Heating and cooling
- Heating:Fireplace(s), Forced Air, Oil
Structure and exterior
- Roof:Shingle
- Year built:1957
- Building area:1,713 sq. ft.
- Lot area:3.19 Acres
- Lot Features:Level, Sloped, Wooded
- Architectural Style:Cape
- Construction Materials:Frame
- Exterior Features:Deck
- Foundation Description:Block
Schools
- High school:Turners Falls
- Middle school:Great Falls
- Elementary school:Sheffield
Utilities
- Water:Private
- Sewer:Private Sewer
Finances and disclosures
- Price:$300,000
- Price per sq. ft.:$175.13
- Tax amount:$4,825 (2025)
Features and amenities
- Appliances:Range, Refrigerator
- Laundry features:First Floor
Parking
- Total parking spaces:6
- Parking description:Attached, Garage Faces Side, Off Street, Stone/Gravel, Storage
- Garage:Yes
- Garage spaces:2
New listings near 224 Greenfield Rd
- Open Sat, 3 to 5pmNew
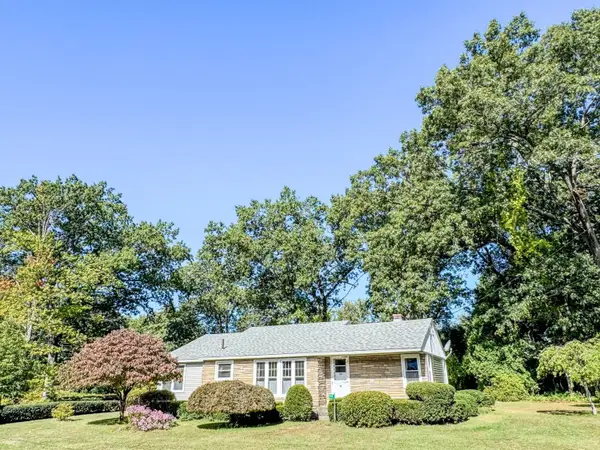 $300,000Active3 beds 1 baths1,278 sq. ft.
54 Dell Street, Montague, MA 01376
MLS# 73583083Listed by: Fitzgerald Real Estate - New
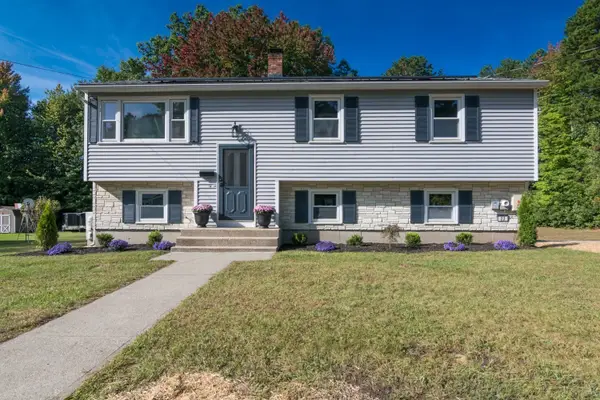 $414,900Active3 beds 1 baths1,632 sq. ft.
23 Sunset Dr, Montague, MA 01376
MLS# 73582040Listed by: Coldwell Banker Community REALTORS®  Listed by ERA$299,000Active3 beds 1 baths1,078 sq. ft.
9 Spring St, Montague, MA 01376
MLS# 73579751Listed by: Cohn & Company- Open Sat, 10:30am to 12pm
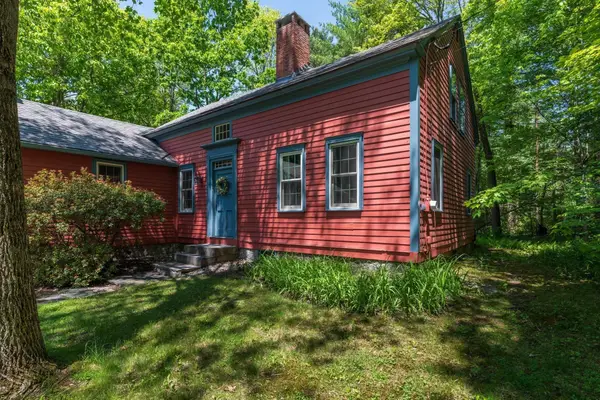 $425,000Active3 beds 1 baths2,310 sq. ft.
266 Turners Falls Rd, Montague, MA 01351
MLS# 73574057Listed by: Keller Williams Realty - Open Sun, 12:30 to 2pm
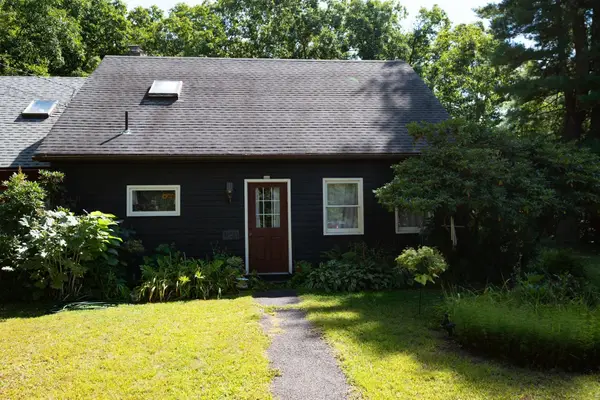 $269,900Active2 beds 1 baths1,305 sq. ft.
126 Federal St #126, Montague, MA 01349
MLS# 73574971Listed by: Keller Williams Realty North Central 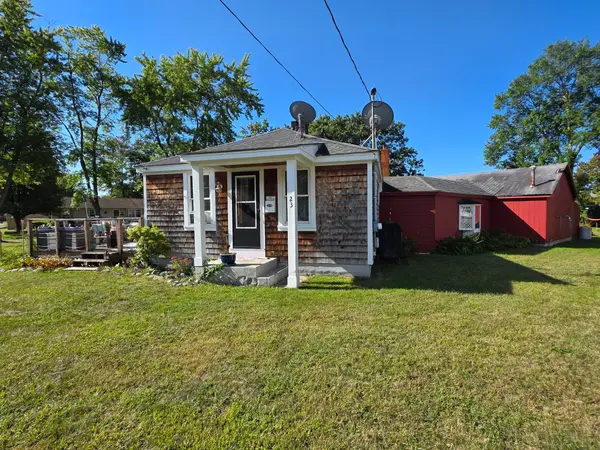 $339,000Active3 beds 1 baths1,095 sq. ft.
23 Coolidge Ave, Montague, MA 01376
MLS# 73574989Listed by: Winder Realty, LLC $475,000Active4 beds 2 baths2,416 sq. ft.
46 Walnut Street, Montague, MA 01376
MLS# 73563582Listed by: Coldwell Banker Realty - Westwood $349,900Active4 beds 2 baths1,713 sq. ft.
144 Seventh Street, Montague, MA 01376
MLS# 73566861Listed by: OwnerEntry.com Listed by ERA$339,000Active4 beds 2 baths2,468 sq. ft.
16 Chestnut St, Montague, MA 01376
MLS# 73566393Listed by: Cohn & Company


Protect your home and budget from life's surprises with an Assurant Home Warranty, backed by a partner that supports you through every step of homeownership. Explore Plans.
© 2023 - 2026 ERA Franchise Systems LLC. All rights reserved. ERA Franchise Systems LLC fully supports the principles of the Fair Housing Act and the Equal Opportunity Act. ERA, ERA Real Estate powered, and their respective logos are registered service marks of ERA Franchise Systems LLC. Each office is independently owned and operated.