
105 Little Nahant Road, Nahant, MA 01908
Local realty services provided by:Cohn & Company ERA Powered
105 Little Nahant Road,Nahant, MA 01908
$3,590,000
- 3 Beds
- 5 Baths
- 4,641 sq. ft.
- Single family
- Active
Listed by: judi moccia
Office: real estate and company
MLS#:73564333
Source:MLSPIN
Price summary
- Price:$3,590,000
- Price per sq. ft.:$773.54
About this home
Set upon a spectacular location along the New England coastline, this rare south-facing estate showcases sophisticated coastal style, exceptional privacy and breathtaking seaside living. Enter through a secluded courtyard with mature, landscaped grounds and terraced stone walls on this oceanfront setting. Inside the open foyer, a sculptural staircase encased in lattice design becomes a work of art within the home. Walls of glass extend across the residence, framing unobstructed views of the sea. Architectural details and artistic contemporary lighting add character throughout along with an impressive zinc-inlaid copper fireplace that creates a striking focal point. The exceptional chef's kitchen features expansive white marble countertops, refined cabinetry, premium appliances, and a polished butler's pantry, creating a culinary space designed for inspired cooking and effortless entertaining. The kitchen transitions seamlessly into the open concept living space. The family room and living room unfold along nearly the full length of the home, framing magnificent water views. A dining room with tailored built-ins provides an elegant setting for intimate dinners along with a chic guest bath complete the main level. Upstairs, the oceanside primary suite creates a serene retreat with a custom-designed bed, two generous walk-in closets and an additional loft providing expansive wardrobe and storage space. Behind pocket doors, a fireside study presents a tranquil space for reading, working, or enjoying the view. The spa-inspired primary bath is finished with designer tile, a distinctive slate sink and refined detailing. A spacious guest suite with a private deck and a beautifully appointed bath ensure comfort and privacy. The lower level offers a complete seaside au-pair suite with a bedroom, dining and living room, two full baths and laundry room. There are also glass doors that open to the covered patio and grounds along with a separate private entrance for this level. An additional enclosed patio that is shaded beneath the mature trees offers an inviting setting for guest entertaining or enjoying the sea breezes. The property spans over 200 feet of coastline. Two combined lots enhance the scale and privacy of the grounds. A two-car heated garage includes a loft office, spa room below and charging station. A stone-paver driveway provides additional parking. The grounds have a sprinkler system and a generator in place. Minutes to coastal beaches....
Contact an agent
Home facts
- Year built:1920
- Listing ID #:73564333
- Updated:August 22, 2026 at 11:16 AM
Rooms and interior
- Bedrooms:3
- Total bathrooms:5
- Full bathrooms:4
- Half bathrooms:1
- Rooms Total:9
- Flooring:Carpet, Flooring - Hardwood, Flooring - Stone/Ceramic Tile, Hardwood, Tile
- Dining Description:Closet/Cabinets - Custom Built, Deck - Exterior, Dining Area, Exterior Access, Hardwood, Overhead, Recessed Lighting, Remodeled, Window(s) - Picture
- Bathrooms Description:Bathroom, Bathroom - 3/4, Bathroom - Full, Bathroom - Tiled With Tub & Shower
- Kitchen Description:Cabinets - Upgraded, Countertops - Stone/Granite/Solid, Dining Area, Dishwasher, Disposal, Flooring - Hardwood, Kitchen Island, Lighting - Pendant, Microwave, Open Floorplan, Oven, Pantry, Plumbed For Ice Maker, Range, Recessed Lighting, Refrigerator, Stainless Steel Appliances, Vacuum System, Window(s) - Picture, Wine Refrigerator
- Basement Description:Interior Entry, Walk-Out Access
- Living area:4,641 sq. ft.
Heating and cooling
- Cooling:Central Air, Dual
- Heating:Central, Fireplace, Natural Gas, Radiant
- Central air:Yes
Structure and exterior
- Roof:Shingle
- Year built:1920
- Building area:4,641 sq. ft.
- Lot area:0.38 Acres
- Lot Features:Corner Lot, Gentle Sloping
- Architectural Style:Colonial, Contemporary
- Construction Materials:Frame
- Exterior Features:Covered, Deck, Deck - Exterior, Enclosed, Garden, Porch, Professional Landscaping, Rain Gutters, Sprinkler System
- Foundation Description:Concrete Perimeter
Schools
- High school:Swampscott
- Elementary school:Johnson
Utilities
- Water:Public
- Sewer:Public Sewer
Finances and disclosures
- Price:$3,590,000
- Price per sq. ft.:$773.54
- Tax amount:$27,649 (2025)
Features and amenities
- Appliances:Dishwasher, Disposal, Dryer, Microwave, Range, Refrigerator, Vacuum System, Washer, Wine Refrigerator
- Laundry features:Dryer, Electric Dryer Hookup, Washer, Washer Hookup
- Amenities:Closet, Closet/Cabinets - Custom Built, Gas Water Heater, Inlaw Apt., Loft, Open Floorplan, Recessed Lighting, Walk-in Closet(s), Wet Bar
Parking
- Total parking spaces:4
- Parking description:Detached, Garage Door Opener, Garage Faces Side, Heated Garage, Off Street, Paved, Storage, Workshop in Garage
- Garage:Yes
- Garage spaces:2
New listings near 105 Little Nahant Road
- New
 $699,900Active3 beds 1 baths1,271 sq. ft.
26 Central Street, Nahant, MA 01908
MLS# 73563307Listed by: Toner Real Estate, LLC - Open Sun, 1 to 3pm
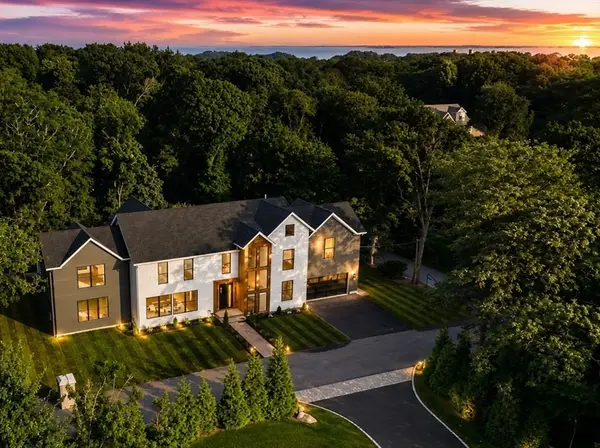 $2,999,000Active5 beds 6 baths4,200 sq. ft.
43 Pleasant St, Nahant, MA 01908
MLS# 73554959Listed by: Be Live in Realty - Open Sun, 12 to 2pm
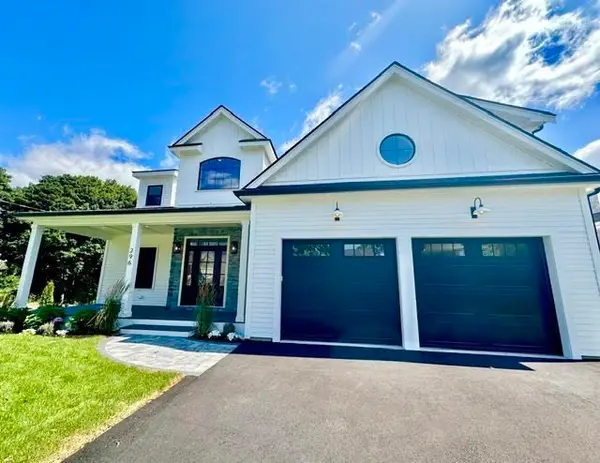 $1,790,000Active4 beds 3 baths2,741 sq. ft.
296 Castle Road, Nahant, MA 01908
MLS# 73543431Listed by: RE/MAX Beacon 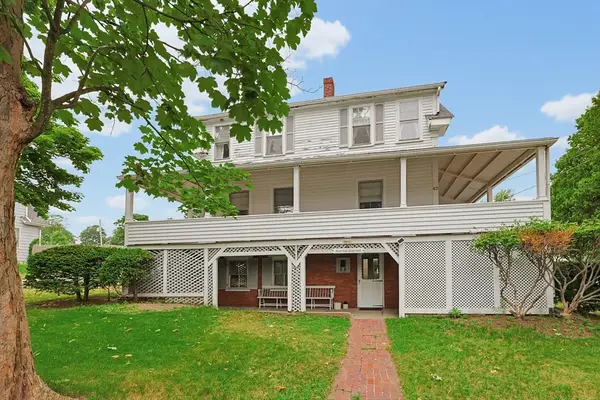 $799,000Active3 beds 1 baths1,431 sq. ft.
42 Flash Rd, Nahant, MA 01908
MLS# 73551163Listed by: William Raveis R.E. & Home Services $532,000Active0.26 Acres
6 Goddard Drive, Nahant, MA 01908
MLS# 73548358Listed by: The Greene Realty Group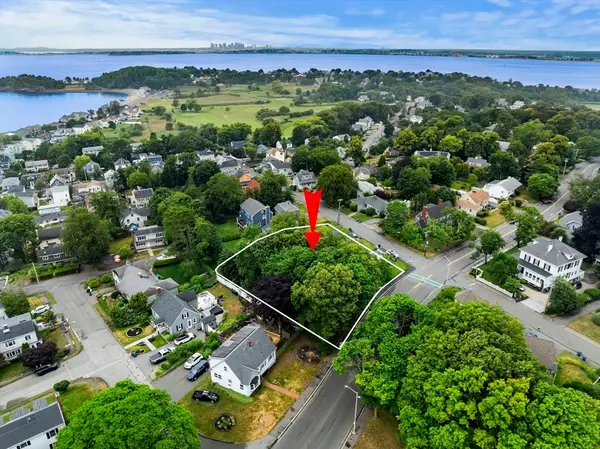 $515,000Active0.25 Acres
239 Nahant Road, Nahant, MA 01908
MLS# 73543548Listed by: Coldwell Banker Realty - Marblehead $2,400,000Active4 beds 3 baths2,689 sq. ft.
45 Willow Rd, Nahant, MA 01908
MLS# 73541914Listed by: Connor Real Estate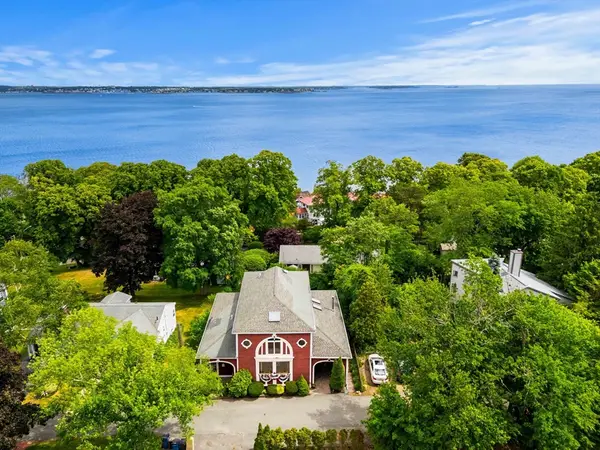 $1,500,000Active4 beds 4 baths3,562 sq. ft.
14 Fenno Way, Nahant, MA 01908
MLS# 73541877Listed by: Coldwell Banker Realty - Marblehead- Open Sun, 1 to 2:30pm
 $995,000Active4 beds 3 baths1,638 sq. ft.
30 Emerald Road #30, Nahant, MA 01908
MLS# 73541012Listed by: Douglas Elliman Real Estate - The Sarkis Team


Protect your home and budget from life's surprises with an Assurant Home Warranty, backed by a partner that supports you through every step of homeownership. Explore Plans.
© 2023 - 2026 ERA Franchise Systems LLC. All rights reserved. ERA Franchise Systems LLC fully supports the principles of the Fair Housing Act and the Equal Opportunity Act. ERA, ERA Real Estate powered, and their respective logos are registered service marks of ERA Franchise Systems LLC. Each office is independently owned and operated.