
30 A Emerald Road #A, Nahant, MA 01908
Local realty services provided by:Metropolitan Homes
30 A Emerald Road #A,Nahant, MA 01908
$770,000
- 2 Beds
- 2 Baths
- 1,071 sq. ft.
- Condominium
- Active
Listed by: the sarkis team, richard w. peterson
Office: douglas elliman real estate - the sarkis team
MLS#:73562641
Source:MLSPIN
Price summary
- Price:$770,000
- Price per sq. ft.:$718.95
About this home
Welcome to 30A Emerald Road—a newly built, detached townhouse that perfectly blends modern design and coastal charm. This 2-bedroom, 1.5-bath home features a sun-filled open layout with solid oak floors, a designer kitchen with solid wood cabinetry, Calacatta gold quartz countertops, and a full slab quartz backsplash. A matching center island with seating for two and brushed gold fixtures adds both function and style. The living and dining areas flow beautifully for entertaining. Upstairs, you'll find two bedrooms and a shared bath with marble flooring from Greece, ceramic shower tile from Spain, and Kohler fixtures. The primary bedroom includes a walk-in closet and a private deck. Enjoy some green space, two-car parking, and a short walk to the beach and golf course—all in one of the North Shore’s most peaceful coastal towns. This is a rare opportunity to own stylish new construction just 25 minutes from Boston.
Contact an agent
Home facts
- Year built:2025
- Listing ID #:73562641
- Updated:August 13, 2026 at 12:28 PM
Rooms and interior
- Bedrooms:2
- Total bathrooms:2
- Full bathrooms:1
- Half bathrooms:1
- Rooms Total:5
- Flooring:Hardwood, Marble
- Dining Description:Exterior Access, Hardwood, Recessed Lighting
- Kitchen Description:Countertops - Upgraded, Flooring - Hardwood, Kitchen Island, Open Floorplan, Recessed Lighting
- Living area:1,071 sq. ft.
Heating and cooling
- Cooling:Central Air, Ductless
- Heating:Air Source Heat Pumps (ASHP), Ductless, Forced Air
- Central air:Yes
Structure and exterior
- Roof:Rubber, Shingle
- Year built:2025
- Building area:1,071 sq. ft.
- Construction Materials:Frame
- Exterior Features:Deck, Garden
Schools
- High school:Swampcott High
- Middle school:Swampscott
- Elementary school:Johnson Elem
Utilities
- Water:Public
- Sewer:Public Sewer
Finances and disclosures
- Price:$770,000
- Price per sq. ft.:$718.95
- Tax amount:$6,922 (2025)
Features and amenities
- Laundry features:Flooring - Hardwood, In Unit, Second Floor
Parking
- Total parking spaces:2
- Parking description:Exclusive Parking, Off Street, Tandem
New listings near 30 A Emerald Road #A
- New
 $770,000Active2 beds 2 baths1,071 sq. ft.
30A Emerald Road, Nahant, MA 01908
MLS# 73563064Listed by: Douglas Elliman Real Estate - The Sarkis Team 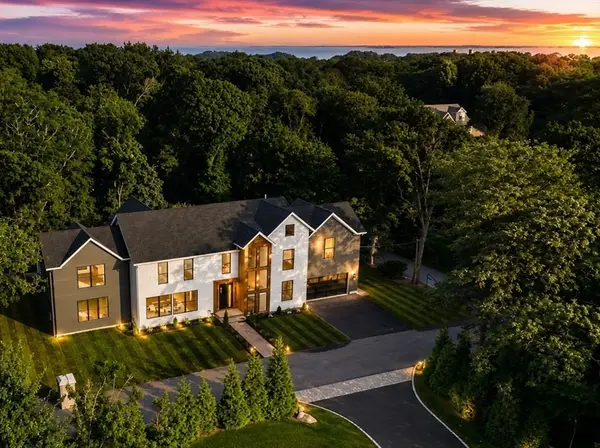 $2,999,000Active5 beds 6 baths4,200 sq. ft.
43 Pleasant St, Nahant, MA 01908
MLS# 73554959Listed by: Be Live in Realty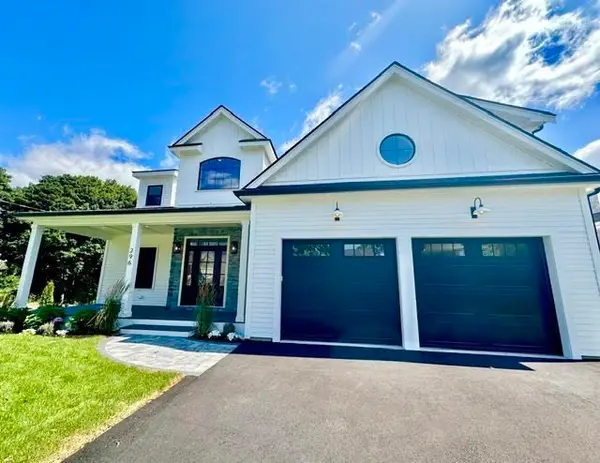 $1,790,000Active4 beds 3 baths2,741 sq. ft.
296 Castle Road, Nahant, MA 01908
MLS# 73543431Listed by: RE/MAX Beacon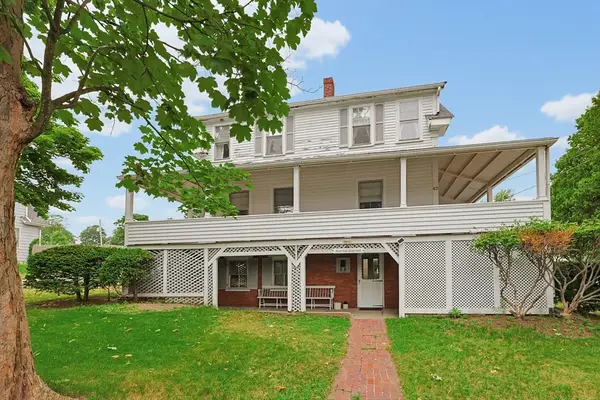 $850,000Active3 beds 1 baths1,431 sq. ft.
42 Flash Rd, Nahant, MA 01908
MLS# 73551163Listed by: William Raveis R.E. & Home Services $532,000Active0.26 Acres
6 Goddard Drive, Nahant, MA 01908
MLS# 73548358Listed by: The Greene Realty Group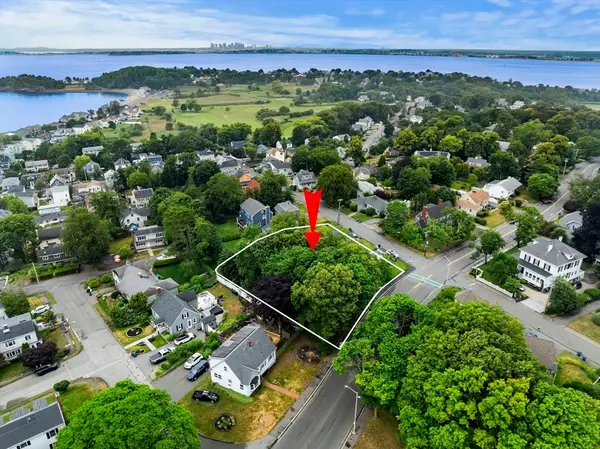 $515,000Active0.25 Acres
239 Nahant Road, Nahant, MA 01908
MLS# 73543548Listed by: Coldwell Banker Realty - Marblehead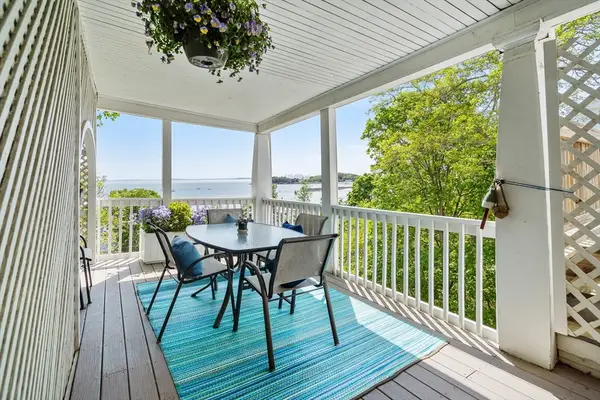 $355,000Active1 beds 1 baths580 sq. ft.
299 Nahant Road #9, Nahant, MA 01908
MLS# 73542347Listed by: Coldwell Banker Realty - Marblehead $2,400,000Active4 beds 3 baths2,689 sq. ft.
45 Willow Rd, Nahant, MA 01908
MLS# 73541914Listed by: Connor Real Estate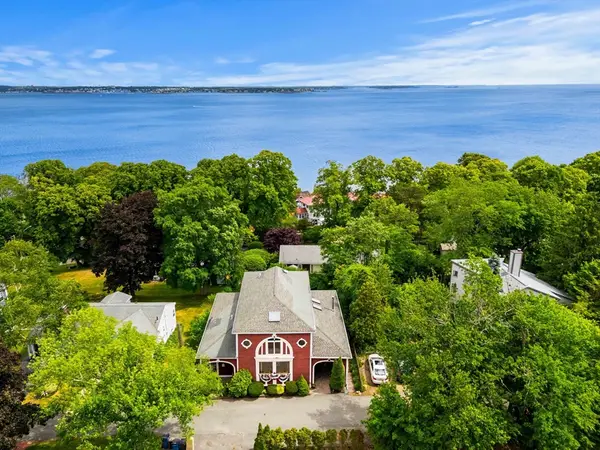 $1,500,000Active4 beds 4 baths3,562 sq. ft.
14 Fenno Way, Nahant, MA 01908
MLS# 73541877Listed by: Coldwell Banker Realty - Marblehead


Protect your home and budget from life's surprises with an Assurant Home Warranty, backed by a partner that supports you through every step of homeownership. Explore Plans.
© 2023 - 2026 ERA Franchise Systems LLC. All rights reserved. ERA Franchise Systems LLC fully supports the principles of the Fair Housing Act and the Equal Opportunity Act. ERA, ERA Real Estate powered, and their respective logos are registered service marks of ERA Franchise Systems LLC. Each office is independently owned and operated.