
7 Intervale Rd, Nahant, MA 01908
Local realty services provided by:ERA Hart Sargis-Breen Real Estate
7 Intervale Rd,Nahant, MA 01908
$950,000
- 3 Beds
- 2 Baths
- 1,736 sq. ft.
- Single family
- Active
Upcoming open houses
- Sun, Sep 0611:00 am - 12:30 pm
Listed by: maggie slavet, mitch levine
Office: re/max beacon
MLS#:73571174
Source:MLSPIN
Price summary
- Price:$950,000
- Price per sq. ft.:$547.24
About this home
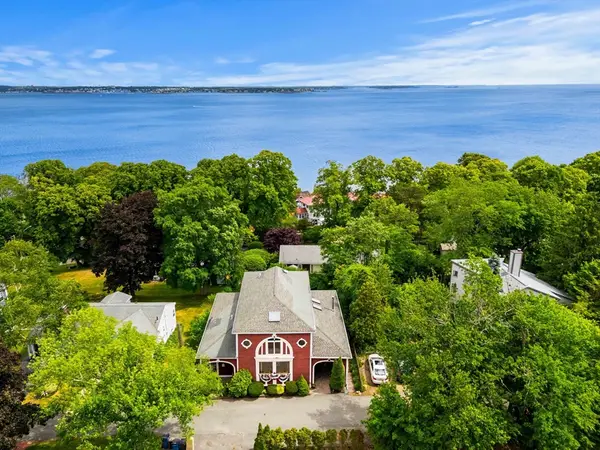
Don’t miss this rare opportunity to own a classic coastal home bursting with original character and panoramic water views. Situated just steps from Tudor Beach, this three-bedroom, two-bathroom treasure features spectacular ocean vistas from many rooms on every level. Home to the same family for over 60 years, all systems are in working order, making this the perfect canvas to bring your modern updates and design ideas to life! Enjoy morning coffee or evening sunsets from the upper wraparound porch or the ground level covered patio. A large, open lot filled with mature landscaping offers private outdoor space right by the water. The property includes a paved two-car driveway and a detached one-car garage with a bonus storage area below. A welcoming entryway flows directly off the expansive front porch and leads you into the living and dining rooms both rich with timeless character including original hardwood floors, crown molding, a decorative plate rail, french doors, a built-in China cabinet, pocket door, coffered ceilings, and a classic swinging butler's door. The sun filled living and dining rooms boast high ceilings, an original fireplace, and generous windows. A large pair of doors connect the dining room seamlessly with the porch for easy dining alfresco! The second level offers three nicely sized, bright bedrooms and a full bathroom complete with a vintage claw foot bathtub. On this level there are more oversize windows framing breathtaking ocean views. The cozy third floor space is complete with two dormers for natural light and plentiful airflow, perfect for a home office, playroom, gym, guest room, or artist's studio. Spacious eave storage provides lots of space for those items that remain tucked away for much of the year.The walk out basement features high ceilings and massive doors opening directly to the lower covered patio and yard. It includes a dedicated laundry room, a classic soapstone sink, and a convenient 3/4 bathroom. Built-ins and storage spaces are integrated throughout the home. Bring your vision to this coastal masterpiece and create your dream lifestyle by the beach!...
Contact an agent
Home facts
- Year built:1911
- Listing ID #:73571174
- Updated:September 06, 2026 at 11:02 AM
Rooms and interior
- Bedrooms:3
- Total bathrooms:2
- Full bathrooms:2
- Rooms Total:7
- Flooring:Flooring - Hardwood, Tile, Vinyl, Wood
- Dining Description:Coffered Ceiling(s), Crown Molding, Decorative Molding, Exterior Access, French Doors, Hardwood, Overhead
- Kitchen Description:Dishwasher, Exterior Access, Flooring - Vinyl, Freezer, Lighting - Overhead, Oven, Pantry, Range, Refrigerator
- Basement Description:Full, Interior Entry, Partially Finished, Sump Pump
- Living area:1,736 sq. ft.
Heating and cooling
- Cooling:Wall Unit(s)
- Heating:Baseboard, Oil
Structure and exterior
- Roof:Shingle
- Year built:1911
- Building area:1,736 sq. ft.
- Lot area:0.2 Acres
- Architectural Style:Craftsman
- Construction Materials:Frame
- Exterior Features:Covered, Patio, Porch, Storage
- Foundation Description:Brick/Mortar, Stone
Schools
- Elementary school:Johnson Elementary School
Utilities
- Water:Public
- Sewer:Public Sewer
Finances and disclosures
- Price:$950,000
- Price per sq. ft.:$547.24
- Tax amount:$9,020 (2025)
Features and amenities
- Appliances:Dishwasher, Dryer, Freezer, Range, Refrigerator, Washer
- Laundry features:Dryer, Electric Dryer Hookup, Flooring - Stone/Ceramic Tile, In Basement, Washer
Parking
- Total parking spaces:3
- Parking description:Detached, Off Street, Paved Drive
- Garage:Yes
- Garage spaces:1
New listings near 7 Intervale Rd
 $699,900Active3 beds 1 baths1,271 sq. ft.
26 Central Street, Nahant, MA 01908
MLS# 73563307Listed by: Toner Real Estate, LLC- Open Sun, 11am to 12:30pm
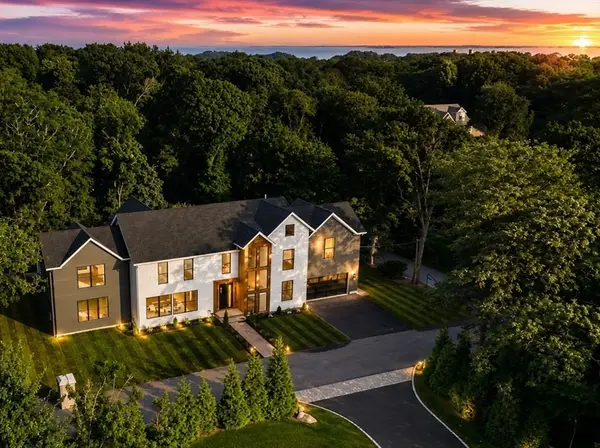 $2,999,000Active5 beds 6 baths4,200 sq. ft.
43 Pleasant St, Nahant, MA 01908
MLS# 73554959Listed by: Be Live in Realty - Open Sun, 12 to 2pm
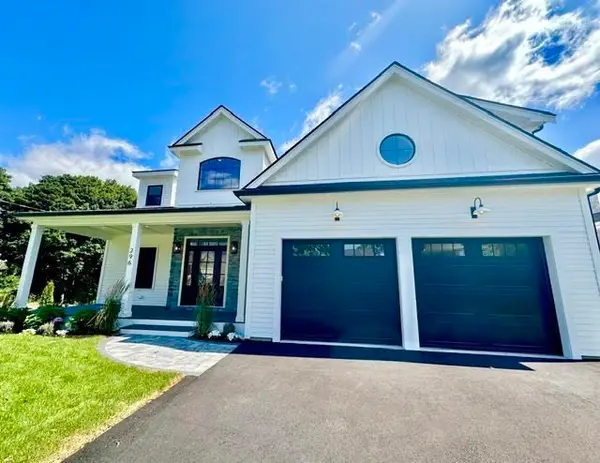 $1,790,000Active4 beds 3 baths2,741 sq. ft.
296 Castle Road, Nahant, MA 01908
MLS# 73543431Listed by: RE/MAX Beacon 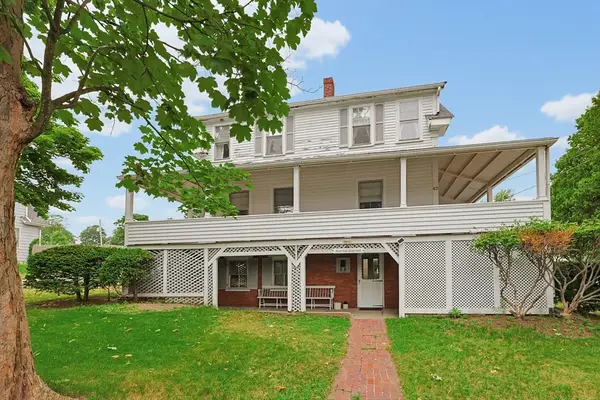 $799,000Active3 beds 1 baths1,431 sq. ft.
42 Flash Rd, Nahant, MA 01908
MLS# 73551163Listed by: William Raveis R.E. & Home Services $532,000Active0.26 Acres
6 Goddard Drive, Nahant, MA 01908
MLS# 73548358Listed by: The Greene Realty Group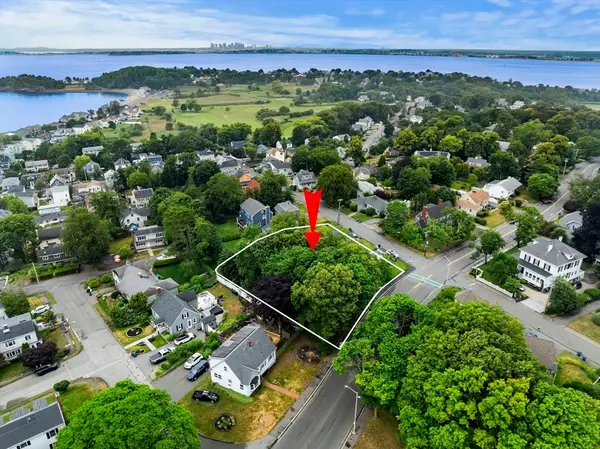 $515,000Active0.25 Acres
239 Nahant Road, Nahant, MA 01908
MLS# 73543548Listed by: Coldwell Banker Realty - Marblehead $2,400,000Active4 beds 3 baths2,689 sq. ft.
45 Willow Rd, Nahant, MA 01908
MLS# 73541914Listed by: Connor Real Estate- Open Sun, 12:30 to 2pm
 $1,395,900Active4 beds 4 baths3,562 sq. ft.
14 Fenno Way, Nahant, MA 01908
MLS# 73541877Listed by: Coldwell Banker Realty - Marblehead - Open Sun, 1 to 2:30pm
 $995,000Active4 beds 3 baths1,638 sq. ft.
30 Emerald Road, Nahant, MA 01908
MLS# 73541034Listed by: Douglas Elliman Real Estate - The Sarkis Team


Protect your home and budget from life's surprises with an Assurant Home Warranty, backed by a partner that supports you through every step of homeownership. Explore Plans.
© 2023 - 2026 ERA Franchise Systems LLC. All rights reserved. ERA Franchise Systems LLC fully supports the principles of the Fair Housing Act and the Equal Opportunity Act. ERA, ERA Real Estate powered, and their respective logos are registered service marks of ERA Franchise Systems LLC. Each office is independently owned and operated.