
88 Little Nahant Road, Nahant, MA 01908
Local realty services provided by:Metropolitan Homes
88 Little Nahant Road,Nahant, MA 01908
$1,450,000
- 4 Beds
- 3 Baths
- 2,340 sq. ft.
- Single family
- Active
Upcoming open houses
- Sun, Nov 2211:30 am - 01:30 pm
Listed by: judi moccia
Office: real estate and company
MLS#:73602399
Source:MLSPIN
Price summary
- Price:$1,450,000
- Price per sq. ft.:$619.66
About this home
Panoramic ocean views define this exceptional coastal home where timeless elegance meets modern comfort. Enter into an inviting sun room with a wall of windows that frame the south-facing coastal views. Capture breathtaking sunrises that create a tranquil retreat to relax and enjoy the beauty of this seaside town. Step through the foyer into an elegant living room enhanced with hardwood floors, a handsome column fireplace and a half glass wall that opens up for an abundance of natural light and ocean views. The formal dining room features a bay window, built-in china cabinet, elegant overhead lighting, custom window treatments and a wine refrigerator. Next, a stunning newly renovated kitchen with beautifully detailed cabinetry and thoughtfully arranged shelving designed with the chef in mind. New quartzite counters, Casablanca blue glass backsplash, a maple center island and coffee bar. There is an additional culinary work area with prep sink, all stainless steel appliances that include a commercial-grade stove, new refrigerator and new dishwasher. New modern glass overhead lighting completes the space. A stylish guest bath with stone sink and a walk-in tiled shower adds convenience to the main floor. A classic staircase with square newel posts and recessed panels leads to the second floor. Three spacious bedrooms offer ceiling fans, hardwood floors and breathtaking water views. A full bathroom with beach-glass-colored tile serves this level. Walk out onto your large sunny oceanside composite deck surrounded with cable railings and enjoy the seaside views and ocean breezes. A private third-level primary suite has panoramic water views, vaulted ceilings, a skylight balcony, a Juliet balcony and an expansive walk-in closet. The primary bath has an oversized tiled shower with ocean views, a full laundry area and a rear ocean deck that commands the most amazing sunsets over the sea. The full basement provides plenty of storage, an additional laundry area with a second washer/dryer, a garage with a slate roof and spacious driveway. A brand new rear stone patio is ideal for your outdoor entertaining, while beautiful mature gardens throughout the grounds display an array of color from spring until late fall, along with a mature apple tree. The home also has central A/C, three-zone heating, maintenance-free shingles, sprinkler system, fenced-in backyard with new rear fencing, and new hot water heater. Close to shopping, fine dining and public transportation....
Contact an agent
Home facts
- Year built:1910
- Listing ID #:73602399
- Updated:November 21, 2026 at 12:37 PM
Rooms and interior
- Bedrooms:4
- Total bathrooms:3
- Full bathrooms:3
- Rooms Total:8
- Flooring:Carpet, Flooring - Hardwood, Flooring - Stone/Ceramic Tile, Hardwood, Tile
- Dining Description:Closet/Cabinets - Custom Built, Hardwood, Overhead, Window(s) - Bay/Bow/Box, Wine Chiller
- Kitchen Description:Cabinets - Upgraded, Closet/Cabinets - Custom Built, Countertops - Stone/Granite/Solid, Dishwasher, Disposal, Exterior Access, Flooring - Stone/Ceramic Tile, Gas Stove, Kitchen Island, Lighting - Overhead, Lighting - Pendant, Microwave, Plumbed For Ice Maker, Range, Range Hood, Recessed Lighting, Refrigerator, Remodeled, Stainless Steel Appliances, Wet Bar, Wine Refrigerator
- Basement Description:Bulkhead, Full, Interior Entry, Unfinished
- Living area:2,340 sq. ft.
Heating and cooling
- Cooling:Central Air
- Heating:Forced Air, Natural Gas
- Central air:Yes
Structure and exterior
- Roof:Shingle, Slate
- Year built:1910
- Building area:2,340 sq. ft.
- Lot area:0.11 Acres
- Lot Features:Level
- Architectural Style:Colonial
- Construction Materials:Frame
- Exterior Features:Balcony/Deck, Deck, Deck - Composite, Deck - Exterior, Deck - Roof, Fruit Trees, Garden, Patio, Porch, Professional Landscaping, Rain Gutters, Sprinkler System, Stone Wall
- Foundation Description:Stone
Schools
- High school:Swampscott
- Elementary school:Johnson
Utilities
- Water:Public
- Sewer:Public Sewer
Finances and disclosures
- Price:$1,450,000
- Price per sq. ft.:$619.66
- Tax amount:$9,890 (2025)
Features and amenities
- Appliances:Dishwasher, Disposal, Dryer, Microwave, Range, Range Hood, Refrigerator, Washer, Wine Refrigerator
- Laundry features:Dryer, Dryer Hookup - Electric, Electric Dryer Hookup, Third Floor, Washer, Washer Hookup
- Amenities:Closet, Foyer, Gas Water Heater, Lighting - Overhead
Parking
- Total parking spaces:5
- Parking description:Detached, Garage Faces Side, Off Street, Oversized, Tandem
- Garage:Yes
- Garage spaces:1
New listings near 88 Little Nahant Road
- New
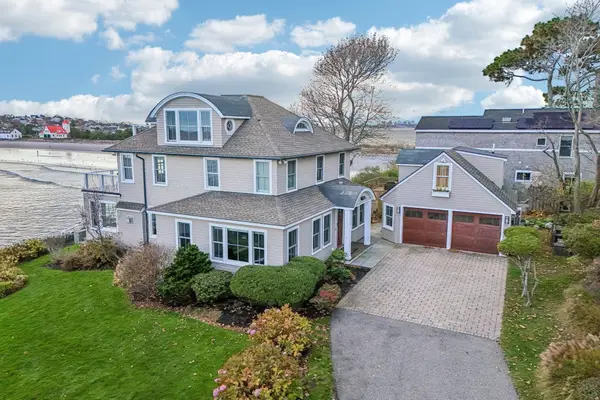 $3,340,000Active4 beds 3 baths2,810 sq. ft.
29 Mills Ter, Nahant, MA 01908
MLS# 73601078Listed by: Today Real Estate, Inc.  $532,000Active0.26 Acres
Lot 9 Goddard Drive, Nahant, MA 01908
MLS# 73548358Listed by: The Greene Realty Group $1,647,900Active5 beds 4 baths3,008 sq. ft.
5 Cottage St, Nahant, MA 01908
MLS# 73593228Listed by: Berkshire Hathaway HomeServices Robert Paul Properties- Open Sun, 12 to 2pm
 $2,899,000Active5 beds 6 baths4,200 sq. ft.
43 Pleasant St, Nahant, MA 01908
MLS# 73592547Listed by: Be Live in Realty 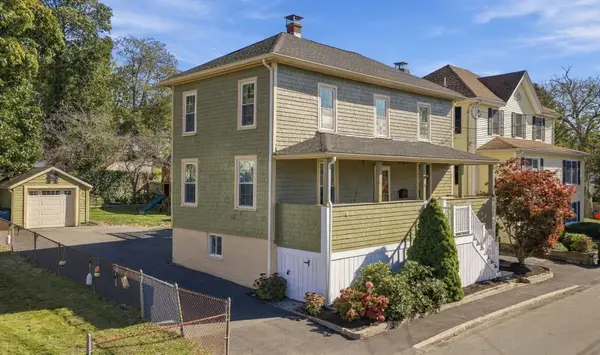 $879,000Active3 beds 2 baths1,576 sq. ft.
10 Emerald Rd, Nahant, MA 01908
MLS# 73590011Listed by: William Raveis R.E. & Home Services- Open Sun, 11am to 12:30pm
 $1,290,000Active7 beds 4 baths4,078 sq. ft.
44 Ocean St, Nahant, MA 01908
MLS# 73589946Listed by: Today Real Estate, Inc. - Open Sun, 12 to 2pm
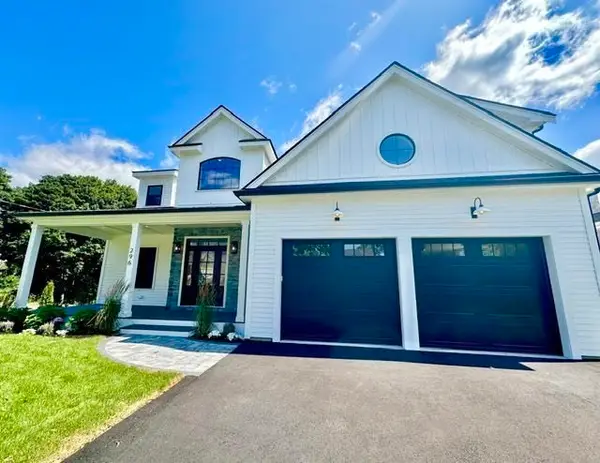 $1,765,000Active4 beds 3 baths2,741 sq. ft.
296 Castle Road, Nahant, MA 01908
MLS# 73543431Listed by: RE/MAX Beacon 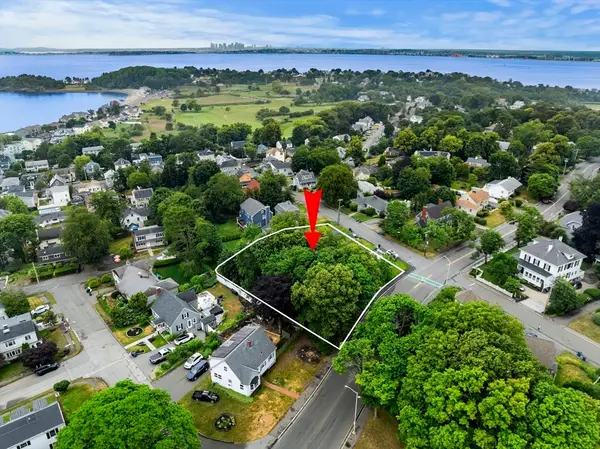 $499,000Active0.25 Acres
239 Nahant Road, Nahant, MA 01908
MLS# 73543548Listed by: Coldwell Banker Realty - Marblehead $1,999,500Active4 beds 3 baths2,689 sq. ft.
45 Willow Rd, Nahant, MA 01908
MLS# 73541914Listed by: Connor Real Estate


Protect your home and budget from life's surprises with an Assurant Home Warranty, backed by a partner that supports you through every step of homeownership. Explore Plans.
© 2023 - 2026 ERA Franchise Systems LLC. All rights reserved. ERA Franchise Systems LLC fully supports the principles of the Fair Housing Act and the Equal Opportunity Act. ERA, ERA Real Estate powered, and their respective logos are registered service marks of ERA Franchise Systems LLC. Each office is independently owned and operated.