
1208 Greendale Ave #211, Needham, MA 02492
Local realty services provided by:ERA Key Realty Services
1208 Greendale Ave #211,Needham, MA 02492
$519,000
- 2 Beds
- 2 Baths
- 1,500 sq. ft.
- Condominium
- Active
Listed by: william concannon
Office: louise condon realty
MLS#:73584601
Source:MLSPIN
Price summary
- Price:$519,000
- Price per sq. ft.:$346
- Monthly HOA dues:$859
About this home
Welcome to Charles Court East! This inviting first-floor 2-bedroom, 2-full-bath condominium offers a great floor plan for comfortable living throughout. The interior has been freshly painted in an attractive, neutral palette, creating a bright and versatile backdrop for any décor. Enjoy peace of mind with a brand-new 2026 air conditioning condenser, along with updated windows and an expansive slider that bring in an abundance of natural light. Step outside to your private 10’ x 20’ exclusive-use patio—perfect for outdoor dining, entertaining, or simply relaxing. Parking space #133 is conveniently located just outside the unit for easy access. Additional storage provides valuable extra space for seasonal items and more. Ideally situated with easy access to Route 95 and the Needham Hersey Train Station, this home offers a convenient location for commuting and everyday living. A wonderful opportunity to enjoy low-maintenance condominium living in a desirable setting!
Contact an agent
Home facts
- Year built:1968
- Listing ID #:73584601
- Updated:October 01, 2026 at 01:10 PM
Rooms and interior
- Bedrooms:2
- Total bathrooms:2
- Full bathrooms:2
- Rooms Total:5
- Dining Description:Open Floorplan, Overhead
- Kitchen Description:Dishwasher, Flooring - Stone/Ceramic Tile, Lighting - Overhead, Range, Refrigerator
- Living area:1,500 sq. ft.
Heating and cooling
- Cooling:1 Cooling Zone, Central Air
- Heating:Electric Baseboard
- Central air:Yes
Structure and exterior
- Year built:1968
- Building area:1,500 sq. ft.
- Exterior Features:Patio, Professional Landscaping
Schools
- High school:Needham
- Middle school:High Rock/Pollard
- Elementary school:Broadmeadow
Utilities
- Water:Public
- Sewer:Public Sewer
Finances and disclosures
- Price:$519,000
- Price per sq. ft.:$346
- Tax amount:$4,263 (2025)
Features and amenities
- Appliances:Dishwasher, Intercom, Range, Refrigerator
- Laundry features:Common Area
Parking
- Total parking spaces:1
- Parking description:Assigned, Off Street, Paved
New listings near 1208 Greendale Ave #211
- Open Sat, 11am to 12:30pmNew
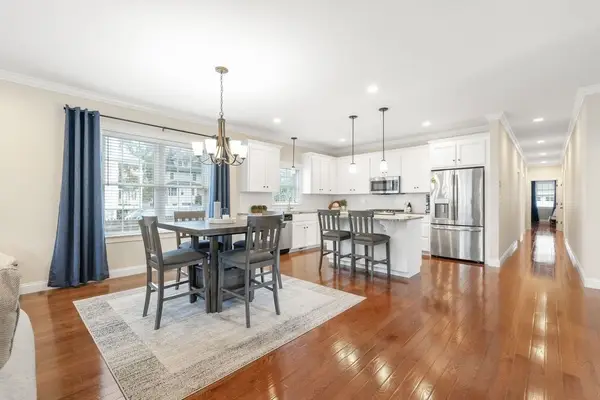 $1,099,000Active3 beds 3 baths1,932 sq. ft.
57 Oak St #57, Needham, MA 02492
MLS# 73585081Listed by: Berkshire Hathaway HomeServices Commonwealth Real Estate - Open Sat, 11:30am to 1:30pmNew
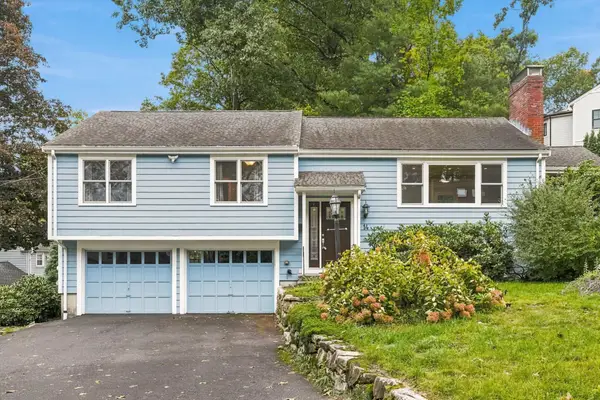 $1,150,000Active3 beds 2 baths1,932 sq. ft.
14 Highgate St, Needham, MA 02492
MLS# 73584903Listed by: Keller Williams Realty Evolution - Open Sat, 10:30am to 12:30pmNew
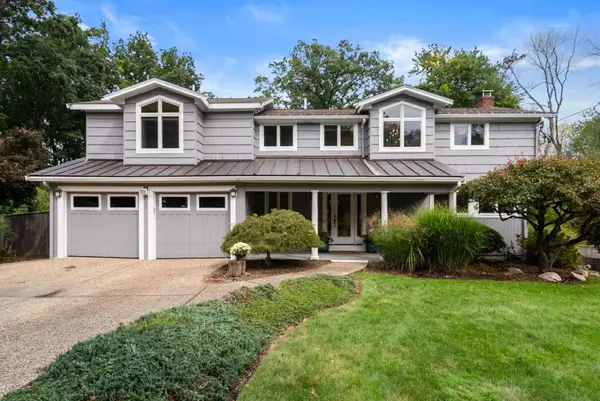 $1,799,000Active4 beds 4 baths3,484 sq. ft.
52 Damon Road, Needham, MA 02494
MLS# 73584803Listed by: Gibson Sotheby's International Realty - Open Sat, 12:30 to 2:30pmNew
 $1,199,000Active4 beds 3 baths2,448 sq. ft.
523 Greendale Ave, Needham, MA 02492
MLS# 73584206Listed by: Keller Williams Realty - Open Sat, 11am to 1pmNew
 $525,000Active2 beds 2 baths936 sq. ft.
100 Rosemary Way #214, Needham, MA 02494
MLS# 73583039Listed by: Keller Williams Realty - New
 $3,099,000Active6 beds 5 baths5,200 sq. ft.
98 Falcon Street, Needham, MA 02492
MLS# 73582444Listed by: Keller Williams Realty - Open Sat, 11am to 12:30pmNew
 $2,100,000Active5 beds 4 baths3,850 sq. ft.
38 Hunnewell St, Needham, MA 02494
MLS# 73581810Listed by: Gibson Sotheby's International Realty - New
 $3,450,000Active0.61 Acres
131 Fair Oaks Park, Needham, MA 02492
MLS# 73581885Listed by: Charlesgate Realty Group LLC - New
 $1,795,000Active5 beds 4 baths3,500 sq. ft.
28 Green St, Needham, MA 02492
MLS# 73581636Listed by: Engel & Volkers Wellesley


Protect your home and budget from life's surprises with an Assurant Home Warranty, backed by a partner that supports you through every step of homeownership. Explore Plans.
© 2023 - 2026 ERA Franchise Systems LLC. All rights reserved. ERA Franchise Systems LLC fully supports the principles of the Fair Housing Act and the Equal Opportunity Act. ERA, ERA Real Estate powered, and their respective logos are registered service marks of ERA Franchise Systems LLC. Each office is independently owned and operated.