
14 Highgate St, Needham, MA 02492
Local realty services provided by:Cohn & Company ERA Powered
14 Highgate St,Needham, MA 02492
$1,150,000
- 3 Beds
- 2 Baths
- 1,932 sq. ft.
- Single family
- Active
Upcoming open houses
- Sat, Oct 0311:30 am - 01:30 pm
- Sun, Oct 0401:00 pm - 02:30 pm
Listed by: gina thibeault
Office: keller williams realty evolution
MLS#:73584903
Source:MLSPIN
Price summary
- Price:$1,150,000
- Price per sq. ft.:$595.24
About this home
Welcome to this beautifully renovated 3-bedroom, 2-bath home in the sought-after Bird’s Hill neighborhood. Filled with natural light, the main level offers a spacious living room with a picture window and a fireplace, plus an updated kitchen featuring stainless steel appliances, a farmhouse sink, and peninsula seating. An adjoining dining area opens to a mahogany deck. The airy sun room features vaulted ceilings, skylights, and additional sliders to the backyard—creating a bright, open flow for everyday living and entertaining. All three bedrooms are generously sized, including a primary bedroom overlooking the private backyard. The finished lower level provides additional flexible living space with a second fireplace, a dedicated laundry room, and an updated full bath. Two garage spaces plus additional driveway parking complete the package. Conveniently located with easy access to Route 95 and the Needham Heights commuter rail!
Contact an agent
Home facts
- Year built:1960
- Listing ID #:73584903
- Updated:October 01, 2026 at 12:04 PM
Rooms and interior
- Bedrooms:3
- Total bathrooms:2
- Full bathrooms:2
- Rooms Total:6
- Flooring:Flooring - Hardwood, Tile, Wood
- Dining Description:Exterior Access, Hardwood, Slider
- Kitchen Description:Countertops - Stone/Granite/Solid, Dishwasher, Disposal, Flooring - Hardwood, Microwave, Range, Refrigerator
- Basement Description:Finished, Full, Garage Access, Interior Entry
- Living area:1,932 sq. ft.
Heating and cooling
- Cooling:1 Cooling Zone, Central Air
- Heating:Baseboard, Oil
- Central air:Yes
Structure and exterior
- Roof:Shingle
- Year built:1960
- Building area:1,932 sq. ft.
- Lot area:0.23 Acres
- Architectural Style:Raised Ranch
- Construction Materials:Frame
- Exterior Features:Deck, Patio, Rain Gutters
- Foundation Description:Concrete Perimeter
Schools
- High school:Needham High
- Middle school:Pollard
- Elementary school:Broadmeadow
Utilities
- Water:Public
- Sewer:Public Sewer
Finances and disclosures
- Price:$1,150,000
- Price per sq. ft.:$595.24
- Tax amount:$12,148 (2025)
Features and amenities
- Appliances:Dishwasher, Disposal, Microwave, Range, Refrigerator
- Laundry features:Electric Dryer Hookup, In Basement, Washer Hookup
- Amenities:Slider
Parking
- Total parking spaces:6
- Parking description:Garage Door Opener, Off Street, Paved, Paved Drive, Under
- Garage:Yes
- Garage spaces:2
New listings near 14 Highgate St
- Open Sat, 11am to 12:30pmNew
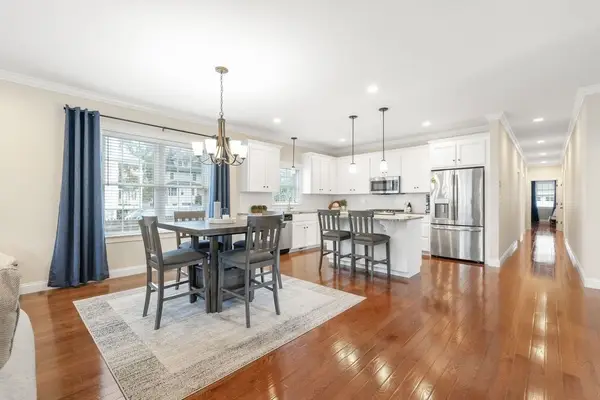 $1,099,000Active3 beds 3 baths1,932 sq. ft.
57 Oak St #57, Needham, MA 02492
MLS# 73585081Listed by: Berkshire Hathaway HomeServices Commonwealth Real Estate - Open Sat, 10:30am to 12:30pmNew
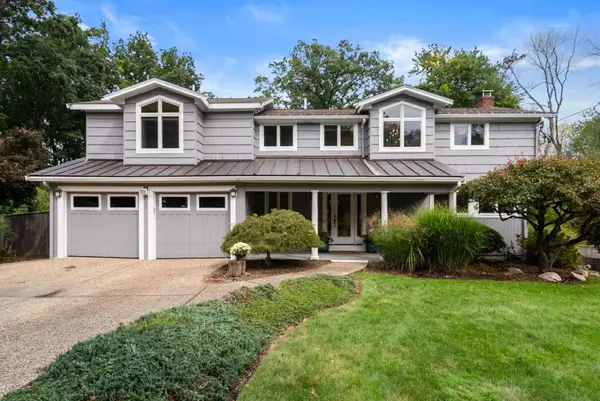 $1,799,000Active4 beds 4 baths3,484 sq. ft.
52 Damon Road, Needham, MA 02494
MLS# 73584803Listed by: Gibson Sotheby's International Realty - New
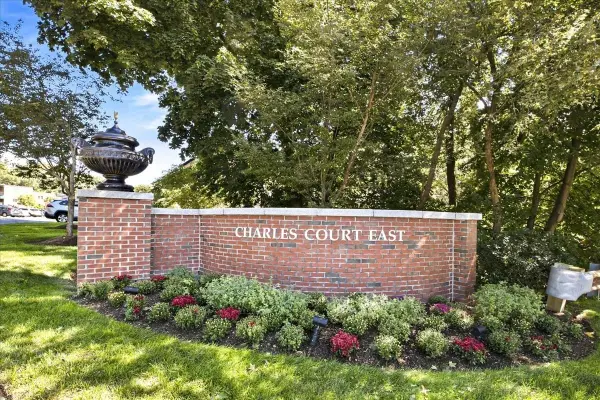 $519,000Active2 beds 2 baths1,500 sq. ft.
1208 Greendale Ave #211, Needham, MA 02492
MLS# 73584601Listed by: Louise Condon Realty - Open Sat, 12:30 to 2:30pmNew
 $1,199,000Active4 beds 3 baths2,448 sq. ft.
523 Greendale Ave, Needham, MA 02492
MLS# 73584206Listed by: Keller Williams Realty - Open Sat, 11am to 1pmNew
 $525,000Active2 beds 2 baths936 sq. ft.
100 Rosemary Way #214, Needham, MA 02494
MLS# 73583039Listed by: Keller Williams Realty - New
 $3,099,000Active6 beds 5 baths5,200 sq. ft.
98 Falcon Street, Needham, MA 02492
MLS# 73582444Listed by: Keller Williams Realty - Open Sat, 11am to 12:30pmNew
 $2,100,000Active5 beds 4 baths3,850 sq. ft.
38 Hunnewell St, Needham, MA 02494
MLS# 73581810Listed by: Gibson Sotheby's International Realty - New
 $3,450,000Active0.61 Acres
131 Fair Oaks Park, Needham, MA 02492
MLS# 73581885Listed by: Charlesgate Realty Group LLC - New
 $1,795,000Active5 beds 4 baths3,500 sq. ft.
28 Green St, Needham, MA 02492
MLS# 73581636Listed by: Engel & Volkers Wellesley


Protect your home and budget from life's surprises with an Assurant Home Warranty, backed by a partner that supports you through every step of homeownership. Explore Plans.
© 2023 - 2026 ERA Franchise Systems LLC. All rights reserved. ERA Franchise Systems LLC fully supports the principles of the Fair Housing Act and the Equal Opportunity Act. ERA, ERA Real Estate powered, and their respective logos are registered service marks of ERA Franchise Systems LLC. Each office is independently owned and operated.