
19 Oakland Ave #1, Needham, MA 02492
Local realty services provided by:ERA Key Realty Services
19 Oakland Ave #1,Needham, MA 02492
$1,399,000
- 2 Beds
- 3 Baths
- 2,327 sq. ft.
- Condominium
- Active
Listed by: lena voloshin, lena voloshin
Office: lv group real estate
MLS#:73546889
Source:MLSPIN
Price summary
- Price:$1,399,000
- Price per sq. ft.:$601.2
- Monthly HOA dues:$863
About this home
This exceptional 2-bedroom, 2.5-bath residence at The Highlands showcases a complete 2026 renovation and offers sophisticated, low-maintenance living in the heart of Needham Center. The designer kitchen features custom cabinetry, Thermador appliances, quartz countertops, and a waterfall island opening to the family room with a fireplace and custom wet bar. A gracious dining room is ideal for everyday living and entertaining, while the living room offers custom built-ins and French doors to a private patio. Upstairs, the primary suite features custom closets and a spa-inspired bath with a double vanity and oversized shower. A generously sized second bedroom and full bath complete the upper level. The finished lower level includes a den and office/exercise room. An attached one-car garage opens to a mudroom with custom built-ins. Close to shops, restaurants, commuter rail, and major routes.
Contact an agent
Home facts
- Year built:1983
- Listing ID #:73546889
- Updated:July 08, 2026 at 11:58 PM
Rooms and interior
- Bedrooms:2
- Total bathrooms:3
- Full bathrooms:2
- Half bathrooms:1
- Rooms Total:7
- Flooring:Hardwood, Tile
- Kitchen Description:Dishwasher, Disposal, Freezer, Microwave, Range, Range Hood, Refrigerator
- Living area:2,327 sq. ft.
Heating and cooling
- Cooling:1 Cooling Zone, Central Air
- Heating:Central, Forced Air, Natural Gas
- Central air:Yes
Structure and exterior
- Roof:Shingle
- Year built:1983
- Building area:2,327 sq. ft.
- Construction Materials:Frame
- Exterior Features:Patio, Professional Landscaping, Rain Gutters, Sprinkler System
Schools
- High school:Needham High
- Middle school:Pollard
- Elementary school:Sunita Williams
Utilities
- Water:Public
- Sewer:Public Sewer
Finances and disclosures
- Price:$1,399,000
- Price per sq. ft.:$601.2
- Tax amount:$9,775 (2025)
Features and amenities
- Appliances:Dishwasher, Disposal, Dryer, Freezer, Microwave, Range, Range Hood, Refrigerator, Washer
- Laundry features:Dryer, Electric Dryer Hookup, First Floor, In Unit, Washer, Washer Hookup
- Amenities:Garden Area, Wet Bar
Parking
- Total parking spaces:3
- Parking description:Attached, Garage Door Opener, Off Street, Under
- Garage:Yes
- Garage spaces:1
New listings near 19 Oakland Ave #1
- New
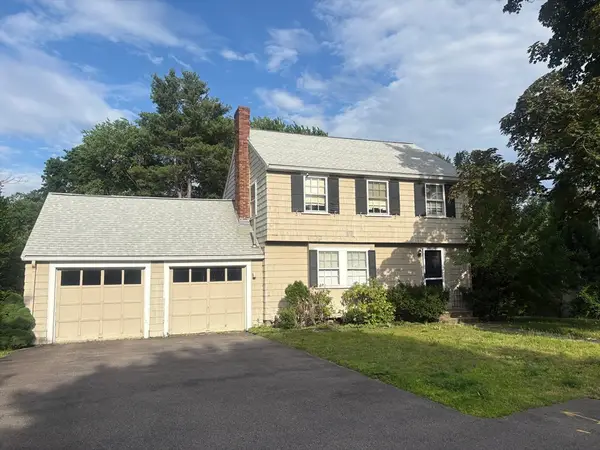 $1,250,000Active3 beds 2 baths1,849 sq. ft.
15 Berkshire Rd, Needham, MA 02492
MLS# 73546633Listed by: Keller Williams Realty - New
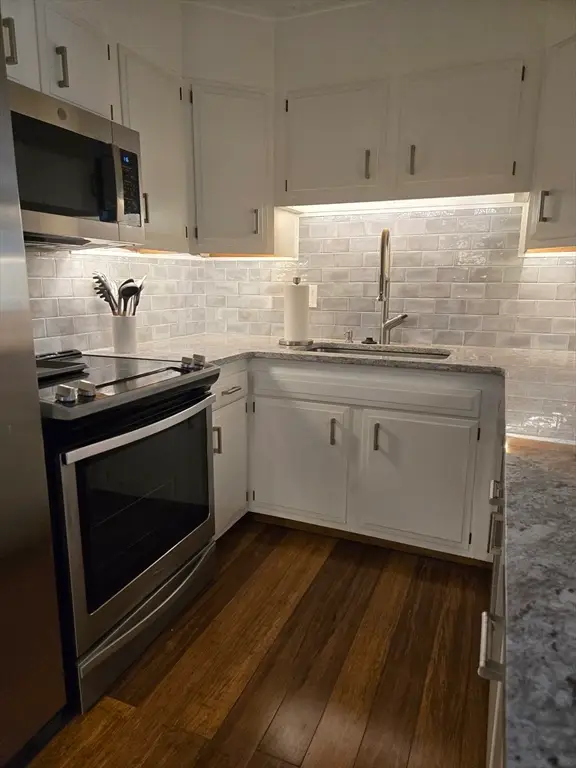 $430,000Active2 beds 1 baths904 sq. ft.
31 Hamlin Ln #B24, Needham, MA 02492
MLS# 73545305Listed by: Centre Realty Group - New
 $1,325,000Active0.35 Acres
114 Parish Rd, Needham, MA 02494
MLS# 73544558Listed by: Bel Air Properties - Open Sat, 12 to 2pmNew
 $1,550,000Active4 beds 3 baths2,915 sq. ft.
18 Rosegate Rd, Needham, MA 02494
MLS# 73544068Listed by: Citylight Homes LLC - New
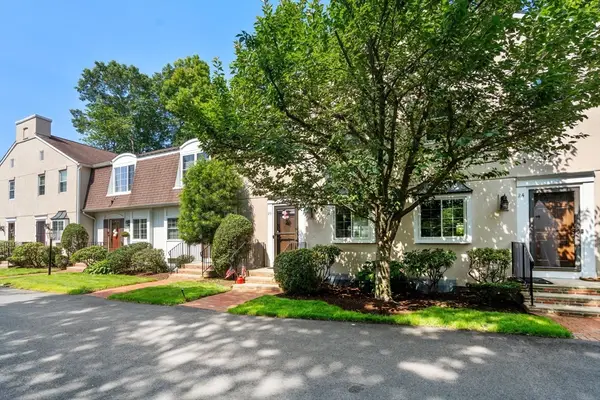 $979,000Active2 beds 3 baths2,082 sq. ft.
26 Denmark #26, Needham, MA 02492
MLS# 73543893Listed by: Coldwell Banker Realty - Needham 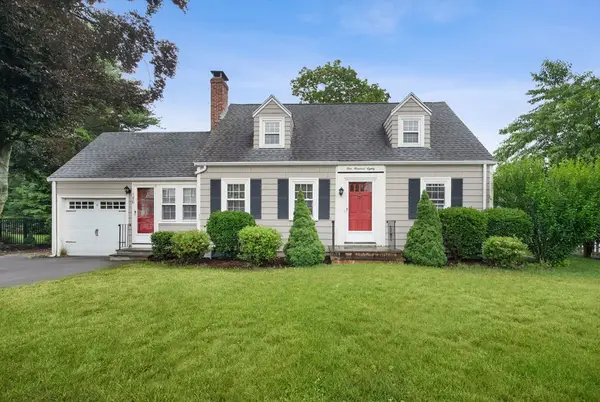 $1,195,000Active3 beds 3 baths2,006 sq. ft.
180 Broad Meadow, Needham, MA 02492
MLS# 73541545Listed by: eXp Realty LLC - Corporate Office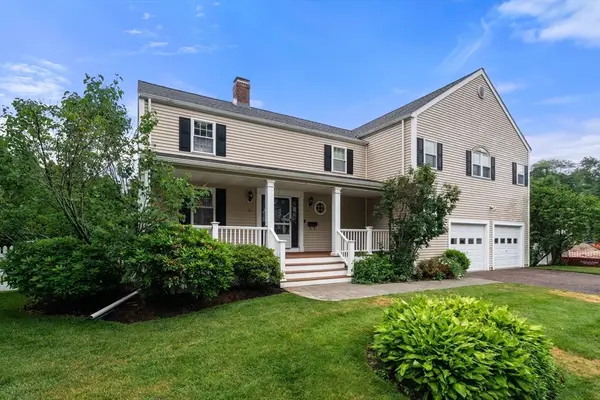 $1,675,000Active4 beds 3 baths3,084 sq. ft.
155 Oak Street, Needham, MA 02492
MLS# 73541600Listed by: Gibson Sotheby's International Realty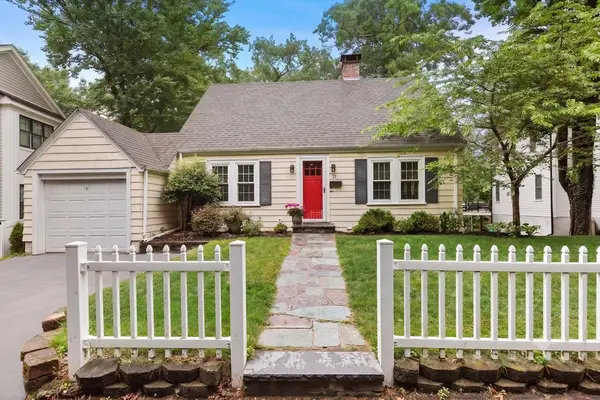 $1,100,000Active4 beds 2 baths1,870 sq. ft.
21 Gayland Road, Needham, MA 02492
MLS# 73541369Listed by: Engel & Volkers Boston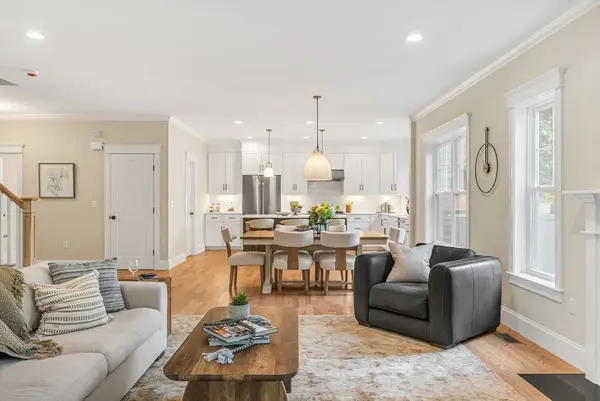 $1,950,000Active5 beds 5 baths3,830 sq. ft.
279 Brookline Street #279, Needham, MA 02492
MLS# 73541112Listed by: Berkshire Hathaway HomeServices Commonwealth Real Estate


Protect your home and budget from life's surprises with an Assurant Home Warranty, backed by a partner that supports you through every step of homeownership. Explore Plans.
© 2023 - 2026 ERA Franchise Systems LLC. All rights reserved. ERA Franchise Systems LLC fully supports the principles of the Fair Housing Act and the Equal Opportunity Act. ERA, ERA Real Estate powered, and their respective logos are registered service marks of ERA Franchise Systems LLC. Each office is independently owned and operated.