
210 West Street #210, Needham, MA 02494
Local realty services provided by:ERA Millennium Real Estate
210 West Street #210,Needham, MA 02494
$1,625,000
- 4 Beds
- 5 Baths
- 4,560 sq. ft.
- Single family
- Active
Upcoming open houses
- Sat, Aug 1512:30 pm - 02:30 pm
- Sun, Aug 1612:30 pm - 02:30 pm
Listed by: donahue + greene group
Office: compass
MLS#:73562295
Source:MLSPIN
Price summary
- Price:$1,625,000
- Price per sq. ft.:$356.36
About this home
Thoughtfully designed and exceptionally well maintained, 210 West Street offers the scale, layout, and functionality of a young single-family home across four finished levels and more than 4,500 square feet of living space. The main level features an open-concept floor plan centered around a spacious kitchen with an oversized pantry, dining area, beverage bar, and expansive family room with a gas fireplace. Dual sliding doors create seamless indoor-outdoor flow to a deck, patio, and fenced rear yard, ideal for entertaining and everyday living. Additional first-floor spaces include an open living room and a flexible office, study, or guest suite with pocket doors and an adjacent three-quarter bath. Upstairs, the generous primary suite features a custom walk-in closet and ensuite bathroom. Three additional sizable bedrooms and a double-vanity bathroom with side-by-side washer / dryer complete the second floor. A finished third level with skylights provides exceptional bonus space for a media room, playroom, home office, or guest retreat. Finally, the finished lower level adds substantial versatility with recreation space, a three-quarter bath, mudroom, storage, and direct access to the oversized two-car garage. Ideally situated in Needham Heights near Avery Square and the Wellesley town line, 210 West Street offers an exceptionally convenient “suburban-light” lifestyle with everything close at hand. Trader Joe’s, Starbucks, neighborhood shops, dining, and the amenities of Needham Center are all within easy reach, while Whole Foods Market and Volante Farms are just a short distance away. Convenient access to I-95 and the commuter rail makes the commute to Boston remarkably easy. This is one not to be missed....
Contact an agent
Home facts
- Year built:2013
- Listing ID #:73562295
- Updated:August 13, 2026 at 12:16 PM
Rooms and interior
- Bedrooms:4
- Total bathrooms:5
- Full bathrooms:4
- Half bathrooms:1
- Rooms Total:16
- Flooring:Carpet, Flooring - Hardwood, Flooring - Wall to Wall Carpet, Hardwood
- Dining Description:Exterior Access, Hardwood
- Bathrooms Description:Bathroom - 3/4
- Kitchen Description:Breakfast Bar / Nook, Countertops - Stone/Granite/Solid, Dishwasher, Exterior Access, Flooring - Hardwood, Freezer, Microwave, Open Floorplan, Pantry, Range, Refrigerator, Wine Refrigerator
- Basement Description:Finished, Full, Garage Access
- Living area:4,560 sq. ft.
Heating and cooling
- Cooling:4 Cooling Zones, Central Air
- Heating:Forced Air
- Central air:Yes
Structure and exterior
- Roof:Shingle
- Year built:2013
- Building area:4,560 sq. ft.
- Architectural Style:Colonial
- Exterior Features:Deck, Patio, Porch, Sprinkler System
- Foundation Description:Concrete Perimeter
Schools
- High school:Needham High
- Middle school:Pollard
- Elementary school:Sunita Williams
Utilities
- Water:Public
- Sewer:Public Sewer
Finances and disclosures
- Price:$1,625,000
- Price per sq. ft.:$356.36
- Tax amount:$16,911 (2026)
Features and amenities
- Appliances:Dishwasher, Dryer, Freezer, Microwave, Range, Refrigerator, Washer, Wine Refrigerator
- Laundry features:Dryer, Second Floor, Washer
- Amenities:Closet
Parking
- Total parking spaces:4
- Parking description:Attached, Off Street, Paved Drive, Under
- Garage:Yes
- Garage spaces:2
New listings near 210 West Street #210
- Open Thu, 4 to 6pmNew
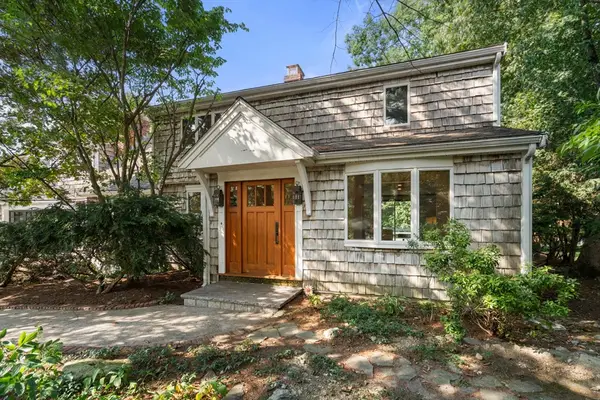 $1,590,000Active4 beds 5 baths4,532 sq. ft.
341 West St, Needham, MA 02494
MLS# 73562838Listed by: Coldwell Banker Realty - Wellesley 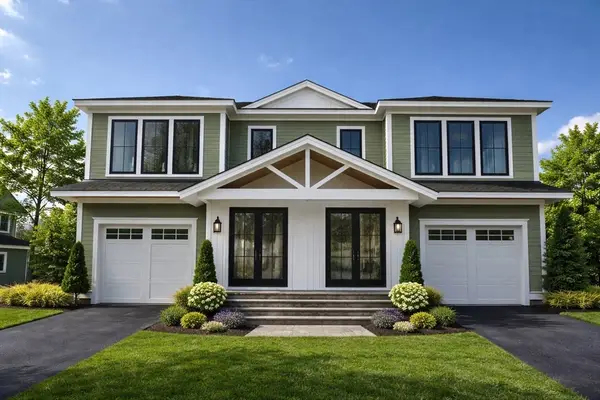 $1,795,000Active3 beds 5 baths3,013 sq. ft.
18 Crescent Road #18, Needham, MA 02494
MLS# 73505492Listed by: Keller Williams Realty- Open Sat, 12 to 2pmNew
 $1,000,000Active3 beds 3 baths1,788 sq. ft.
27 Valley Rd, Needham, MA 02492
MLS# 73561570Listed by: Cameron Prestige, LLC - Open Sat, 2:30 to 4pmNew
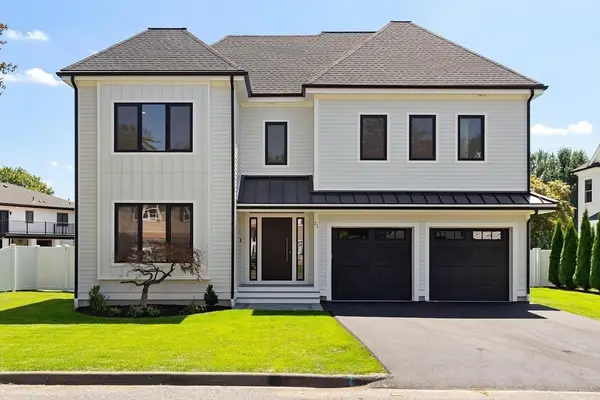 $3,149,000Active5 beds 7 baths6,179 sq. ft.
21 Winslow Rd, Needham, MA 02492
MLS# 73561471Listed by: Compass - New
 $1,200,000Active5 beds 3 baths2,167 sq. ft.
114 Parish Road, Needham, MA 02494
MLS# 73561002Listed by: Bel Air Properties - New
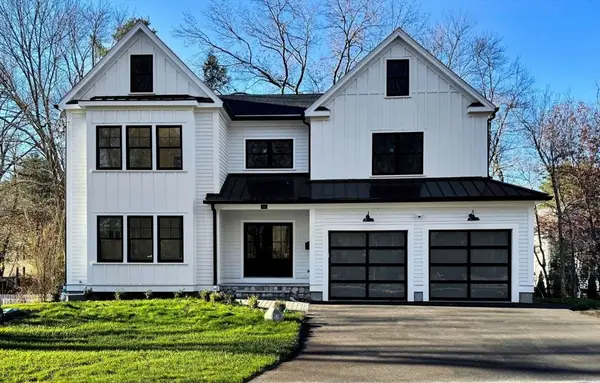 $2,749,000Active6 beds 8 baths6,713 sq. ft.
311 Dedham Ave, Needham, MA 02492
MLS# 73560761Listed by: www.HomeZu.com - Open Sat, 12:30 to 2pmNew
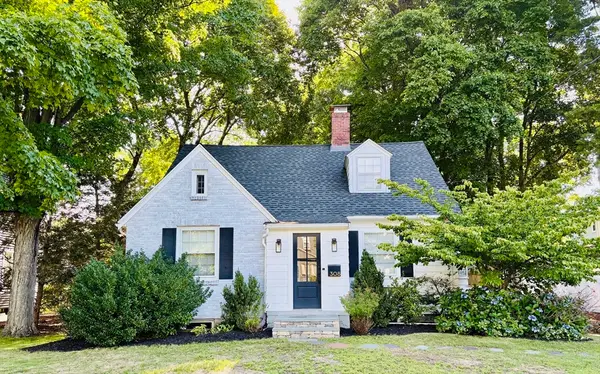 $1,249,000Active4 beds 2 baths1,689 sq. ft.
308 Webster St, Needham, MA 02494
MLS# 73559655Listed by: Dreamega International Realty LLC 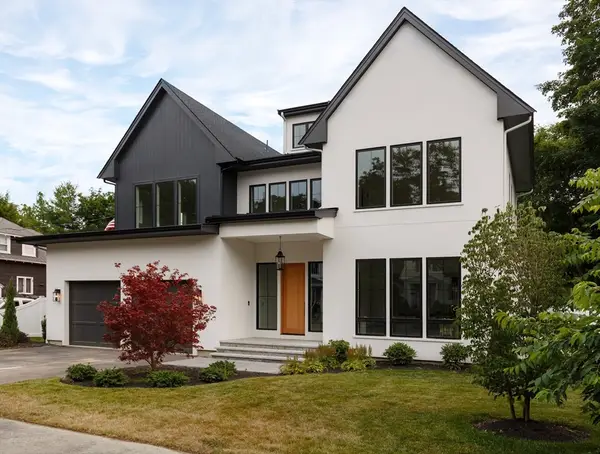 $4,299,000Active7 beds 8 baths8,200 sq. ft.
78 Sargent St, Needham, MA 02492
MLS# 73557469Listed by: LV Group Real Estate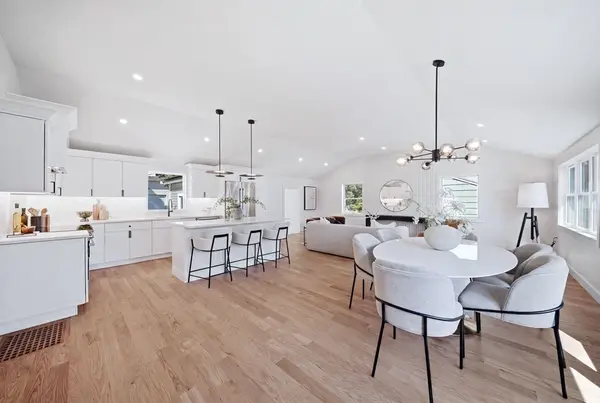 $1,484,900Active4 beds 3 baths2,500 sq. ft.
219 Hunting Rd, Needham, MA 02494
MLS# 73556404Listed by: Darwin Associates


Protect your home and budget from life's surprises with an Assurant Home Warranty, backed by a partner that supports you through every step of homeownership. Explore Plans.
© 2023 - 2026 ERA Franchise Systems LLC. All rights reserved. ERA Franchise Systems LLC fully supports the principles of the Fair Housing Act and the Equal Opportunity Act. ERA, ERA Real Estate powered, and their respective logos are registered service marks of ERA Franchise Systems LLC. Each office is independently owned and operated.