
341 West St, Needham, MA 02494
Local realty services provided by:Cohn & Company ERA Powered
341 West St,Needham, MA 02494
$1,590,000
- 4 Beds
- 5 Baths
- 4,532 sq. ft.
- Single family
- Active
Upcoming open houses
- Thu, Aug 1304:00 pm - 06:00 pm
Listed by: susan gear
Office: coldwell banker realty - wellesley
MLS#:73562838
Source:MLSPIN
Price summary
- Price:$1,590,000
- Price per sq. ft.:$350.84
About this home
This distinctive, light-filled home features warm natural materials, an organic flow between formal and informal spaces, and tranquil views of wooded conservation land beyond the mature, backyard garden. Gleaming hardwood floors throughout, along w/ exposed brick and beams and huge windows make this home a sanctuary. The 1st floor includes a formal living room with direct access to a three-level deck, a formal dining room with fireplace, and a cozy den/library with fireplace and extensive built-in oak bookshelves. The upgraded kitchen w/ nine-foot window adjoins a sitting room w/ unique oak coffered ceiling and floor-to-ceiling windows overlooking the forest; the sitting room has direct access to the deck. The 2nd floor offers a primary suite w/ double vanity and soaking tub and a 2nd ensuite bedroom with fireplace. A loft/home office under skylights separates these two bedrooms from two additional bedrooms, a full bathroom with soaking tub, and laundry area. The lower level includes a large family room with fireplace, access to the deck, a kitchenette, full bath and optional fifth bedroom, offering flexibility for long-term guests, home business, or in-law suite. A large 2-car garage has direct access to the house. Beneath the garage is a huge room with windows and sliding door to the back garden, perfect as artist’s studio or gym. Mature plantings and conservation land provide exceptional privacy. This unique and flexible home is just 1/2 mile to Needham Heights commuter rail, Trader Joes, shops, restaurants and other amenities. Convenient to I-95, Babson, Olin and Wellesley Colleges, it offers easy access to Needham’s walking trails and the surrounding countryside....
Contact an agent
Home facts
- Year built:1942
- Listing ID #:73562838
- Updated:August 13, 2026 at 11:08 AM
Rooms and interior
- Bedrooms:4
- Total bathrooms:5
- Full bathrooms:4
- Half bathrooms:1
- Rooms Total:12
- Flooring:Carpet, Flooring - Hardwood, Flooring - Stone/Ceramic Tile, Flooring - Wall to Wall Carpet, Hardwood, Stone / Slate, Tile
- Dining Description:Hardwood
- Bathrooms Description:Bathroom, Bathroom - Full, Bathroom - Half, Bathroom - With Shower Stall, Bathroom - With Tub & Shower
- Kitchen Description:Countertops - Stone/Granite/Solid, Countertops - Upgraded, Dishwasher, Flooring - Stone/Ceramic Tile, Freezer, Oven, Range, Range Hood, Refrigerator, Remodeled, Stainless Steel Appliances
- Basement Description:Finished, Full, Interior Entry, Partially Finished, Walk-Out Access
- Living area:4,532 sq. ft.
Heating and cooling
- Cooling:2 Cooling Zones, Central Air
- Heating:Electric, Fireplace, Forced Air, Natural Gas
- Central air:Yes
Structure and exterior
- Roof:Shingle
- Year built:1942
- Building area:4,532 sq. ft.
- Lot area:0.33 Acres
- Lot Features:Wooded
- Construction Materials:Frame
- Exterior Features:Balcony/Deck, Deck, Deck - Exterior, Patio, Professional Landscaping, Rain Gutters
- Foundation Description:Irregular
Schools
- High school:Needham Hs
- Middle school:High Rock/Pollard
- Elementary school:Williams Es
Utilities
- Water:Public
- Sewer:Public Sewer
Finances and disclosures
- Price:$1,590,000
- Price per sq. ft.:$350.84
- Tax amount:$12,466 (2026)
Features and amenities
- Appliances:Dishwasher, Dryer, Freezer, Range, Range Hood, Refrigerator, Washer
- Laundry features:Dryer, Second Floor, Washer
- Amenities:Closet, Inlaw Apt., Slider
Parking
- Total parking spaces:4
- Parking description:Attached, Driveway, Paved, Paved Drive, Storage, Workshop in Garage
- Garage:Yes
- Garage spaces:2
New listings near 341 West St
- Open Sat, 12:30 to 2:30pmNew
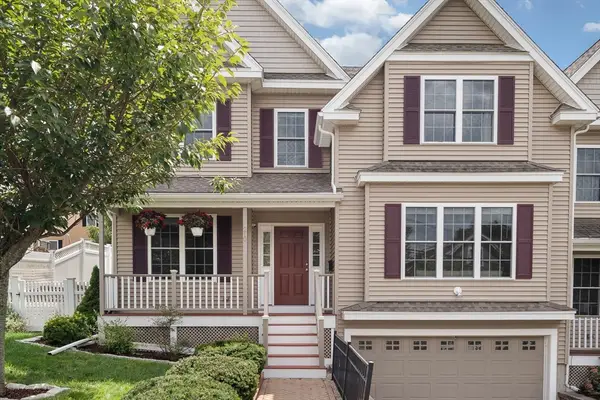 $1,625,000Active4 beds 5 baths4,560 sq. ft.
210 West Street #210, Needham, MA 02494
MLS# 73562295Listed by: Compass 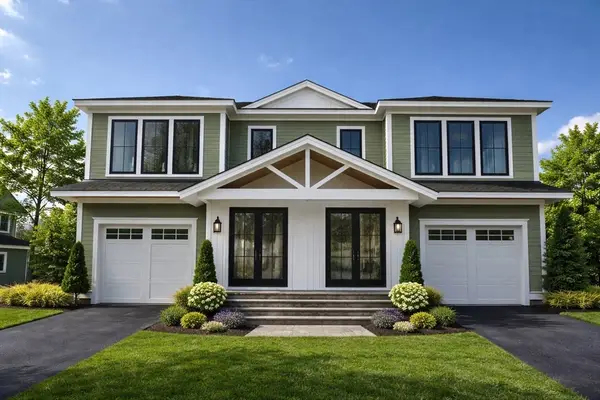 $1,795,000Active3 beds 5 baths3,013 sq. ft.
18 Crescent Road #18, Needham, MA 02494
MLS# 73505492Listed by: Keller Williams Realty- Open Sat, 12 to 2pmNew
 $1,000,000Active3 beds 3 baths1,788 sq. ft.
27 Valley Rd, Needham, MA 02492
MLS# 73561570Listed by: Cameron Prestige, LLC - Open Sat, 2:30 to 4pmNew
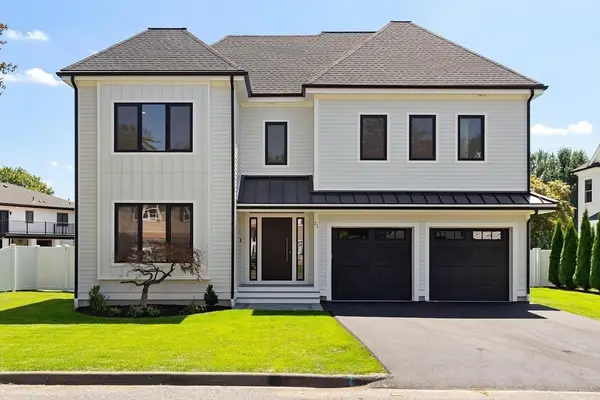 $3,149,000Active5 beds 7 baths6,179 sq. ft.
21 Winslow Rd, Needham, MA 02492
MLS# 73561471Listed by: Compass - New
 $1,200,000Active5 beds 3 baths2,167 sq. ft.
114 Parish Road, Needham, MA 02494
MLS# 73561002Listed by: Bel Air Properties - New
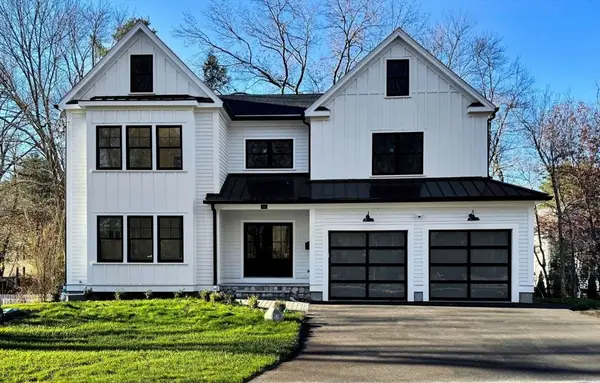 $2,749,000Active6 beds 8 baths6,713 sq. ft.
311 Dedham Ave, Needham, MA 02492
MLS# 73560761Listed by: www.HomeZu.com - Open Sat, 12:30 to 2pmNew
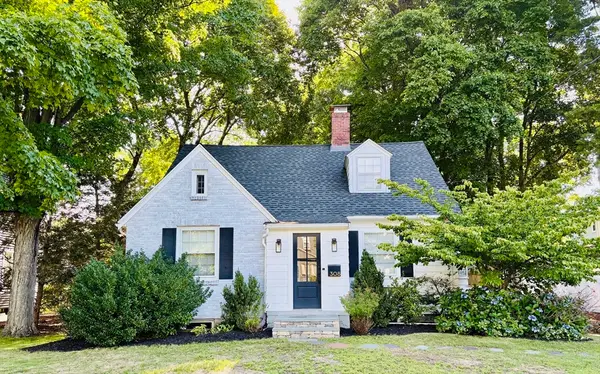 $1,249,000Active4 beds 2 baths1,689 sq. ft.
308 Webster St, Needham, MA 02494
MLS# 73559655Listed by: Dreamega International Realty LLC 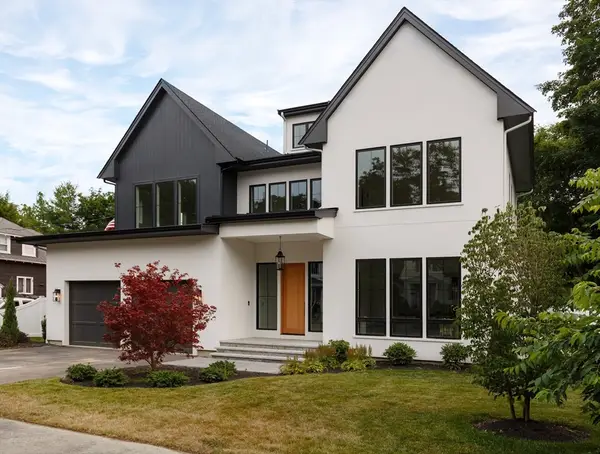 $4,299,000Active7 beds 8 baths8,200 sq. ft.
78 Sargent St, Needham, MA 02492
MLS# 73557469Listed by: LV Group Real Estate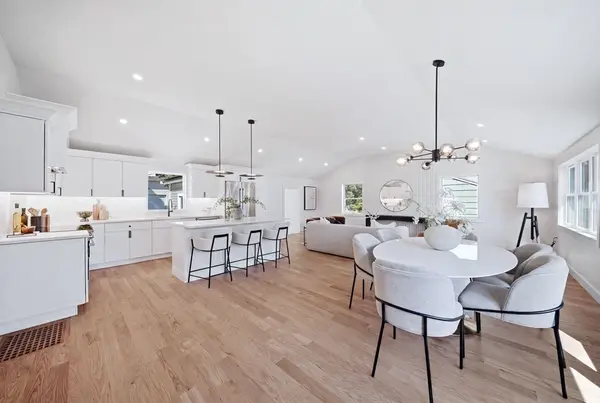 $1,484,900Active4 beds 3 baths2,500 sq. ft.
219 Hunting Rd, Needham, MA 02494
MLS# 73556404Listed by: Darwin Associates


Protect your home and budget from life's surprises with an Assurant Home Warranty, backed by a partner that supports you through every step of homeownership. Explore Plans.
© 2023 - 2026 ERA Franchise Systems LLC. All rights reserved. ERA Franchise Systems LLC fully supports the principles of the Fair Housing Act and the Equal Opportunity Act. ERA, ERA Real Estate powered, and their respective logos are registered service marks of ERA Franchise Systems LLC. Each office is independently owned and operated.