
57 Oak St #57, Needham, MA 02492
Local realty services provided by:ERA Millennium Real Estate
57 Oak St #57,Needham, MA 02492
$1,099,000
- 3 Beds
- 3 Baths
- 1,932 sq. ft.
- Condominium
- Active
Upcoming open houses
- Sat, Oct 0311:00 am - 12:30 pm
- Sun, Oct 0411:00 am - 12:30 pm
Listed by: judith brady
Office: berkshire hathaway homeservices commonwealth real estate
MLS#:73585081
Source:MLSPIN
Price summary
- Price:$1,099,000
- Price per sq. ft.:$568.84
- Monthly HOA dues:$250
About this home
Wonderful opportunity in Needham Center! Built in 2018, this first floor condo is modern, spacious and incredibly convenient to all that Needham has to offer. The sun-drenched open floor plan offers nearly 2,000 sq ft of a bright and beautiful living space. The soaring ceilings, hardwood floors, and open floorplan add to the feeling of elegant everyday living. Spacious with its 3 nicely sized bedrooms and plenty of closet space throughout. The open kitchen offers a center island and recessed lights with a new dishwasher and range. This space provides a fantastic setting for entertaining friends and family. At the end of the day retreat to the primary suite with fabulous walk-in closet and a lovely bathroom with tiled shower. Enjoy one garage space plus an additional dedicated parking space for convenience. Basement is unfinished and offers potential living space and an abundance of storage. Steps to Needham Center, this location cannot be beat for its convenience to shops, restaurants, and the commuter rail to Boston's South Station....
Contact an agent
Home facts
- Year built:2018
- Listing ID #:73585081
- Updated:October 01, 2026 at 12:22 PM
Rooms and interior
- Bedrooms:3
- Total bathrooms:3
- Full bathrooms:2
- Half bathrooms:1
- Rooms Total:6
- Flooring:Carpet, Tile, Wood
- Kitchen Description:Dishwasher, Disposal, Microwave, Range, Refrigerator
- Living area:1,932 sq. ft.
Heating and cooling
- Cooling:Central Air
- Heating:Forced Air, Natural Gas
- Central air:Yes
Structure and exterior
- Roof:Shingle
- Year built:2018
- Building area:1,932 sq. ft.
- Lot area:0.19 Acres
- Exterior Features:Rain Gutters
Schools
- High school:Needham High
- Middle school:Highrk/Pollard
- Elementary school:Newman
Utilities
- Water:Public
- Sewer:Public Sewer
Finances and disclosures
- Price:$1,099,000
- Price per sq. ft.:$568.84
- Tax amount:$9,970 (2025)
Features and amenities
- Appliances:Dishwasher, Disposal, Dryer, Microwave, Range, Refrigerator, Washer
- Laundry features:Dryer, First Floor, In Unit, Washer
- Amenities:Central Vacuum
Parking
- Total parking spaces:2
- Parking description:Deeded, Detached, Off Street, Paved
- Garage:Yes
- Garage spaces:1
New listings near 57 Oak St #57
- Open Sat, 11:30am to 1:30pmNew
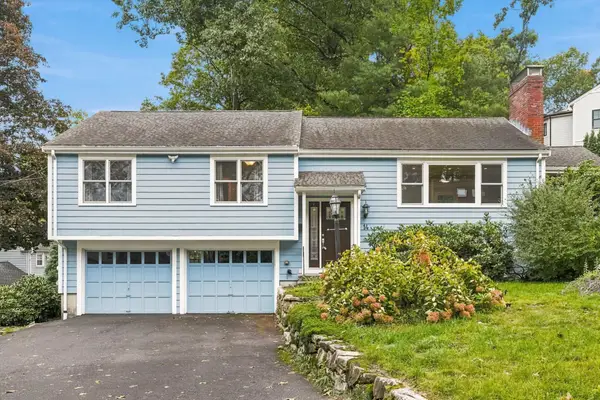 $1,150,000Active3 beds 2 baths1,932 sq. ft.
14 Highgate St, Needham, MA 02492
MLS# 73584903Listed by: Keller Williams Realty Evolution - Open Sat, 10:30am to 12:30pmNew
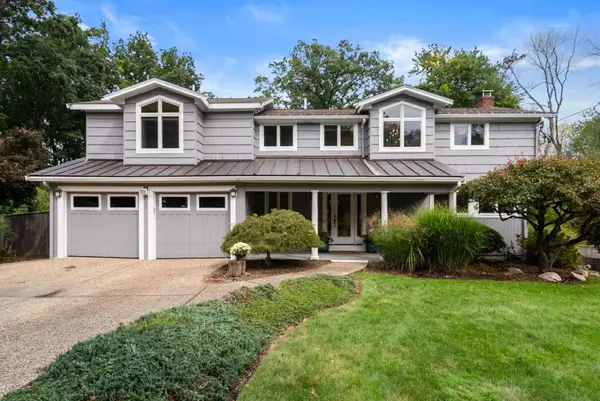 $1,799,000Active4 beds 4 baths3,484 sq. ft.
52 Damon Road, Needham, MA 02494
MLS# 73584803Listed by: Gibson Sotheby's International Realty - New
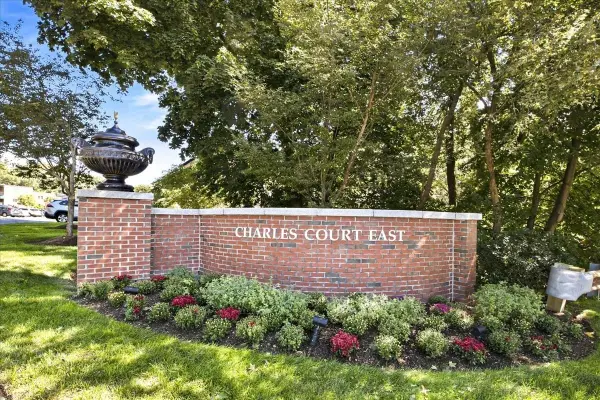 $519,000Active2 beds 2 baths1,500 sq. ft.
1208 Greendale Ave #211, Needham, MA 02492
MLS# 73584601Listed by: Louise Condon Realty - Open Sat, 12:30 to 2:30pmNew
 $1,199,000Active4 beds 3 baths2,448 sq. ft.
523 Greendale Ave, Needham, MA 02492
MLS# 73584206Listed by: Keller Williams Realty - Open Sat, 11am to 1pmNew
 $525,000Active2 beds 2 baths936 sq. ft.
100 Rosemary Way #214, Needham, MA 02494
MLS# 73583039Listed by: Keller Williams Realty - New
 $3,099,000Active6 beds 5 baths5,200 sq. ft.
98 Falcon Street, Needham, MA 02492
MLS# 73582444Listed by: Keller Williams Realty - Open Sat, 11am to 12:30pmNew
 $2,100,000Active5 beds 4 baths3,850 sq. ft.
38 Hunnewell St, Needham, MA 02494
MLS# 73581810Listed by: Gibson Sotheby's International Realty - New
 $3,450,000Active0.61 Acres
131 Fair Oaks Park, Needham, MA 02492
MLS# 73581885Listed by: Charlesgate Realty Group LLC - New
 $1,795,000Active5 beds 4 baths3,500 sq. ft.
28 Green St, Needham, MA 02492
MLS# 73581636Listed by: Engel & Volkers Wellesley


Protect your home and budget from life's surprises with an Assurant Home Warranty, backed by a partner that supports you through every step of homeownership. Explore Plans.
© 2023 - 2026 ERA Franchise Systems LLC. All rights reserved. ERA Franchise Systems LLC fully supports the principles of the Fair Housing Act and the Equal Opportunity Act. ERA, ERA Real Estate powered, and their respective logos are registered service marks of ERA Franchise Systems LLC. Each office is independently owned and operated.