
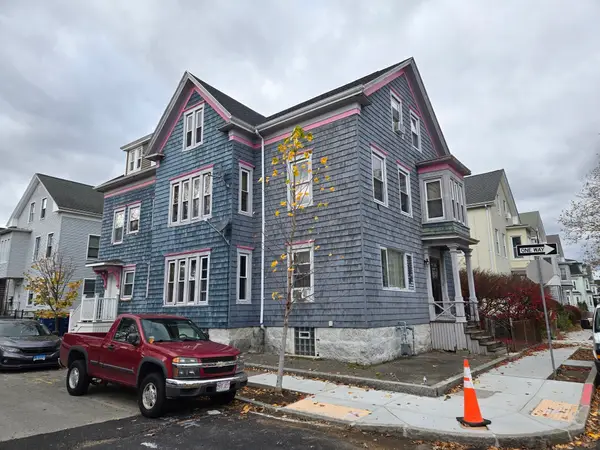
129 Cedar St, New Bedford, MA 02740
Local realty services provided by:ERA Hart Sargis-Breen Real Estate
129 Cedar St,New Bedford, MA 02740
$449,900
- 4 Beds
- 2 Baths
- 1,877 sq. ft.
- Single family
- Active
Upcoming open houses
- Sun, Nov 1511:30 am - 01:00 pm
Listed by: manuel a. medeiros, sidney medeiros
Office: medeiros & associates real estate
MLS#:73602042
Source:MLSPIN
Price summary
- Price:$449,900
- Price per sq. ft.:$239.69
About this home
This is one of the nicest colonial cottages you`ll find, in excellent condition inside and out. The beautiful covered porch wraps around to the side porch and side entry to the large sunny kitchen with an island and formal dining room. First floor has one comfortable bedroom and bathroom with shower. The front doorway leads to a spacious foyer and an elegant varnished stairway to the upper level that offers 3 generous sized bedrooms and a full bath and a nursery or home office. There are oversized replacement windows to let the sun in and warm this home. Newer roof and vinyl siding, porches have Trex decking. Recent "Crown" furnace, 200 AMP electrical service, double wide driveway and a nice private yard. Nothing to do but move in, Don`t pass this one up.
Contact an agent
Home facts
- Year built:1879
- Listing ID #:73602042
- Updated:November 15, 2026 at 12:07 PM
Rooms and interior
- Bedrooms:4
- Total bathrooms:2
- Full bathrooms:2
- Rooms Total:8
- Flooring:Tile, Vinyl, Wood
- Kitchen Description:Range
- Basement Description:Full, Interior Entry
- Living area:1,877 sq. ft.
Heating and cooling
- Cooling:Wall Unit(s)
- Heating:Baseboard, Central, Natural Gas
Structure and exterior
- Roof:Shingle
- Year built:1879
- Building area:1,877 sq. ft.
- Lot area:0.03 Acres
- Architectural Style:Colonial, Cottage
- Construction Materials:Frame
- Exterior Features:Porch
- Foundation Description:Granite
Schools
- High school:New Bedford High School
- Middle school:Keith Junior High School
Utilities
- Water:Public
- Sewer:Public Sewer
Finances and disclosures
- Price:$449,900
- Price per sq. ft.:$239.69
- Tax amount:$4,570 (2026)
Features and amenities
- Appliances:Range
- Amenities:Gas Water Heater
Parking
- Total parking spaces:6
- Parking description:Driveway, Off Street, Paved, Paved Drive
New listings near 129 Cedar St
- Open Sat, 11am to 2pmNew
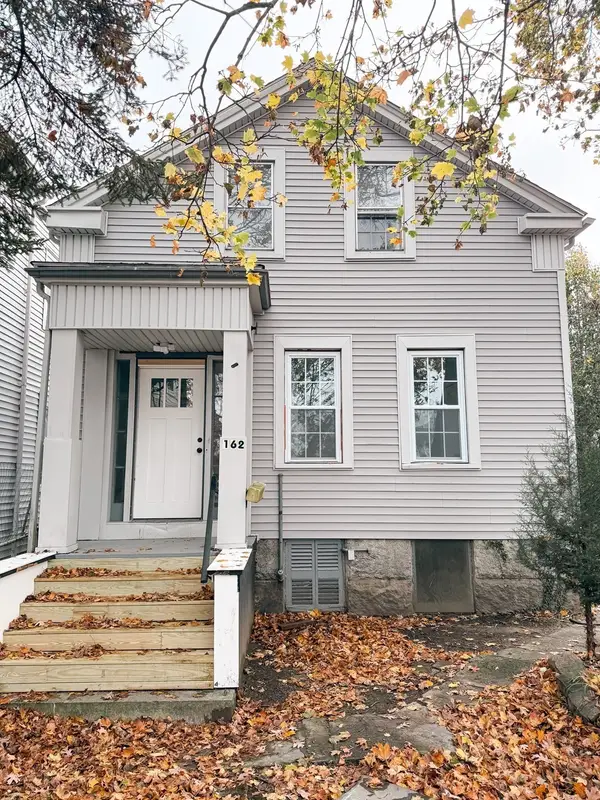 $489,000Active5 beds 2 baths2,058 sq. ft.
162 Elm St, New Bedford, MA 02740
MLS# 73602279Listed by: Town Hall Realty, Inc. - Open Sun, 11am to 1pmNew
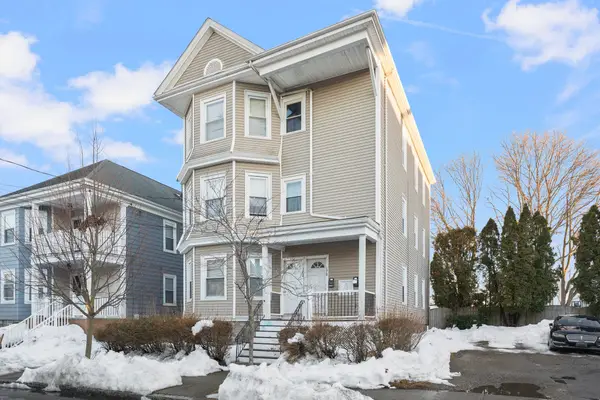 $699,999Active9 beds 3 baths3,594 sq. ft.
176-178 Shaw St, New Bedford, MA 02745
MLS# 73602253Listed by: Coldwell Banker Realty - Easton - New
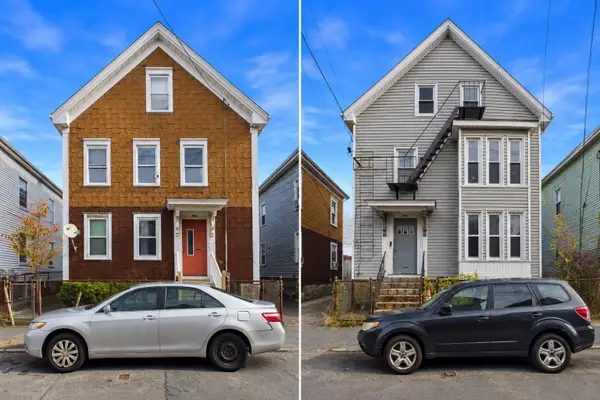 $699,000Active10 beds 5 baths4,485 sq. ft.
498-500 S 2nd St, New Bedford, MA 02744
MLS# 73601677Listed by: Keller Williams South Watuppa - Open Sun, 1 to 2pmNew
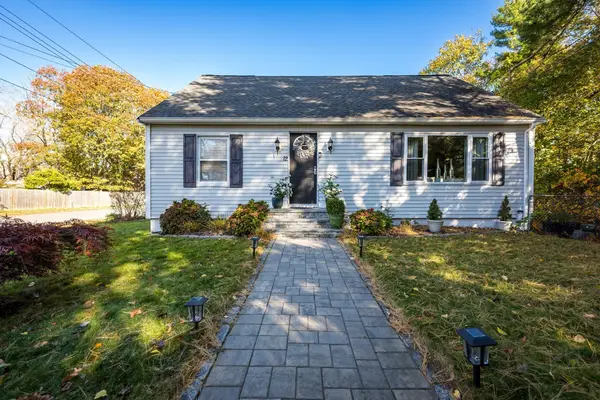 $510,000Active4 beds 3 baths1,238 sq. ft.
12 Harvard Street, New Bedford, MA 02746
MLS# 73601378Listed by: Haven Realty Co LLC - New
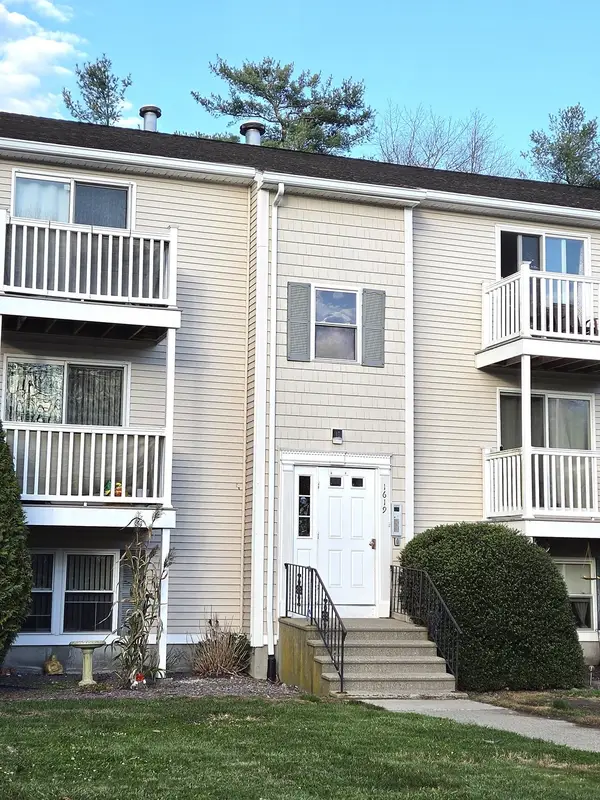 $249,900Active2 beds 1 baths745 sq. ft.
1619 Braley Rd #94, New Bedford, MA 02745
MLS# 73601120Listed by: Century 21 Signature Properties - Open Sun, 12 to 2pmNew
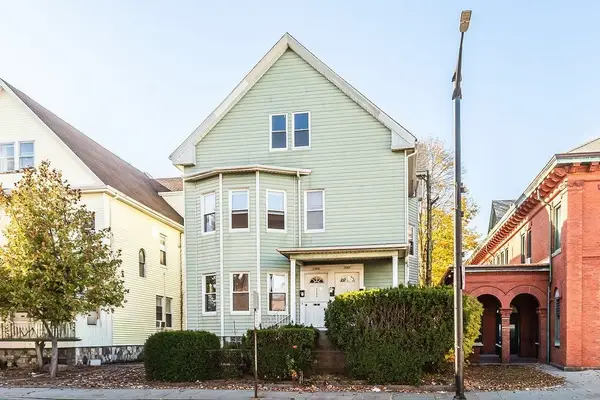 $549,900Active6 beds 2 baths3,626 sq. ft.
1585-1587 Acushnet Ave, New Bedford, MA 02746
MLS# 73600898Listed by: RE/MAX Synergy - Open Sat, 4 to 6pmNew
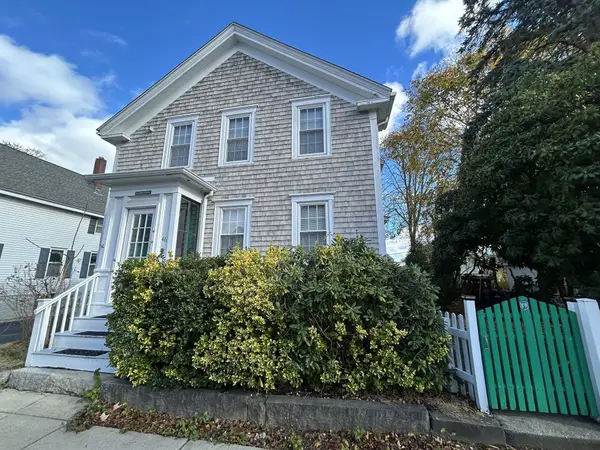 $465,000Active4 beds 2 baths1,868 sq. ft.
46 Atlantic St, New Bedford, MA 02740
MLS# 73600721Listed by: OwnerEntry.com - New
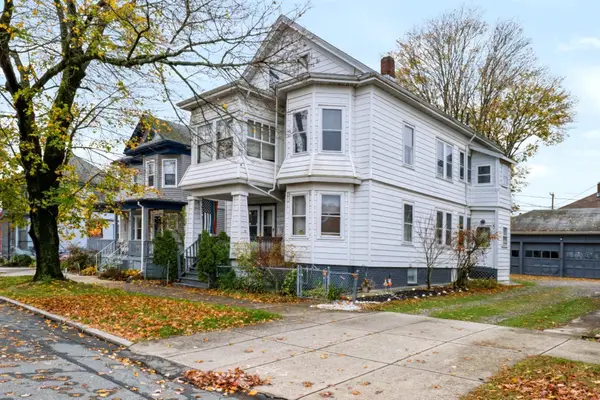 $525,000Active4 beds 2 baths2,144 sq. ft.
763-765 Rockdale Ave, New Bedford, MA 02740
MLS# 73600637Listed by: RE/MAX Vantage - New
 $799,900Active6 beds 6 baths3,738 sq. ft.
131 Chestnut St, New Bedford, MA 02740
MLS# 73600376Listed by: Conway - Dartmouth


Protect your home and budget from life's surprises with an Assurant Home Warranty, backed by a partner that supports you through every step of homeownership. Explore Plans.
© 2023 - 2026 ERA Franchise Systems LLC. All rights reserved. ERA Franchise Systems LLC fully supports the principles of the Fair Housing Act and the Equal Opportunity Act. ERA, ERA Real Estate powered, and their respective logos are registered service marks of ERA Franchise Systems LLC. Each office is independently owned and operated.