
24 Larch St #8, New Bedford, MA 02740
Local realty services provided by:ERA M. Connie Laplante Real Estate
24 Larch St #8,New Bedford, MA 02740
$160,000
- 2 Beds
- 1 Baths
- 738 sq. ft.
- Condominium
- Active
Listed by: luis martins realty team, luis reyes
Office: re/max synergy
MLS#:73562753
Source:MLSPIN
Price summary
- Price:$160,000
- Price per sq. ft.:$216.8
- Monthly HOA dues:$238
About this home
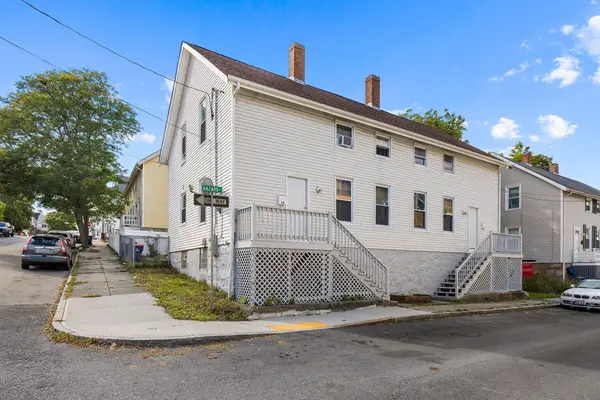
Are you looking for convenience and affordability? Then you have found it. Cheaper than renting and located in the desirable area of of the South End! 24 Larch St is a place many won't want to miss. Minutes from the beach and surrounded by so many area amenities, this 2-bedroom, 1-bath condo is great for an investor looking to maximize profits or anyone looking to Make it their own! With an ideal layout, the eat-in kitchen offers room and is comfortable to host gatherings and festivities. Complimented with a nice-sized living room and a walkout balcony allowing you to enjoy the weather year-round. From sipping some coffee in the morning to just relaxing in the sun after a long day. This top-level living allows just that! In addition to all these perks & the low condo fees you barely have to lift a finger. From exterior maintenance, to keeping the grounds up to par, snow removal, etc the HOA has you covered. Just minutes from the highway and conveniently located on a bus route making access a breeze. Don't walk, run because this won't last!...
Contact an agent
Home facts
- Year built:1986
- Listing ID #:73562753
- Updated:September 27, 2026 at 10:50 AM
Rooms and interior
- Bedrooms:2
- Total bathrooms:1
- Full bathrooms:1
- Rooms Total:4
- Flooring:Tile
- Kitchen Description:Dining Area, Range, Refrigerator, Skylight
- Living area:738 sq. ft.
Heating and cooling
- Cooling:1 Cooling Zone, Wall Unit(s)
- Heating:Natural Gas
Structure and exterior
- Roof:Shingle
- Year built:1986
- Building area:738 sq. ft.
- Construction Materials:Stone
- Exterior Features:Balcony, Porch
Schools
- High school:New Bedford High
- Middle school:Roosevelt Middle
- Elementary school:Devalles
Utilities
- Water:Public
- Sewer:Public Sewer
Finances and disclosures
- Price:$160,000
- Price per sq. ft.:$216.8
- Tax amount:$2,031 (2025)
Features and amenities
- Appliances:Range, Refrigerator
Parking
- Total parking spaces:1
- Parking description:Deeded, Driveway, Off Street
New listings near 24 Larch St #8
- Coming Soon
 $475,000Coming Soon3 beds 1 baths950 sq. ft.
11 Irene St, New Bedford, MA 02745
MLS# 73582909Listed by: Keller Williams South Watuppa - Coming Soon
 $615,000Coming Soon3 beds 2 baths1,908 sq. ft.
769 New Plainville Rd, New Bedford, MA 02745
MLS# 73579843Listed by: Keller Williams South Watuppa - New
 $379,000Active5 beds 1 baths1,430 sq. ft.
51 Central Avenue, New Bedford, MA 02745
MLS# 73582766Listed by: Medeiros & Associates Real Estate - New
 $420,000Active5 beds 2 baths2,012 sq. ft.
507 Elm St, New Bedford, MA 02740
MLS# 73582248Listed by: Seaport Realty - Open Sun, 11am to 1pmNew
 $549,999Active8 beds 2 baths2,218 sq. ft.
17-19 Hazard Ct, New Bedford, MA 02740
MLS# 73582125Listed by: Redfin Corp. - New
 $559,900Active3 beds 2 baths1,706 sq. ft.
15 Harding St, New Bedford, MA 02740
MLS# 73582032Listed by: Compass - New
 $849,900Active10 beds 4 baths4,103 sq. ft.
60 Briggs St, New Bedford, MA 02740
MLS# 73581630Listed by: Coastal Realty - New
 $679,900Active9 beds 3 baths4,167 sq. ft.
47 Holly St, New Bedford, MA 02746
MLS# 73581404Listed by: Silva Realty Group, Inc. - New
 $415,000Active-- beds 2 baths1,826 sq. ft.
2307 Acushnet Avenue, New Bedford, MA 02745
MLS# 73581231Listed by: Smith and Oak Real Estate Co. - New
 $234,900Active2 beds 1 baths759 sq. ft.
1261 Church St #31, New Bedford, MA 02745
MLS# 73581258Listed by: Berkshire Hathaway HomeServices Robert Paul Properties


Protect your home and budget from life's surprises with an Assurant Home Warranty, backed by a partner that supports you through every step of homeownership. Explore Plans.
© 2023 - 2026 ERA Franchise Systems LLC. All rights reserved. ERA Franchise Systems LLC fully supports the principles of the Fair Housing Act and the Equal Opportunity Act. ERA, ERA Real Estate powered, and their respective logos are registered service marks of ERA Franchise Systems LLC. Each office is independently owned and operated.