
76 Whitlow St, New Bedford, MA 02740
Local realty services provided by:ERA Hart Sargis-Breen Real Estate
76 Whitlow St,New Bedford, MA 02740
$539,000
- 3 Beds
- 3 Baths
- 1,634 sq. ft.
- Single family
- Active
Upcoming open houses
- Sat, Aug 1510:30 am - 01:00 pm
- Sun, Aug 1610:30 am - 01:00 pm
Listed by: reserve team, eric bourgea
Office: reference real estate
MLS#:73562880
Source:MLSPIN
Price summary
- Price:$539,000
- Price per sq. ft.:$329.87
About this home
Welcome home to this beautifully maintained Colonial, ideally situated in a desirable New Bedford neighborhood. Offering 3 bedrooms, 2.5 bathrooms, and over 1,600 square feet of thoughtfully designed living space, this move-in ready home features an open and inviting first-floor layout with a spacious eat-in kitchen, cozy living room with a gas fireplace and in-ceiling speakers, a convenient first-floor laundry area, and a half bathroom. Upstairs, the spacious primary suite offers two walk-in closets and a private bath, while two additional bedrooms feature generous closet space and share a full bathroom. Recent updates include a brand-new two-zone heating system, complemented by two-zone central AC, 200-amp electrical service, and an irrigation system for added comfort and convenience. Set on a rare double lot totaling over 13,000 square feet, this property offers the perfect blend of usable outdoor space and future potential. Enjoy a fenced backyard with a patio ideal for entertaining, along with dedicated garden beds, while the additional lot provides endless possibilities for recreation or future expansion. A charming front porch, detached one-car garage, ample off-street parking, and exceptional storage throughout further enhance this home's appeal. Conveniently located near shopping, parks, medical facilities, public transportation, and with easy access to Routes 140 and 195, this is an opportunity you won't want to miss....
Contact an agent
Home facts
- Year built:1911
- Listing ID #:73562880
- Updated:August 13, 2026 at 12:28 PM
Rooms and interior
- Bedrooms:3
- Total bathrooms:3
- Full bathrooms:2
- Half bathrooms:1
- Rooms Total:6
- Flooring:Carpet, Laminate, Tile, Wood
- Dining Description:Hardwood, Pendant, Recessed Lighting, Window(s) - Bay/Bow/Box
- Kitchen Description:Breakfast Bar / Nook, Countertops - Stone/Granite/Solid, Dining Area, Dishwasher, Flooring - Stone/Ceramic Tile, Lighting - Pendant, Microwave, Range, Recessed Lighting, Refrigerator, Stainless Steel Appliances
- Basement Description:Concrete, Full, Unfinished
- Living area:1,634 sq. ft.
Heating and cooling
- Cooling:2 Cooling Zones, Central Air
- Heating:Forced Air, Natural Gas
- Central air:Yes
Structure and exterior
- Roof:Shingle
- Year built:1911
- Building area:1,634 sq. ft.
- Lot area:0.3 Acres
- Lot Features:Easements, Level
- Architectural Style:Colonial
- Construction Materials:Frame
- Exterior Features:Patio, Porch, Rain Gutters, Sprinkler System
- Foundation Description:Concrete Perimeter
Schools
- High school:New Bedford High
- Middle school:Keith Middle
- Elementary school:Rodman Elementary
Utilities
- Water:Public
- Sewer:Public Sewer
Finances and disclosures
- Price:$539,000
- Price per sq. ft.:$329.87
- Tax amount:$5,593 (2025)
Features and amenities
- Appliances:Dishwasher, Dryer, Microwave, Range, Refrigerator, Washer
- Laundry features:Dryer, Electric Dryer Hookup, First Floor, Flooring - Stone/Ceramic Tile, Washer, Washer Hookup
- Amenities:Gas Water Heater, Internet Available - Broadband, Wired For Sound
Parking
- Total parking spaces:5
- Parking description:Detached, Off Street, Paved, Paved Drive
- Garage:Yes
- Garage spaces:1
New listings near 76 Whitlow St
- Open Sun, 11am to 12:30pmNew
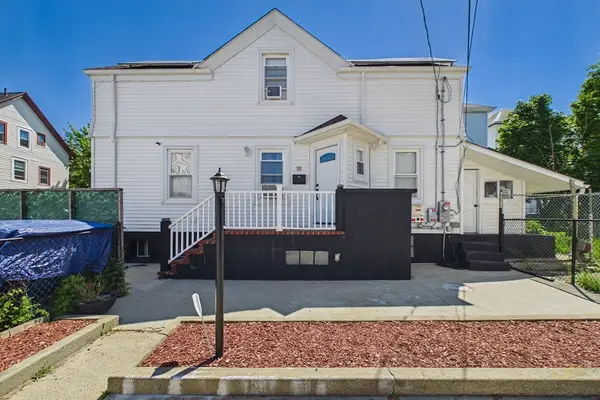 $419,000Active3 beds 3 baths1,006 sq. ft.
10 Ashley St, New Bedford, MA 02744
MLS# 73563166Listed by: RE/MAX Vantage - New
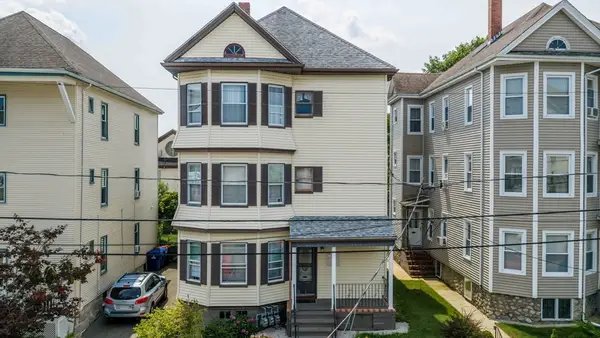 $649,700Active9 beds 3 baths3,216 sq. ft.
198 Eugenia St, New Bedford, MA 02745
MLS# 73562954Listed by: Home Bound Realty - Open Sat, 12 to 2pmNew
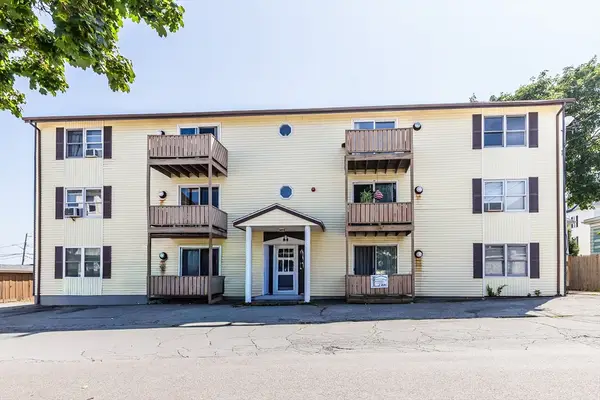 $159,900Active2 beds 1 baths738 sq. ft.
24 Larch St #8, New Bedford, MA 02740
MLS# 73562753Listed by: RE/MAX Synergy - New
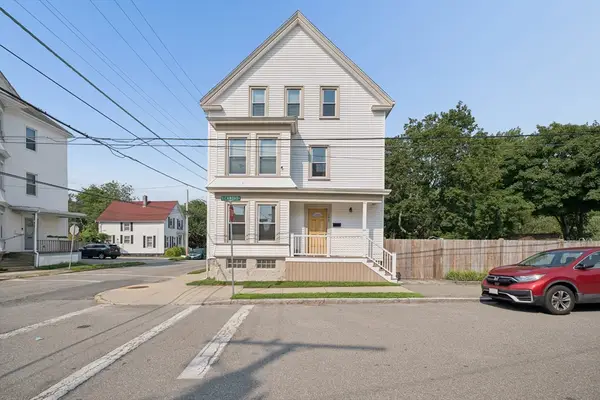 $659,900Active6 beds 3 baths2,540 sq. ft.
185 Richmond St, New Bedford, MA 02740
MLS# 73562347Listed by: Seaport Realty - New
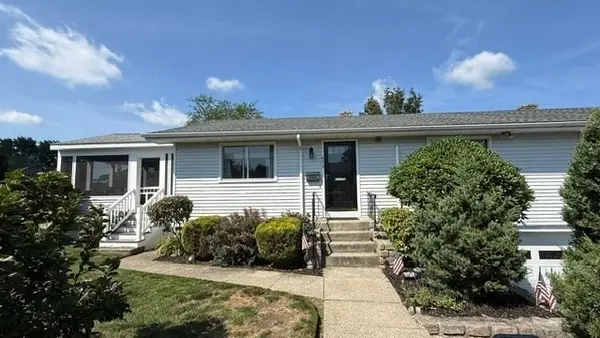 $425,000Active2 beds 2 baths2,160 sq. ft.
474 Parker Street, New Bedford, MA 02740
MLS# 73562193Listed by: Darren Costa Real Estate - Open Sat, 11am to 12pmNew
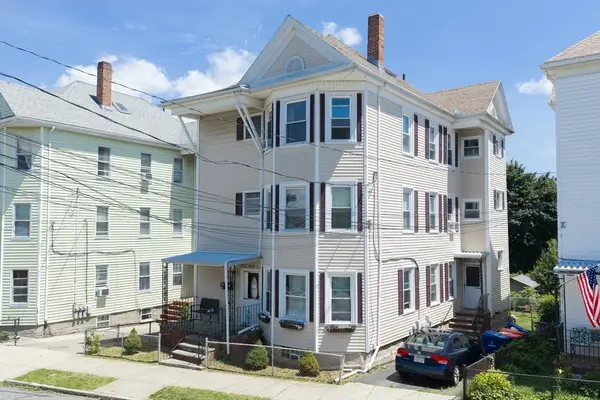 $649,900Active9 beds 3 baths3,498 sq. ft.
618 Summer St, New Bedford, MA 02746
MLS# 73561963Listed by: Redlon Realty LLC - Open Sat, 11am to 12:30pmNew
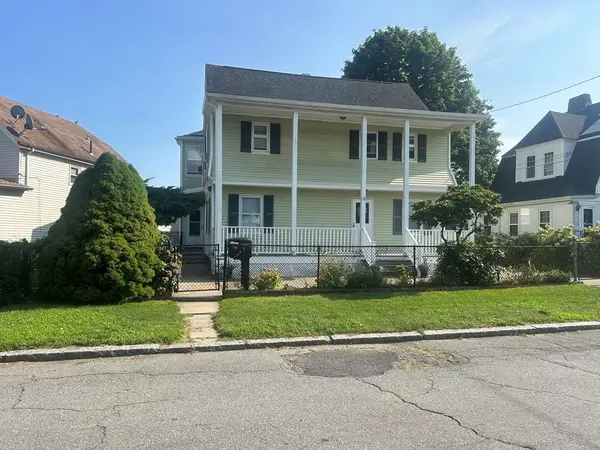 $519,900Active5 beds 2 baths1,700 sq. ft.
28 Gosnold St, New Bedford, MA 02740
MLS# 73561972Listed by: Coastal Realty - Open Sat, 12:30 to 1:30pmNew
 $479,900Active5 beds 2 baths2,700 sq. ft.
24 Belleville Rd, New Bedford, MA 02745
MLS# 73561949Listed by: Redlon Realty LLC - Open Sat, 1 to 2pmNew
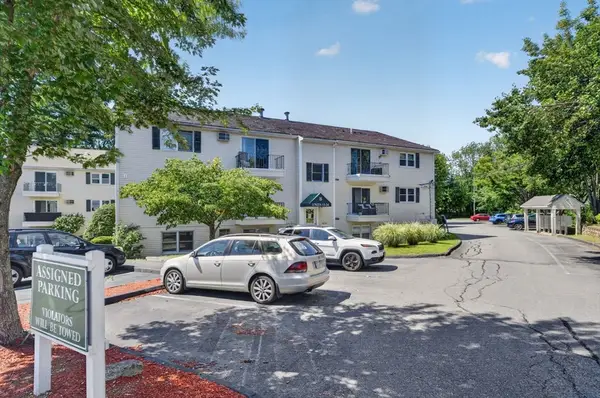 $229,900Active2 beds 1 baths759 sq. ft.
1261 Church St #15, New Bedford, MA 02745
MLS# 73561797Listed by: Keller Williams South Watuppa


Protect your home and budget from life's surprises with an Assurant Home Warranty, backed by a partner that supports you through every step of homeownership. Explore Plans.
© 2023 - 2026 ERA Franchise Systems LLC. All rights reserved. ERA Franchise Systems LLC fully supports the principles of the Fair Housing Act and the Equal Opportunity Act. ERA, ERA Real Estate powered, and their respective logos are registered service marks of ERA Franchise Systems LLC. Each office is independently owned and operated.