
1075 West Brookfield Road, New Braintree, MA 01531
Local realty services provided by:ERA Key Realty Services
1075 West Brookfield Road,New Braintree, MA 01531
$465,000
- 3 Beds
- 1 Baths
- 1,280 sq. ft.
- Single family
- Active
Upcoming open houses
- Sun, Oct 2511:00 am - 12:30 pm
Listed by:
 Lisa Antanavica(508) 380 - 3922ERA Key Realty Services
Office: era key realty services- spenc
MLS#:73538748
Source:MLSPIN
Price summary
- Price:$465,000
- Price per sq. ft.:$363.28
About this home
OPEN HOUSE ON SUNDAY, OCT. 25TH FROM 11AM TO 12:30PM ~ COME FEEL THE SERENITY! Great opportunity to own your very own quiet country escape yet close to area conveniences. Enjoy the serenity of Quabbin Reservoir in less than 30 minutes. Or perhaps an outing at the Hardwick Winery which is less than a 15 minute drive. Route 9 is only 6 miles away. Various eating establishments, pubs and groceries within a short drive. Wonderful solar panels help with electric costs and average $136/monthly thru SunStrong Management. Enjoy single level living with a carport and full basement which is wired for generator AND a brand new septic system. Do you work from home? Great home office space with its' own entrance from carport area. Workshop spaces with custom cabinets for storage in the basement and a couple of barns with hay lofts and electricity on property. Large tractor barn. Horse barn has 3 stalls and 2 open bays to 3 fields for animals with a tack room and spigot for troughs for running water. Acres of fields, mature forest land, natural woodlands. Have an ATV? 38 acres of riding on your own land! Private retreat with expansion possibilities....
Contact an agent
Home facts
- Year built:1974
- Listing ID #:73538748
- Updated:October 23, 2026 at 06:51 PM
Rooms and interior
- Bedrooms:3
- Total bathrooms:1
- Full bathrooms:1
- Rooms Total:5
- Flooring:Carpet, Laminate
- Kitchen Description:Ceiling Fan(s), Crown Molding, Dining Area, Dishwasher, Flooring - Vinyl, Range, Refrigerator, Wainscoting, Water Softner, Water Treatment
- Basement Description:Bulkhead, Concrete, Full, Interior Entry, Partially Finished
- Living area:1,280 sq. ft.
Heating and cooling
- Cooling:Window Unit(s)
- Heating:Electric, Pellet Stove
Structure and exterior
- Roof:Shingle
- Year built:1974
- Building area:1,280 sq. ft.
- Lot area:38 Acres
- Lot Features:Farm, Wooded
- Architectural Style:Ranch
- Construction Materials:Modular
- Exterior Features:Deck - Wood, Horses Permitted, Porch - Enclosed, Stone Wall, Storage
- Foundation Description:Concrete Perimeter
Schools
- High school:Quabbin Regional
- Middle school:Quabbin Regional
- Elementary school:Hardwick Elementary
Utilities
- Water:Private
- Sewer:Private Sewer
Finances and disclosures
- Price:$465,000
- Price per sq. ft.:$363.28
- Tax amount:$4,183 (2026)
Features and amenities
- Appliances:Dishwasher, Range, Refrigerator, Water Treatment
- Laundry features:Electric Dryer Hookup, First Floor, Washer Hookup
Parking
- Total parking spaces:20
- Parking description:Carport, Off Street
New listings near 1075 West Brookfield Road
- Open Sat, 12 to 1:30pm
 $535,000Active3 beds 3 baths1,728 sq. ft.
823 Moore Rd, New Braintree, MA 01531
MLS# 73583515Listed by: S. Madigan & Co., LLC  $125,000Active3.47 Acres
170 Davis Rd, New Braintree, MA 01531
MLS# 73582392Listed by: Real Broker MA, LLC $75,000Active3.31 Acres
Lot 2 Davis Rd, New Braintree, MA 01531
MLS# 73582393Listed by: Real Broker MA, LLC $299,900Active6 beds 2 baths1,937 sq. ft.
1344 Barre Rd, New Braintree, MA 01531
MLS# 73567398Listed by: RE/MAX Prof Associates $65,000Active4.25 Acres
0 Barr Rd, New Braintree, MA 01531
MLS# 73560388Listed by: Sabrina Evangelista-Courville- Open Sun, 11am to 12:30pm
 Listed by ERA$465,000Active3 beds 1 baths1,280 sq. ft.
1075 West Brookfield Road, New Braintree, MA 01531
MLS# 73538748Listed by: ERA Key Realty Services- Spenc 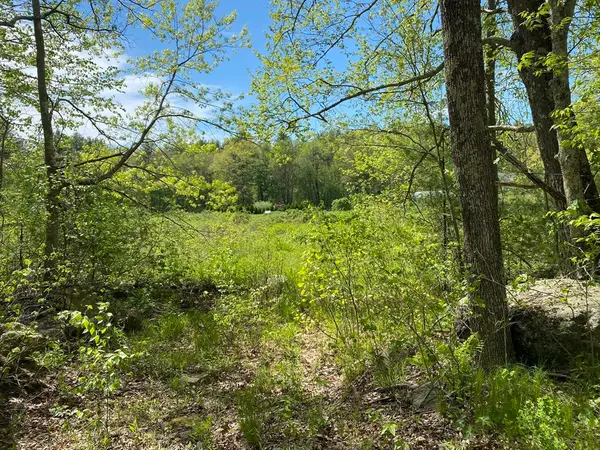 $48,000Active4.88 Acres
lt3 West Rd, New Braintree, MA 01535
MLS# 73480397Listed by: Buy Rite Home


Protect your home and budget from life's surprises with an Assurant Home Warranty, backed by a partner that supports you through every step of homeownership. Explore Plans.
© 2023 - 2026 ERA Franchise Systems LLC. All rights reserved. ERA Franchise Systems LLC fully supports the principles of the Fair Housing Act and the Equal Opportunity Act. ERA, ERA Real Estate powered, and their respective logos are registered service marks of ERA Franchise Systems LLC. Each office is independently owned and operated.