
112 Middle Rd, Newbury, MA 01951
Local realty services provided by:ERA M. Connie Laplante Real Estate
112 Middle Rd,Newbury, MA 01951
$1,850,000
- 4 Beds
- 4 Baths
- - sq. ft.
- Single family
- Sold
Listed by: the sarkis team, richard w. peterson
Office: douglas elliman real estate - the sarkis team
MLS#:73545655
Source:MLSPIN
Sorry, we are unable to map this address
Price summary
- Price:$1,850,000
About this home
Set on a picturesque one-acre lot overlooking scenic farmland, this beautifully designed farmhouse offers the perfect blend of privacy, modern design, and everyday comfort. The open-concept main level features a stunning kitchen with premium appliances, a walk-in pantry with a wine fridge, and seamless flow into the dining and living areas with a gas fireplace. A private office, mudroom, powder room, and attached two-car garage complete the first floor. Upstairs, the spacious primary suite offers a walk-in closet and spa-like bath, along with three additional bedrooms, a full bath, and a dedicated laundry room. The finished lower level adds exceptional living space with a full bath, gym, and spacious recreation room perfect for entertaining, relaxing, or guests. Outside, the expansive backyard offers room for a pool and endless opportunities to enjoy the outdoors. Conveniently located minutes from downtown Newburyport, Plum Island, the commuter rail, and Routes 1, 95, and 495.
Contact an agent
Home facts
- Year built:2023
- Listing ID #:73545655
- Updated:September 06, 2026 at 06:40 AM
Rooms and interior
- Bedrooms:4
- Total bathrooms:4
- Full bathrooms:3
- Half bathrooms:1
- Rooms Total:10
- Basement Description:Finished, Full
Heating and cooling
- Cooling:Air Source Heat Pumps (ASHP), Central Air, Heat Pump
- Heating:Air Source Heat Pumps (ASHP), Forced Air, Natural Gas
- Central air:Yes
Structure and exterior
- Roof:Shingle
- Year built:2023
- Lot Features:Level, Wooded
- Architectural Style:Colonial
- Construction Materials:Frame
- Exterior Features:Patio, Porch, Sprinkler System
- Foundation Description:Concrete Perimeter
Utilities
- Water:Private
- Sewer:Private Sewer
Finances and disclosures
- Price:$1,850,000
- Tax amount:$10,706 (2025)
Parking
- Total parking spaces:8
- Parking description:Attached, Off Street, Paved Drive
- Garage:Yes
- Garage spaces:2
New listings near 112 Middle Rd
- New
 $1,200,000Active1 beds 2 baths1,018 sq. ft.
12 Plum Bush Downs, Newbury, MA 01951
MLS# 73570829Listed by: RE/MAX Bentley's 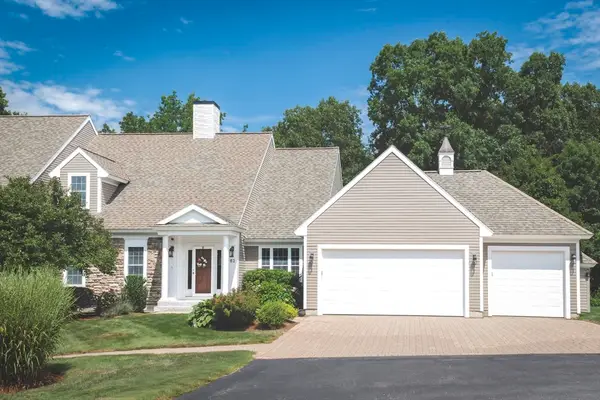 $1,049,000Active2 beds 4 baths3,338 sq. ft.
62 Caldwell Farm Rd, Newbury, MA 01922
MLS# 73566660Listed by: homecoin.com- Open Thu, 3:30 to 6:30pm
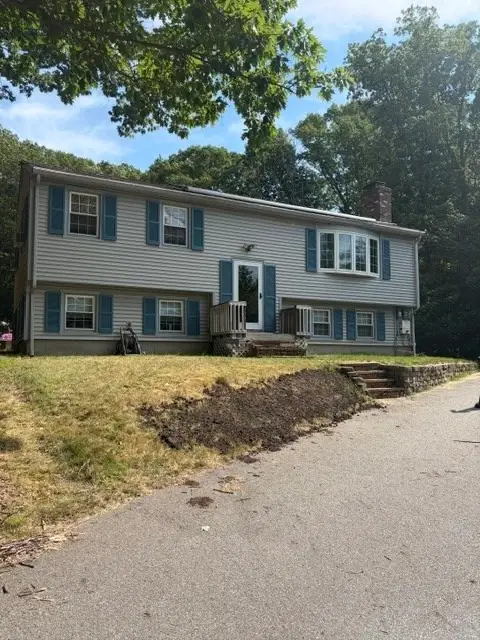 $729,900Active4 beds 2 baths2,286 sq. ft.
159 Scotland Rd, Newbury, MA 01951
MLS# 73563750Listed by: Berkshire Hathaway HomeServices Verani Realty  $1,159,900Active4 beds 2 baths1,994 sq. ft.
12 Rolfes Ln, Newbury, MA 01951
MLS# 73560019Listed by: RE/MAX Bentley's $1,075,000Active3 beds 4 baths2,130 sq. ft.
34 Central St #37 Kennedy, Newbury, MA 01922
MLS# 73558486Listed by: William Raveis R.E. & Home Services $1,099,000Active3 beds 2 baths2,205 sq. ft.
6 Fourth Street, Newbury, MA 01951
MLS# 73557127Listed by: Gibson Sotheby's International Realty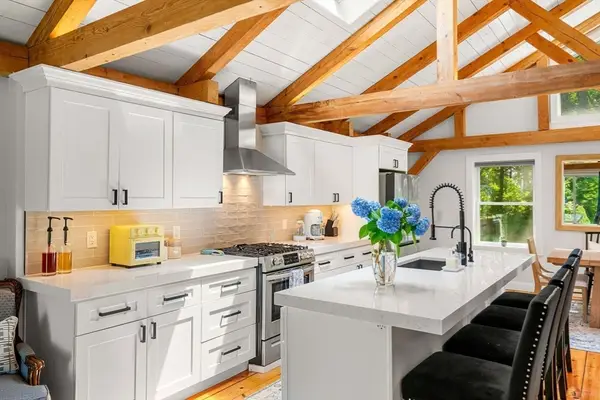 $1,375,000Active5 beds 3 baths3,325 sq. ft.
10 Old Rowley Rd, Newbury, MA 01951
MLS# 73554385Listed by: Keller Williams Realty Evolution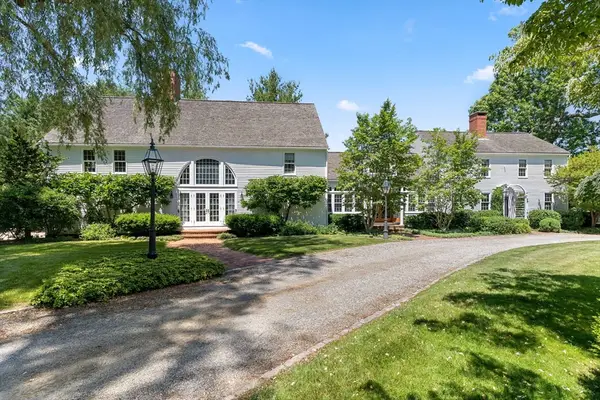 $2,350,000Active4 beds 7 baths5,840 sq. ft.
8 Green St, Newbury, MA 01951
MLS# 73553707Listed by: Gibson Sotheby's International Realty- Open Sun, 12 to 2pm
 $949,000Active3 beds 3 baths2,298 sq. ft.
3 Cricket Lane #3, Newbury, MA 01922
MLS# 73552890Listed by: Applewood Realty  $825,000Active2 Acres
16 Low St, Newbury, MA 01951
MLS# 73548230Listed by: RE/MAX Bentley's


Protect your home and budget from life's surprises with an Assurant Home Warranty, backed by a partner that supports you through every step of homeownership. Explore Plans.
© 2023 - 2026 ERA Franchise Systems LLC. All rights reserved. ERA Franchise Systems LLC fully supports the principles of the Fair Housing Act and the Equal Opportunity Act. ERA, ERA Real Estate powered, and their respective logos are registered service marks of ERA Franchise Systems LLC. Each office is independently owned and operated.