
26 Hanover. Street, Newbury, MA 01951
Local realty services provided by:ERA Key Realty Services
Upcoming open houses
- Sat, Aug 1511:30 am - 01:30 pm
- Sun, Aug 1611:30 am - 01:30 pm
Listed by: bob bittelari
Office: berkshire hathaway homeservices commonwealth real estate
MLS#:73561718
Source:MLSPIN
Price summary
- Price:$819,000
- Price per sq. ft.:$416.79
About this home
Welcome to 26 Hanover Street, ideally situated on a corner lot in the heart of Newbury's historic Old Town village. This inviting 3-bedroom, 1.5-bath Ranch offers comfortable one-level living, a flexible open floor plan, and a wonderful combination of indoor and outdoor space. At the heart of the home is a spacious fireplaced family room featuring a skylight that fills the space with natural light and creates a warm and welcoming setting for everyday living and entertaining. The open layout provides an easy flow throughout the main living areas and offers plenty of possibilities to make the home your own. Extend your living space into the large 19 x13 three-season enclosed patio, a perfect spot to enjoy morning coffee, summer evenings, or gatherings with family and friends while overlooking the lovely fenced yard. The corner lot provides an attractive setting in a wonderful neighborhood. Recent major improvements include new central air conditioning installed in June 2025 and a new heating system installed in February 2026, offering added comfort and peace of mind. A two-car garage provides convenient parking and additional storage, while the expansive unfinished basement offers exceptional storage and exciting potential for a workshop, hobby area, home gym, recreation space, or future finished space. Enjoy all that this special Newbury location has to offer. Newbury Elementary School is just .4 miles away, with the historic Upper Green, Town Offices, and local landmarks nearby. Outdoor enthusiasts will appreciate easy access to area walking trails, boating, fishing, and nature activities. Just minutes away are vibrant downtown Newburyport with its shops, restaurants, and waterfront, along with Plum Island beaches and the spectacular Parker River National Wildlife Refuge. A wonderful opportunity to enjoy the charm and history of Newbury, coastal recreation, and convenient access to Newburyport, as well as convenience to the Newburyport MBTA Commuter Rail with service to Boston's North Station, as well as area MeVa bus service and easy access to Routes 1 and I-95, all from a comfortable home with room to grow....
Contact an agent
Home facts
- Year built:1973
- Listing ID #:73561718
- Updated:August 13, 2026 at 11:08 AM
Rooms and interior
- Bedrooms:3
- Total bathrooms:2
- Full bathrooms:1
- Half bathrooms:1
- Rooms Total:7
- Flooring:Flooring - Stone/Ceramic Tile
- Dining Description:Chair Rail, Hardwood
- Kitchen Description:Dishwasher, Flooring - Stone/Ceramic Tile, Gas Stove, Microwave, Peninsula, Range, Refrigerator, Skylight
- Basement Description:Full, Garage Access, Unfinished
- Living area:1,965 sq. ft.
Heating and cooling
- Cooling:Central Air
- Heating:Baseboard, Natural Gas
- Central air:Yes
Structure and exterior
- Roof:Shingle
- Year built:1973
- Building area:1,965 sq. ft.
- Lot area:0.36 Acres
- Lot Features:Corner Lot
- Architectural Style:Ranch
- Construction Materials:Frame
- Exterior Features:Enclosed, Patio
- Foundation Description:Concrete Perimeter
Schools
- High school:Triton Regional Hs
- Middle school:Triton Regional Ms
- Elementary school:Newbury Elementary
Utilities
- Water:Public
- Sewer:Private Sewer
Finances and disclosures
- Price:$819,000
- Price per sq. ft.:$416.79
- Tax amount:$5,949 (2026)
Features and amenities
- Appliances:Dishwasher, Dryer, Microwave, Range, Refrigerator, Washer
- Laundry features:Dryer, First Floor, Washer
- Amenities:Gas Water Heater
- Pool features:In Ground, Private Pool
Parking
- Total parking spaces:6
- Parking description:Garage Door Opener, Garage Faces Side, Off Street, Paved Drive
- Garage:Yes
- Garage spaces:2
New listings near 26 Hanover. Street
- New
 $1,700,000Active4 beds 3 baths2,352 sq. ft.
6 Twenty Fourth St., Newbury, MA 01951
MLS# 73560044Listed by: RE/MAX Bentley's - New
 $1,159,900Active4 beds 2 baths1,994 sq. ft.
12 Rolfes Ln, Newbury, MA 01951
MLS# 73560019Listed by: RE/MAX Bentley's - New
 $1,075,000Active3 beds 4 baths2,130 sq. ft.
34 Central St #37 Kennedy, Newbury, MA 01922
MLS# 73558486Listed by: William Raveis R.E. & Home Services  $1,099,000Active3 beds 2 baths2,205 sq. ft.
6 Fourth Street, Newbury, MA 01951
MLS# 73557127Listed by: Gibson Sotheby's International Realty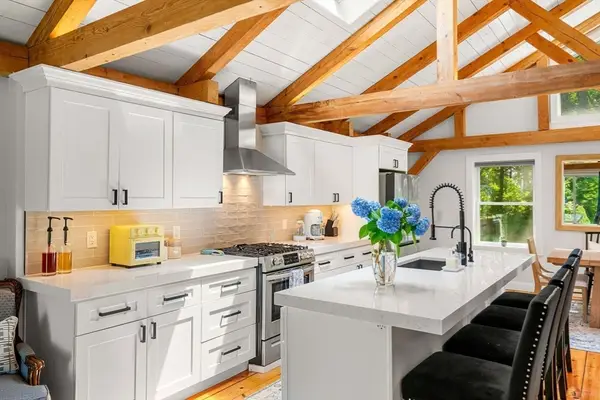 $1,375,000Active5 beds 3 baths3,325 sq. ft.
10 Old Rowley Rd, Newbury, MA 01951
MLS# 73554385Listed by: Keller Williams Realty Evolution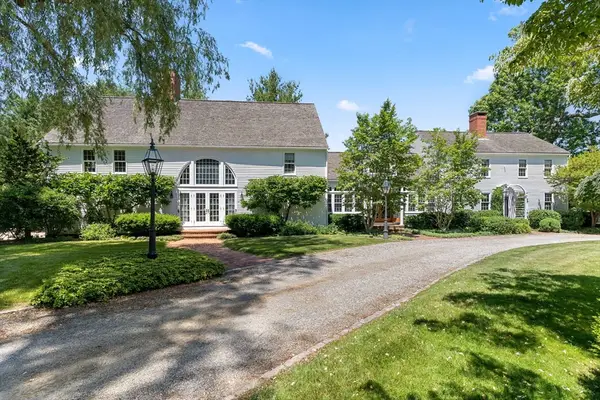 $2,350,000Active4 beds 7 baths5,840 sq. ft.
8 Green St, Newbury, MA 01951
MLS# 73553707Listed by: Gibson Sotheby's International Realty- Open Sat, 11am to 12:30pm
 $1,049,000Active4 beds 3 baths2,240 sq. ft.
33 Downfall Road, Newbury, MA 01922
MLS# 73553553Listed by: Keller Williams Realty Evolution  $949,000Active3 beds 3 baths2,298 sq. ft.
3 Cricket Lane #3, Newbury, MA 01922
MLS# 73552890Listed by: Applewood Realty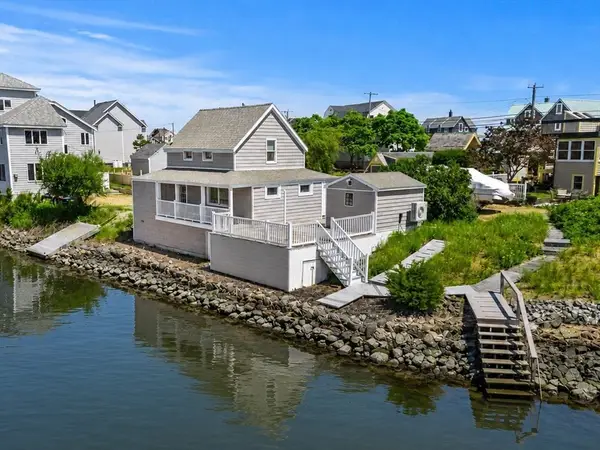 $924,900Active2 beds 1 baths738 sq. ft.
3 36th Street, Newbury, MA 01951
MLS# 73550905Listed by: Gibson Sotheby's International Realty


Protect your home and budget from life's surprises with an Assurant Home Warranty, backed by a partner that supports you through every step of homeownership. Explore Plans.
© 2023 - 2026 ERA Franchise Systems LLC. All rights reserved. ERA Franchise Systems LLC fully supports the principles of the Fair Housing Act and the Equal Opportunity Act. ERA, ERA Real Estate powered, and their respective logos are registered service marks of ERA Franchise Systems LLC. Each office is independently owned and operated.