
6 Twenty Fourth St., Newbury, MA 01951
Local realty services provided by:ERA Hart Sargis-Breen Real Estate
6 Twenty Fourth St.,Newbury, MA 01951
$1,700,000
- 4 Beds
- 3 Baths
- 2,352 sq. ft.
- Single family
- Active
Listed by: karol flannery
Office: re/max bentley's
MLS#:73560044
Source:MLSPIN
Price summary
- Price:$1,700,000
- Price per sq. ft.:$722.79
About this home
This waterfront property offers more than 2,200 square feet of living space with 4 bedrooms and 2.5 baths, including a private suite with a separate entrance. Life here is defined by the gentle rhythm of the tide and the salt-laced breeze drifting through open windows. Mornings begin on the wraparound deck with a warm cup of coffee, watching the first light paint the tranquil basin of Plum Island in brilliant shades of gold. With walls of glass bringing the sweeping water vistas indoors, the line between comfortable coastal living and the surrounding sanctuary effortlessly fades. Days seamlessly shift between quiet relaxation and outdoor adventure. You can spend the afternoon with your feet in the sand or head just eight minutes down the road into historic Newburyport for fine dining, shopping, local art, and live music. As evening approaches, the open-concept layout provides the perfect setting to enjoy daily sunsets from your private decks. An upgraded kitchen makes hosting effortless, drawing friends and family together to watch the twilight glow settle over the water before dining under a blanket of stars. From the quiet peace of dawn to the serene beauty of dusk, living here turns every day into a coastal escape. This home is a dream for the outdoor enthusiast....
Contact an agent
Home facts
- Year built:1975
- Listing ID #:73560044
- Updated:August 13, 2026 at 11:08 AM
Rooms and interior
- Bedrooms:4
- Total bathrooms:3
- Full bathrooms:2
- Half bathrooms:1
- Rooms Total:7
- Flooring:Carpet, Tile, Wood, Wood Laminate
- Dining Description:Balcony / Deck, Ceiling Fan(s), Open Floorplan, Slider, Wood
- Kitchen Description:Cabinets - Upgraded, Countertops - Upgraded, Deck - Exterior, Dishwasher, Disposal, Exterior Access, Flooring - Laminate, Kitchen Island, Lighting - Overhead, Lighting - Sconce, Microwave, Open Floorplan, Oven, Peninsula, Range, Recessed Lighting, Refrigerator, Remodeled, Stainless Steel Appliances, Trash Compactor
- Basement Description:Concrete, Full, Unfinished, Walk-Out Access
- Living area:2,352 sq. ft.
Heating and cooling
- Cooling:Window Unit(s)
- Heating:Electric
Structure and exterior
- Roof:Metal
- Year built:1975
- Building area:2,352 sq. ft.
- Lot area:0.16 Acres
- Architectural Style:Colonial
- Construction Materials:Frame
- Exterior Features:Deck, Deck - Composite, Deck - Vinyl, Deck - Wood, Outdoor Shower
- Foundation Description:Block
Utilities
- Water:Public
- Sewer:Public Sewer
Finances and disclosures
- Price:$1,700,000
- Price per sq. ft.:$722.79
- Tax amount:$10,035 (2025)
Features and amenities
- Appliances:Dishwasher, Disposal, Dryer, Microwave, Range, Refrigerator, Washer
- Laundry features:Dryer, First Floor, Washer
- Amenities:Central Vacuum
Parking
- Total parking spaces:6
- Parking description:Deeded, Off Street, Stone/Gravel
New listings near 6 Twenty Fourth St.
- Open Sat, 11:30am to 1:30pmNew
 $819,000Active3 beds 2 baths1,965 sq. ft.
26 Hanover. Street, Newbury, MA 01951
MLS# 73561718Listed by: Berkshire Hathaway HomeServices Commonwealth Real Estate - New
 $1,159,900Active4 beds 2 baths1,994 sq. ft.
12 Rolfes Ln, Newbury, MA 01951
MLS# 73560019Listed by: RE/MAX Bentley's - New
 $1,075,000Active3 beds 4 baths2,130 sq. ft.
34 Central St #37 Kennedy, Newbury, MA 01922
MLS# 73558486Listed by: William Raveis R.E. & Home Services  $1,099,000Active3 beds 2 baths2,205 sq. ft.
6 Fourth Street, Newbury, MA 01951
MLS# 73557127Listed by: Gibson Sotheby's International Realty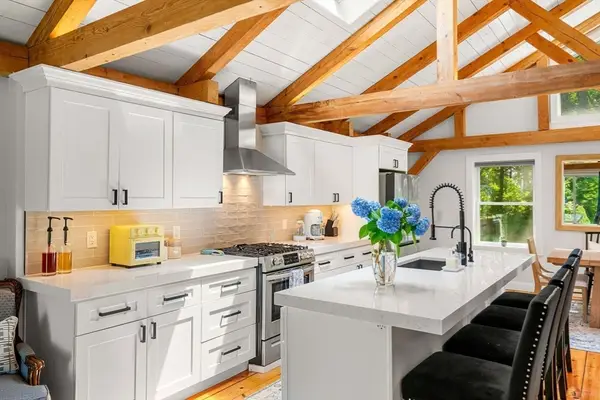 $1,375,000Active5 beds 3 baths3,325 sq. ft.
10 Old Rowley Rd, Newbury, MA 01951
MLS# 73554385Listed by: Keller Williams Realty Evolution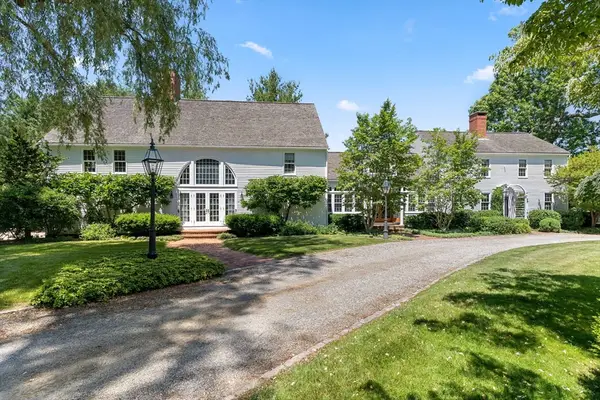 $2,350,000Active4 beds 7 baths5,840 sq. ft.
8 Green St, Newbury, MA 01951
MLS# 73553707Listed by: Gibson Sotheby's International Realty- Open Sat, 11am to 12:30pm
 $1,049,000Active4 beds 3 baths2,240 sq. ft.
33 Downfall Road, Newbury, MA 01922
MLS# 73553553Listed by: Keller Williams Realty Evolution  $949,000Active3 beds 3 baths2,298 sq. ft.
3 Cricket Lane #3, Newbury, MA 01922
MLS# 73552890Listed by: Applewood Realty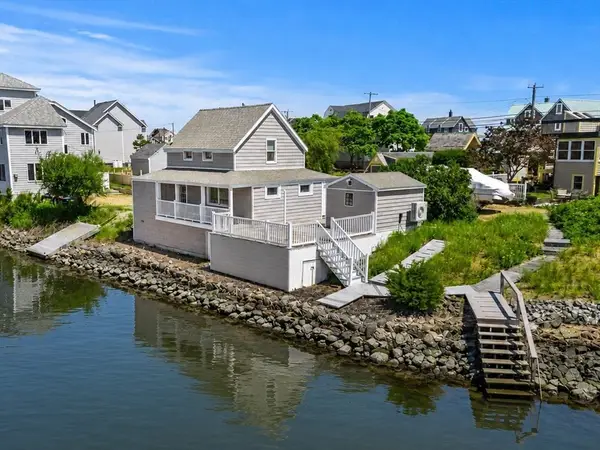 $924,900Active2 beds 1 baths738 sq. ft.
3 36th Street, Newbury, MA 01951
MLS# 73550905Listed by: Gibson Sotheby's International Realty


Protect your home and budget from life's surprises with an Assurant Home Warranty, backed by a partner that supports you through every step of homeownership. Explore Plans.
© 2023 - 2026 ERA Franchise Systems LLC. All rights reserved. ERA Franchise Systems LLC fully supports the principles of the Fair Housing Act and the Equal Opportunity Act. ERA, ERA Real Estate powered, and their respective logos are registered service marks of ERA Franchise Systems LLC. Each office is independently owned and operated.