
570 Merrimac St, Newburyport, MA 01950
Local realty services provided by:Metropolitan Homes
570 Merrimac St,Newburyport, MA 01950
$1,750,000
- 5 Beds
- 7 Baths
- 6,450 sq. ft.
- Single family
- Active
Listed by: homes & lifestyles team, heather rogers
Office: gibson sotheby's international realty
MLS#:73546594
Source:MLSPIN
Price summary
- Price:$1,750,000
- Price per sq. ft.:$271.32
About this home
Experience one of Newburyport’s most coveted waterfront lifestyles at Bartley’s Landing. By purchasing your home lot for $1,750,000 you will join an exclusive enclave of just five luxury residences along the Merrimack River. This exceptional new construction opportunity pairs timeless architecture, superior craftsmanship, and thoughtful design with the ability to personalize your dream home alongside one of the area’s premier design and construction teams. Enjoy year-round river activity where boats glide by, migratory birds gather, fish occasionally break the surface and the changing seasons create an ever-evolving backdrop. Owners enjoy access to the community boathouse and private dock, with slip space for boats up to 35 feet - making days on the water effortless. Rarely does a property come on the market combining exclusivity and connection to the river. Bartley’s Landing is year round luxury waterfront living at one of Newburyport’s most prestigious addresses.
Contact an agent
Home facts
- Year built:2027
- Listing ID #:73546594
- Updated:July 08, 2026 at 08:18 PM
Rooms and interior
- Bedrooms:5
- Total bathrooms:7
- Full bathrooms:6
- Half bathrooms:1
- Rooms Total:15
- Flooring:Flooring - Hardwood, Flooring - Stone/Ceramic Tile, Tile, Wood
- Dining Description:Recessed Lighting, Slider
- Bathrooms Description:Bathroom, Bathroom - Full, Bathroom - Tiled With Shower Stall, Bathroom - Tiled With Tub
- Kitchen Description:Closet/Cabinets - Custom Built, Countertops - Stone/Granite/Solid, Crown Molding, Dishwasher, Disposal, Kitchen Island, Lighting - Pendant, Microwave, Open Floorplan, Oven, Pantry, Pot Filler Faucet, Range, Recessed Lighting, Refrigerator, Stainless Steel Appliances
- Basement Description:Finished, Full, Walk-Out Access
- Living area:6,450 sq. ft.
Heating and cooling
- Cooling:Central Air
- Heating:Forced Air
- Central air:Yes
Structure and exterior
- Year built:2027
- Building area:6,450 sq. ft.
- Lot area:0.48 Acres
- Architectural Style:Contemporary
- Construction Materials:Frame
- Exterior Features:Deck, Patio, Professional Landscaping, Stone Wall
- Foundation Description:Concrete Perimeter
Schools
- High school:High School
- Middle school:Nock
- Elementary school:Bresnahan
Utilities
- Water:Public
- Sewer:Public Sewer
Finances and disclosures
- Price:$1,750,000
- Price per sq. ft.:$271.32
Features and amenities
- Appliances:Dishwasher, Disposal, Microwave, Range, Refrigerator
- Laundry features:Second Floor
- Amenities:Recessed Lighting
Parking
- Total parking spaces:7
- Parking description:Attached, Garage Door Opener, Paved, Paved Drive
- Garage:Yes
- Garage spaces:3
New listings near 570 Merrimac St
- New
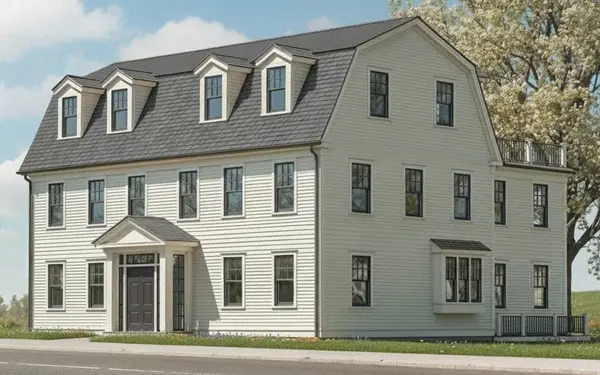 $2,025,000Active4 beds 5 baths3,150 sq. ft.
320 Merrimac St #1, Newburyport, MA 01950
MLS# 73546643Listed by: Gibson Sotheby's International Realty - New
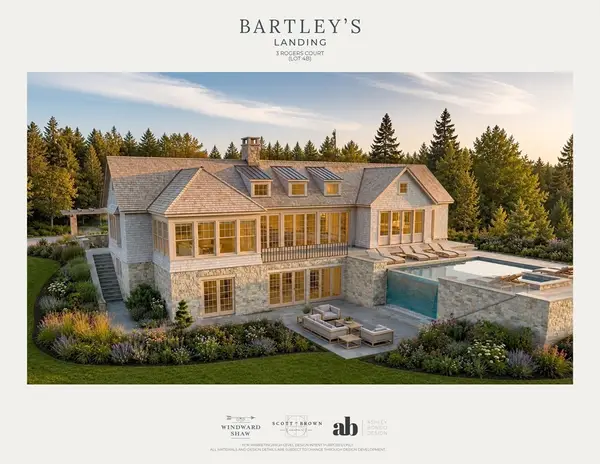 $2,700,000Active4 beds 6 baths5,326 sq. ft.
3 Rogers Ct, Newburyport, MA 01950
MLS# 73546589Listed by: Gibson Sotheby's International Realty - New
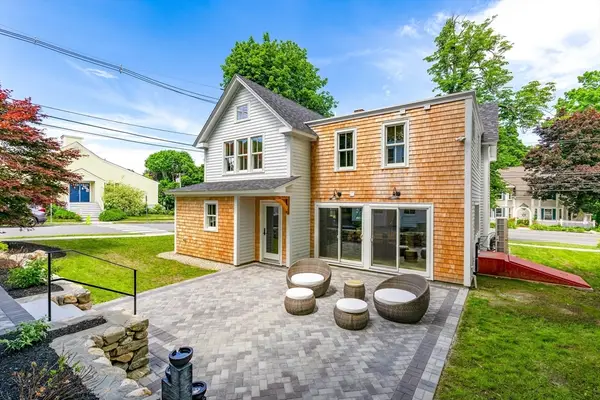 $2,499,900Active4 beds 6 baths3,500 sq. ft.
443 Merrimac St, Newburyport, MA 01950
MLS# 73546598Listed by: Realty One Group Nest - Open Thu, 4:30 to 5:30pmNew
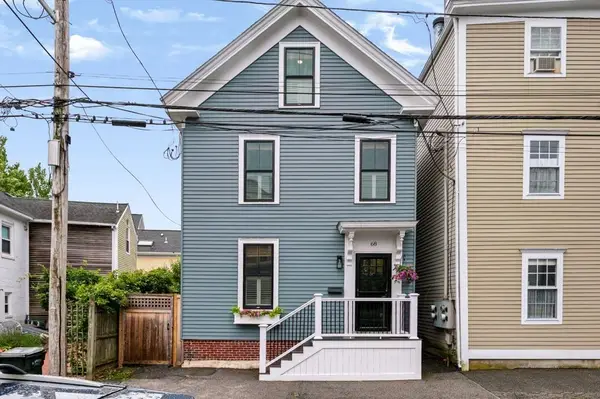 $1,250,000Active3 beds 2 baths1,500 sq. ft.
68 Milk St, Newburyport, MA 01950
MLS# 73546430Listed by: Real Broker MA, LLC - Open Sat, 11am to 1pmNew
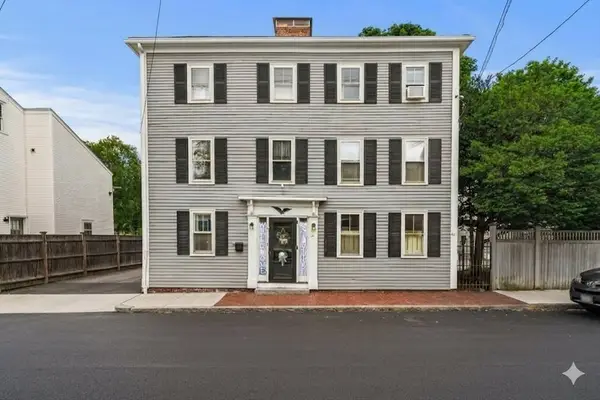 $449,000Active1 beds 1 baths972 sq. ft.
65-67 Lime St #2, Newburyport, MA 01950
MLS# 73546119Listed by: Keller Williams Realty Evolution - Open Thu, 4 to 6pmNew
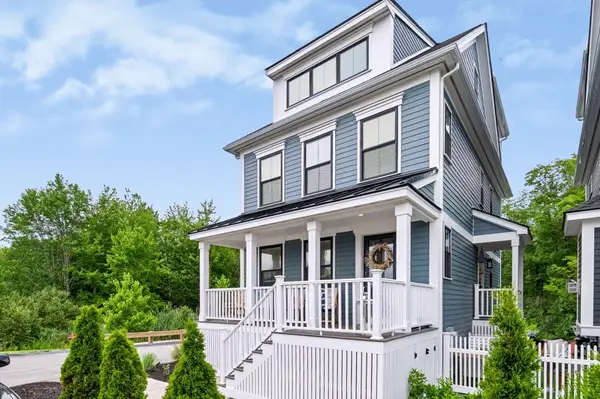 $1,174,900Active3 beds 4 baths2,554 sq. ft.
8 Colby Farm Ln #C, Newburyport, MA 01950
MLS# 73545490Listed by: RE/MAX Bentley's - New
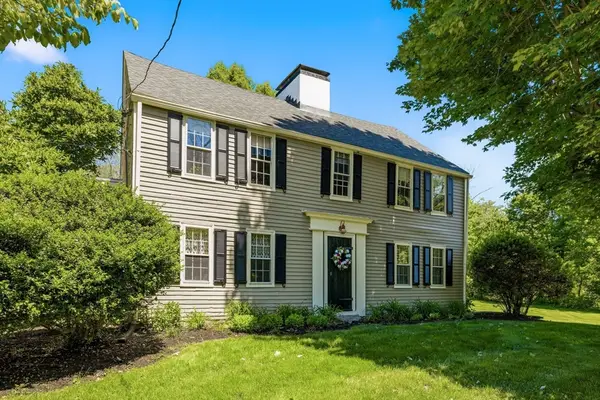 $1,225,000Active4 beds 4 baths3,709 sq. ft.
100 Turkey Hill Road, Newburyport, MA 01950
MLS# 73535852Listed by: Coldwell Banker Realty - Open Thu, 5 to 6:30pmNew
 $985,000Active3 beds 3 baths1,617 sq. ft.
69 Prospect Street #69, Newburyport, MA 01950
MLS# 73543834Listed by: Lamacchia Realty, Inc. - New
 $1,000,000Active3 beds 2 baths1,800 sq. ft.
5 51st Street, Newburyport, MA 01950
MLS# 73544409Listed by: Lis Real Estate, Inc.


Protect your home and budget from life's surprises with an Assurant Home Warranty, backed by a partner that supports you through every step of homeownership. Explore Plans.
© 2023 - 2026 ERA Franchise Systems LLC. All rights reserved. ERA Franchise Systems LLC fully supports the principles of the Fair Housing Act and the Equal Opportunity Act. ERA, ERA Real Estate powered, and their respective logos are registered service marks of ERA Franchise Systems LLC. Each office is independently owned and operated.