
68 Milk St, Newburyport, MA 01950
Local realty services provided by:ERA Key Realty Services
68 Milk St,Newburyport, MA 01950
$995,000
- 3 Beds
- 2 Baths
- 1,500 sq. ft.
- Single family
- Active
Listed by: the frappier group, joshua frappier
Office: real broker ma, llc
MLS#:73546430
Source:MLSPIN
Price summary
- Price:$995,000
- Price per sq. ft.:$663.33
About this home
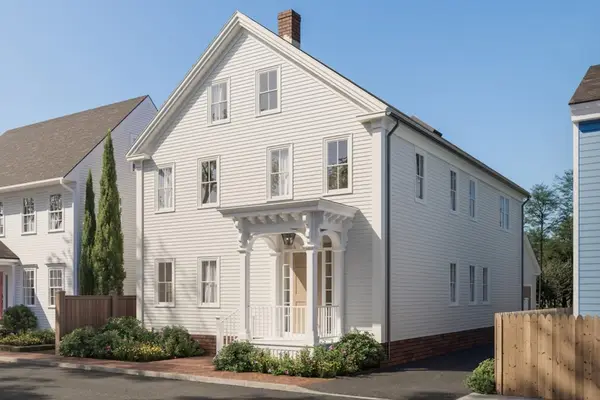
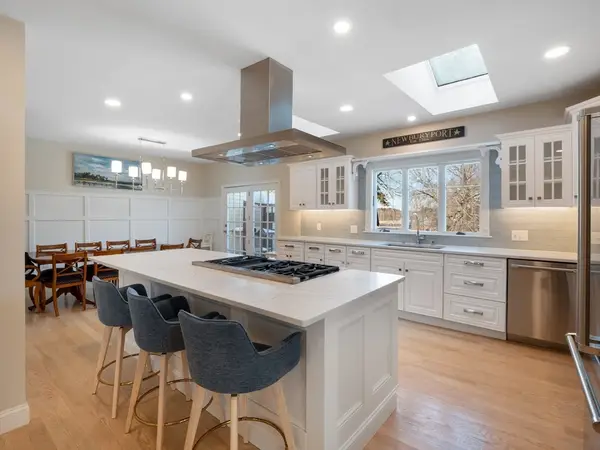
Historic Newburyport charm meets modern living in this beautifully renovated 3-bedroom, 2-bath single-family home in the highly sought-after South End. Originally built in 1850, the home underwent a full gut renovation in 2022, blending timeless character with today's modern comforts. Inside, you'll find approximately 1,500 sq. ft. featuring white oak hardwood floors, recessed lighting, and a flexible third-floor bonus room ideal for a home office, guest space, or playroom. Major updates include Andersen windows, new electrical, plumbing, gas heating, central air, and heated tile floors in the full bath. The kitchen is equipped with KitchenAid and LG appliances. Outside, enjoy a welcoming front porch, spacious rear deck, and fenced backyard. Just moments from downtown Newburyport's shops, restaurants, waterfront, and parks, and less than 10 minutes from Plum Island, this turnkey South End home offers the best of coastal New England living.
Contact an agent
Home facts
- Year built:1850
- Listing ID #:73546430
- Updated:August 18, 2026 at 10:32 AM
Rooms and interior
- Bedrooms:3
- Total bathrooms:2
- Full bathrooms:1
- Half bathrooms:1
- Rooms Total:9
- Flooring:Flooring - Hardwood, Hardwood, Tile, Wood
- Dining Description:Recessed Lighting, Remodeled, Wainscoting
- Kitchen Description:Dishwasher, ENERGY STAR Qualified Dishwasher, ENERGY STAR Qualified Refrigerator, Flooring - Hardwood, Kitchen Island, Lighting - Pendant, Open Floorplan, Oven, Range, Range Hood, Recessed Lighting, Remodeled, Stainless Steel Appliances, Window(s) - Picture
- Basement Description:Concrete, Full, Interior Entry, Unfinished
- Living area:1,500 sq. ft.
Heating and cooling
- Cooling:2 Cooling Zones, Central Air
- Heating:Forced Air, Natural Gas
- Central air:Yes
Structure and exterior
- Roof:Shingle
- Year built:1850
- Building area:1,500 sq. ft.
- Lot area:0.05 Acres
- Lot Features:Level
- Architectural Style:Colonial
- Construction Materials:Frame
- Exterior Features:Deck - Composite, Patio, Porch
- Foundation Description:Brick/Mortar, Stone
Schools
- High school:Newburyport High School
- Middle school:Rupert A Nock Middle School
- Elementary school:Bresnahan Elementary School
Utilities
- Water:Public
- Sewer:Public Sewer
Finances and disclosures
- Price:$995,000
- Price per sq. ft.:$663.33
- Tax amount:$7,539 (2025)
Features and amenities
- Appliances:Dishwasher, ENERGY STAR Qualified Dishwasher, ENERGY STAR Qualified Refrigerator, ENERGY STAR Qualified Washer, Range, Range Hood
- Laundry features:ENERGY STAR Qualified Dryer, ENERGY STAR Qualified Washer, Electric Dryer Hookup, Flooring - Stone/Ceramic Tile, Recessed Lighting, Second Floor, Washer Hookup
New listings near 68 Milk St
- New
 $2,999,900Active4 beds 4 baths3,450 sq. ft.
9 Lunt St, Newburyport, MA 01950
MLS# 73563222Listed by: RE/MAX Bentley's - New
 $1,099,000Active3 beds 2 baths2,768 sq. ft.
10 Hunter Dr, Newburyport, MA 01950
MLS# 73563238Listed by: Keller Williams Realty Evolution - New
 $1,295,000Active5 beds 2 baths2,340 sq. ft.
346 Merrimac Street, Newburyport, MA 01950
MLS# 73562965Listed by: RE/MAX Bentley's - New
 $2,395,000Active4 beds 4 baths4,274 sq. ft.
18 Moseley Ave, Newburyport, MA 01950
MLS# 73562680Listed by: Compass - New
 $695,000Active2 beds 2 baths1,401 sq. ft.
341 High #3, Newburyport, MA 01950
MLS# 73562653Listed by: William Raveis Real Estate - New
 $725,000Active3 beds 2 baths1,173 sq. ft.
324-326 High St #1, Newburyport, MA 01950
MLS# 73562594Listed by: Gibson Sotheby's International Realty - New
 $1,390,000Active4 beds 3 baths2,164 sq. ft.
5 Virginia Lane, Newburyport, MA 01950
MLS# 73562207Listed by: Engel & Volkers By the Sea - New
 $849,000Active2 beds 3 baths1,097 sq. ft.
159 High St, Newburyport, MA 01950
MLS# 73562069Listed by: Gibson Sotheby's International Realty - New
 $375,000Active1 beds 1 baths614 sq. ft.
68 Pleasant St #3, Newburyport, MA 01950
MLS# 73562005Listed by: Keller Williams Realty Evolution - New
 $1,325,000Active4 beds 3 baths2,592 sq. ft.
510 Merrimac St, Newburyport, MA 01950
MLS# 73561813Listed by: RE/MAX Bentley's


Protect your home and budget from life's surprises with an Assurant Home Warranty, backed by a partner that supports you through every step of homeownership. Explore Plans.
© 2023 - 2026 ERA Franchise Systems LLC. All rights reserved. ERA Franchise Systems LLC fully supports the principles of the Fair Housing Act and the Equal Opportunity Act. ERA, ERA Real Estate powered, and their respective logos are registered service marks of ERA Franchise Systems LLC. Each office is independently owned and operated.