
55 Rosalie Rd, Newton Center, MA 02459
Local realty services provided by:ERA Key Realty Services
55 Rosalie Rd,Newton, MA 02459
$4,200,000
- 6 Beds
- 8 Baths
- 6,350 sq. ft.
- Single family
- Active
Listed by: boston homes global group, jason zhang
Office: compass
MLS#:73596333
Source:MLSPIN
Price summary
- Price:$4,200,000
- Price per sq. ft.:$661.42
About this home
Experience the pinnacle of sophisticated living in this contemporary masterpiece, offering the pristine feel of a new build with the effortless ease of a turnkey home. Spanning over 6,300 square feet of meticulously designed space, this residence by Premier Newton Builders showcases soaring ceilings and walls of oversized windows that bathe every room in natural light. The main level is a study in open-concept elegance, anchored by a chef’s kitchen that would inspire any culinary enthusiast. It features high-end appliances, a massive center island, and a sunny breakfast nook, all flowing seamlessly into the formal dining room via a well-appointed butler’s pantry. The heart of the home is the expansive living area, centered by a sleek gas fireplace and opening directly to a large covered patio—perfect for indoor-outdoor entertaining. A versatile ensuite bedroom, ideal for a home office, completes this floor. Retreat to the second level, where the primary suite serves as a true sanctuary. This space wows with an enormous walk-in closet and a spa-inspired bathroom featuring double vanities, a deep soaking tub, and an oversized shower. Three additional ensuite bedrooms and a dedicated laundry room reside on this level, along with a walk-up to a generous, sun-lit bonus room with skylights. The lower level is a destination in itself, designed for recreation and relaxation. It boasts a sixth ensuite bedroom, a sprawling media or game area with a custom bar, an additional half bath, and a walk-out providing direct access to the backyard. Every inch of this home reflects a commitment to luxury, offering a rare opportunity to own a nearly-new architectural gem....
Contact an agent
Home facts
- Year built:2021
- Listing ID #:73596333
- Updated:October 29, 2026 at 01:59 AM
Rooms and interior
- Bedrooms:6
- Total bathrooms:8
- Full bathrooms:6
- Half bathrooms:2
- Rooms Total:18
- Flooring:Engineered Hardwood, Hardwood, Laminate, Tile, Wood
- Dining Description:Hardwood
- Bathrooms Description:Bathroom - Half
- Kitchen Description:Breakfast Bar / Nook, Cabinets - Upgraded, Closet/Cabinets - Custom Built, Countertops - Upgraded, Dishwasher, Disposal, Freezer, Gas Stove, Kitchen Island, Microwave, Plumbed For Ice Maker, Range, Range Hood, Recessed Lighting, Refrigerator, Second Dishwasher, Water Treatment, Wine Chiller, Wine Refrigerator
- Basement Description:Finished, Full, Interior Entry
- Living area:6,350 sq. ft.
Heating and cooling
- Cooling:3 or More, 5 Cooling Zones, Central Air
- Heating:Central, Hydro Air, Natural Gas, Radiant
- Central air:Yes
Structure and exterior
- Roof:Rubber, Shingle
- Year built:2021
- Building area:6,350 sq. ft.
- Lot area:0.28 Acres
- Lot Features:Gentle Sloping
- Architectural Style:Colonial, Contemporary
- Construction Materials:Frame
- Exterior Features:Balcony, Deck, Garden, Patio, Porch, Professional Landscaping, Rain Gutters, Sprinkler System, Stone Wall
- Foundation Description:Concrete Perimeter
Schools
- High school:Newton South
- Middle school:Oak Hill
- Elementary school:Spaulding
Utilities
- Water:Public
- Sewer:Public Sewer
Finances and disclosures
- Price:$4,200,000
- Price per sq. ft.:$661.42
- Tax amount:$37,552 (2026)
Features and amenities
- Appliances:Dishwasher, Disposal, Dryer, Freezer, Microwave, Range, Range Hood, Refrigerator, Washer, Water Treatment, Wine Refrigerator
- Laundry features:Closet/Cabinets - Custom Built, Dryer, Dryer Hookup - Gas, Electric Dryer Hookup, Washer, Washer Hookup
- Amenities:Cabinets - Upgraded, Gas Water Heater, High Speed Internet, Wet Bar
Parking
- Total parking spaces:9
- Parking description:Attached, Garage Faces Side, Heated Garage, Off Street, Paved, Paved Drive
- Garage:Yes
- Garage spaces:3
New listings near 55 Rosalie Rd
- Coming Soon
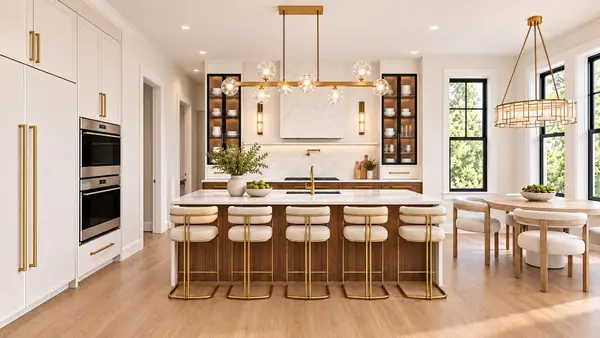 $4,685,000Coming Soon6 beds 8 baths6,434 sq. ft.
34 Westminster Rd, Newton, MA 02459
MLS# 73596112Listed by: Luxury Realty Partners - Open Sat, 12 to 1pmNew
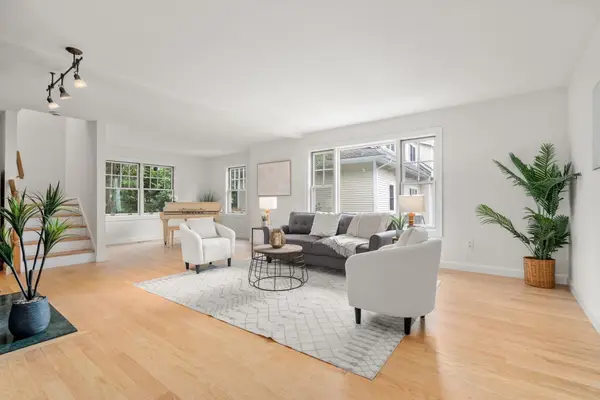 $1,299,000Active3 beds 4 baths2,370 sq. ft.
79 Beecher Pl #79, Newton, MA 02459
MLS# 73595714Listed by: Coldwell Banker Realty - Newton - New
 $2,750,000Active6 beds 5 baths7,794 sq. ft.
56 Cynthia Rd, Newton, MA 02459
MLS# 73595124Listed by: City Realty Group - New
 $4,685,000Active6 beds 7 baths5,582 sq. ft.
67 Meadowbrook Rd, Newton, MA 02459
MLS# 73593402Listed by: Luxury Realty Partners - New
 $1,150,000Active3 beds 2 baths1,400 sq. ft.
15 Cummings Rd, Newton, MA 02459
MLS# 73593246Listed by: William Raveis R.E. & Home Services - Open Sat, 11am to 12pmNew
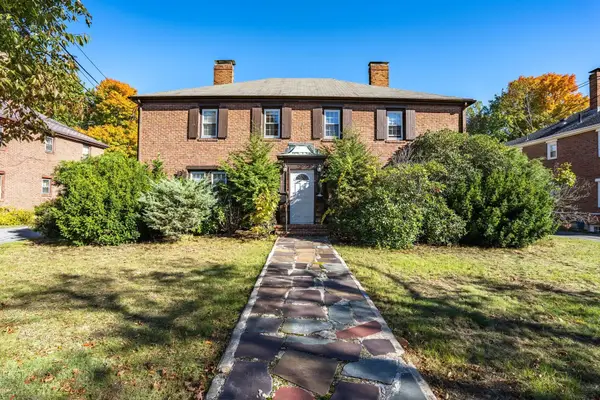 $949,000Active3 beds 2 baths1,890 sq. ft.
26-28 Wessex Rd #28, Newton, MA 02459
MLS# 73593133Listed by: Coldwell Banker Realty - Newton - Open Fri, 12:30 to 2pmNew
 $3,000,000Active6 beds 7 baths5,590 sq. ft.
145 Hagen Rd., Newton, MA 02459
MLS# 73592907Listed by: Keller Williams Realty  $529,000Active1 beds 2 baths899 sq. ft.
250 Hammond Pond Parkway #812 N, Newton, MA 02467
MLS# 73591578Listed by: Louise Condon Realty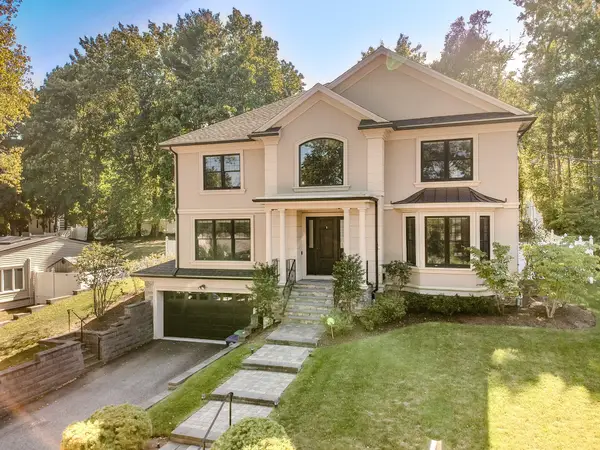 $3,100,000Active6 beds 6 baths5,059 sq. ft.
155 Hartman Rd, Newton, MA 02459
MLS# 73591182Listed by: Keller Williams Realty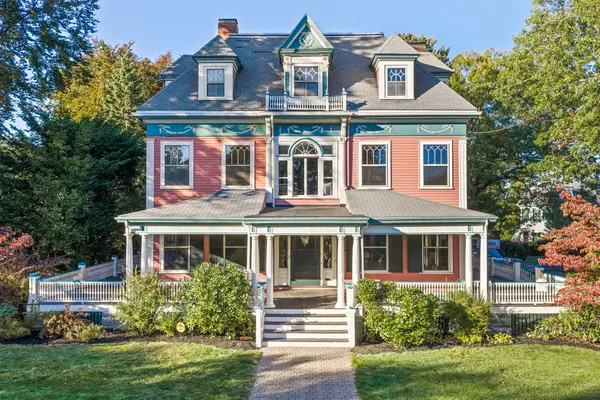 $2,999,000Active7 beds 4 baths7,006 sq. ft.
945 Beacon Street, Newton, MA 02459
MLS# 73590908Listed by: Hammond Residential Real Estate


Protect your home and budget from life's surprises with an Assurant Home Warranty, backed by a partner that supports you through every step of homeownership. Explore Plans.
© 2023 - 2026 ERA Franchise Systems LLC. All rights reserved. ERA Franchise Systems LLC fully supports the principles of the Fair Housing Act and the Equal Opportunity Act. ERA, ERA Real Estate powered, and their respective logos are registered service marks of ERA Franchise Systems LLC. Each office is independently owned and operated.