
34 Westminster Rd, Newton, MA 02459
Local realty services provided by:ERA Millennium Real Estate
34 Westminster Rd,Newton, MA 02459
$4,685,000
- 6 Beds
- 8 Baths
- 6,434 sq. ft.
- Single family
- Coming Soon
Listed by: anya kogan
Office: luxury realty partners
MLS#:73596112
Source:MLSPIN
Price summary
- Price:$4,685,000
- Price per sq. ft.:$728.16
About this home
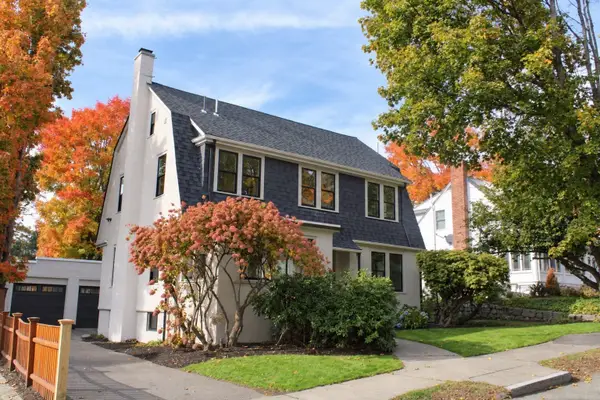
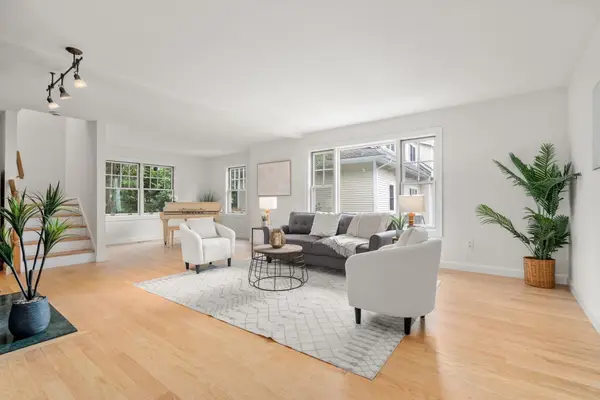
Welcome to an exceptional new home coming to one of Newton Centre’s most desirable neighborhoods! Beautifully envisioned by Silver Birch & Brookside Development, this thoughtfully designed residence will blend timeless elegance, modern comfort, and exceptional craftsmanship to create a home that is as welcoming as it is impressive.Offering 6 bedrooms, 7.5 bathrooms, and 6,434 square feet of living space across four finished levels, this stunning home is designed for the way you live today. Generous, light-filled spaces, beautiful finishes, and a seamless flow will make everyday living a pleasure and entertaining effortless. Whether hosting memorable gatherings or enjoying quiet moments at home, every space is designed with comfort and style in mind.Best of all, there is still time to make it your own! With construction underway, buyers have a wonderful opportunity to personalize select finishes and design details, adding their own touches to create a home that truly reflects their taste and lifestyle.Step outside to a beautifully level and private backyard, a rare and desirable feature offering plenty of room for outdoor entertaining, play, gardening, or simply relaxing in your own peaceful retreat.Tucked away on picturesque Westminster Road, this special property offers the tranquility of a lovely residential neighborhood while keeping everything you love about Newton Centre close at hand. Enjoy nearby shops, charming cafés, wonderful restaurants, Crystal Lake, and beautiful parks. The Green Line, major commuter routes, and Boston are all within easy reach.Located in Newton's highly regarded school district, this home offers a wonderful combination of space, privacy, convenience, and community.An exciting opportunity to create the home you've always dreamed of in a location you'll love for years to come!Anticipated completion: Spring 2027. Please do not walk the property without the listing agent....
Contact an agent
Home facts
- Year built:2027
- Listing ID #:73596112
- Updated:October 29, 2026 at 02:03 AM
Rooms and interior
- Bedrooms:6
- Total bathrooms:8
- Full bathrooms:7
- Half bathrooms:1
- Rooms Total:12
- Flooring:Hardwood, Tile
- Kitchen Description:Dishwasher, Disposal, Freezer, Microwave, Refrigerator
- Basement Description:Finished, Full
- Living area:6,434 sq. ft.
Heating and cooling
- Cooling:5 Cooling Zones, Central Air, Heat Pump
- Heating:Central, Heat Pump
- Central air:Yes
Structure and exterior
- Roof:Shingle
- Year built:2027
- Building area:6,434 sq. ft.
- Lot area:0.29 Acres
- Lot Features:Cleared, Level
- Architectural Style:Contemporary
- Construction Materials:Frame
- Exterior Features:Patio, Professional Landscaping, Sprinkler System
- Foundation Description:Concrete Perimeter
Schools
- High school:Newton South High
- Middle school:Brown/Oak Hill
- Elementary school:Bowen/Mason Rice
Utilities
- Water:Public
- Sewer:Public Sewer
Finances and disclosures
- Price:$4,685,000
- Price per sq. ft.:$728.16
- Tax amount:$99,999,999 (9999)
Features and amenities
- Appliances:Dishwasher, Disposal, Freezer, Microwave, Refrigerator
- Laundry features:Electric Dryer Hookup, Second Floor
Parking
- Total parking spaces:6
- Parking description:Attached, Off Street, Paved Drive
- Garage:Yes
- Garage spaces:2
New listings near 34 Westminster Rd
- Coming Soon
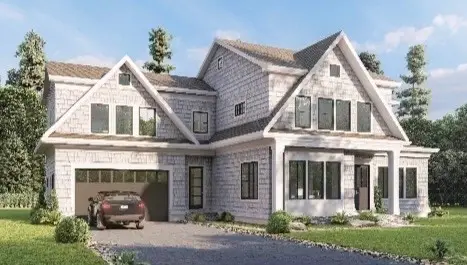 $4,050,000Coming Soon6 beds 8 baths5,820 sq. ft.
42 Palmer Road, Newton, MA 02468
MLS# 73591384Listed by: Centre Realty Group - New
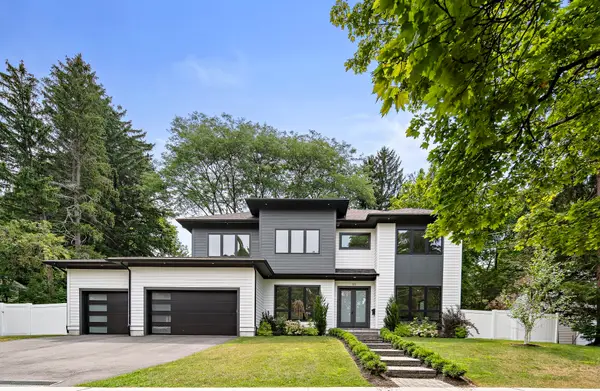 $4,200,000Active6 beds 8 baths6,350 sq. ft.
55 Rosalie Rd, Newton, MA 02459
MLS# 73596333Listed by: Compass - New
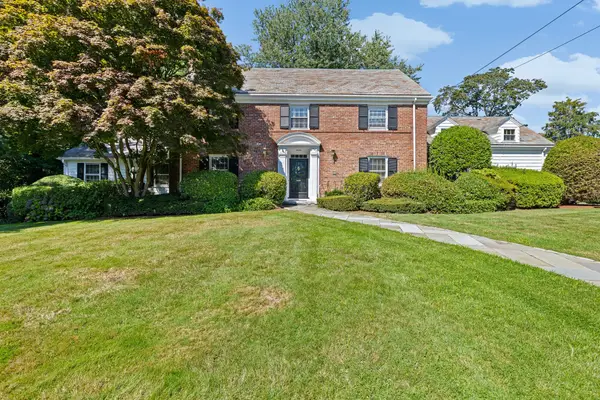 $2,700,000Active5 beds 5 baths3,999 sq. ft.
443 Chestnut Street, Newton, MA 02468
MLS# 73596171Listed by: Coldwell Banker Realty - Brookline - New
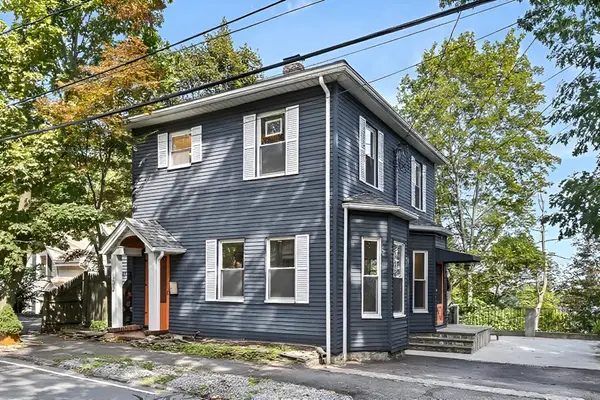 $1,088,000Active3 beds 2 baths1,960 sq. ft.
103 Newtonville Avenue #103, Newton, MA 02458
MLS# 73596194Listed by: eXp Realty LLC - Open Sat, 12:30 to 2pmNew
 $1,999,800Active3 beds 4 baths3,034 sq. ft.
73 Davis Ave, Newton, MA 02465
MLS# 73595889Listed by: Commonwealth Standard Realty Advisors - Open Sat, 12 to 1pmNew
 $1,299,000Active3 beds 4 baths2,370 sq. ft.
79 Beecher Pl #79, Newton, MA 02459
MLS# 73595714Listed by: Coldwell Banker Realty - Newton - New
 $2,750,000Active6 beds 5 baths7,794 sq. ft.
56 Cynthia Rd, Newton, MA 02459
MLS# 73595124Listed by: City Realty Group - Open Sat, 12 to 1:30pmNew
 $1,599,000Active3 beds 2 baths2,114 sq. ft.
209 Commonwealth Ave #2A, Newton, MA 02467
MLS# 73594989Listed by: Coldwell Banker Realty - Brookline - Open Sun, 11am to 12pmNew
 $1,495,000Active4 beds 2 baths2,097 sq. ft.
298-304 Elliot Street #D, Newton, MA 02464
MLS# 73594672Listed by: Coldwell Banker Realty - Boston


Protect your home and budget from life's surprises with an Assurant Home Warranty, backed by a partner that supports you through every step of homeownership. Explore Plans.
© 2023 - 2026 ERA Franchise Systems LLC. All rights reserved. ERA Franchise Systems LLC fully supports the principles of the Fair Housing Act and the Equal Opportunity Act. ERA, ERA Real Estate powered, and their respective logos are registered service marks of ERA Franchise Systems LLC. Each office is independently owned and operated.